
Military Hangar and Aircraft Maintenance Roofing in Gresham, OR
Plan a military hangar roof survey
- Home
- Property Types We Roof
- Military Hangar and Aircraft Maintenance Roofing
A military hangar roof project must fit aircraft maintenance, site security, and the approved work window. A large door, overhead equipment, exhaust, lighting, and roof framing all shape how a crew can move above and below the structure. We first confirm the facility contact, escort procedure, and areas available for inspection. Portland Air National Guard Base at Portland International Airport supports the 142nd Wing and has an aircraft maintenance hangar. The broad Portland Columbia Corridor is one regional access area for industrial and aviation work. The east-county I-84 freight route also serves Gresham and nearby employment districts. Each aviation facility sets its own access controls. A roof inspection records approved roof zones without assuming access beyond the authorization.
What needs to line up before a hangar roof walk?
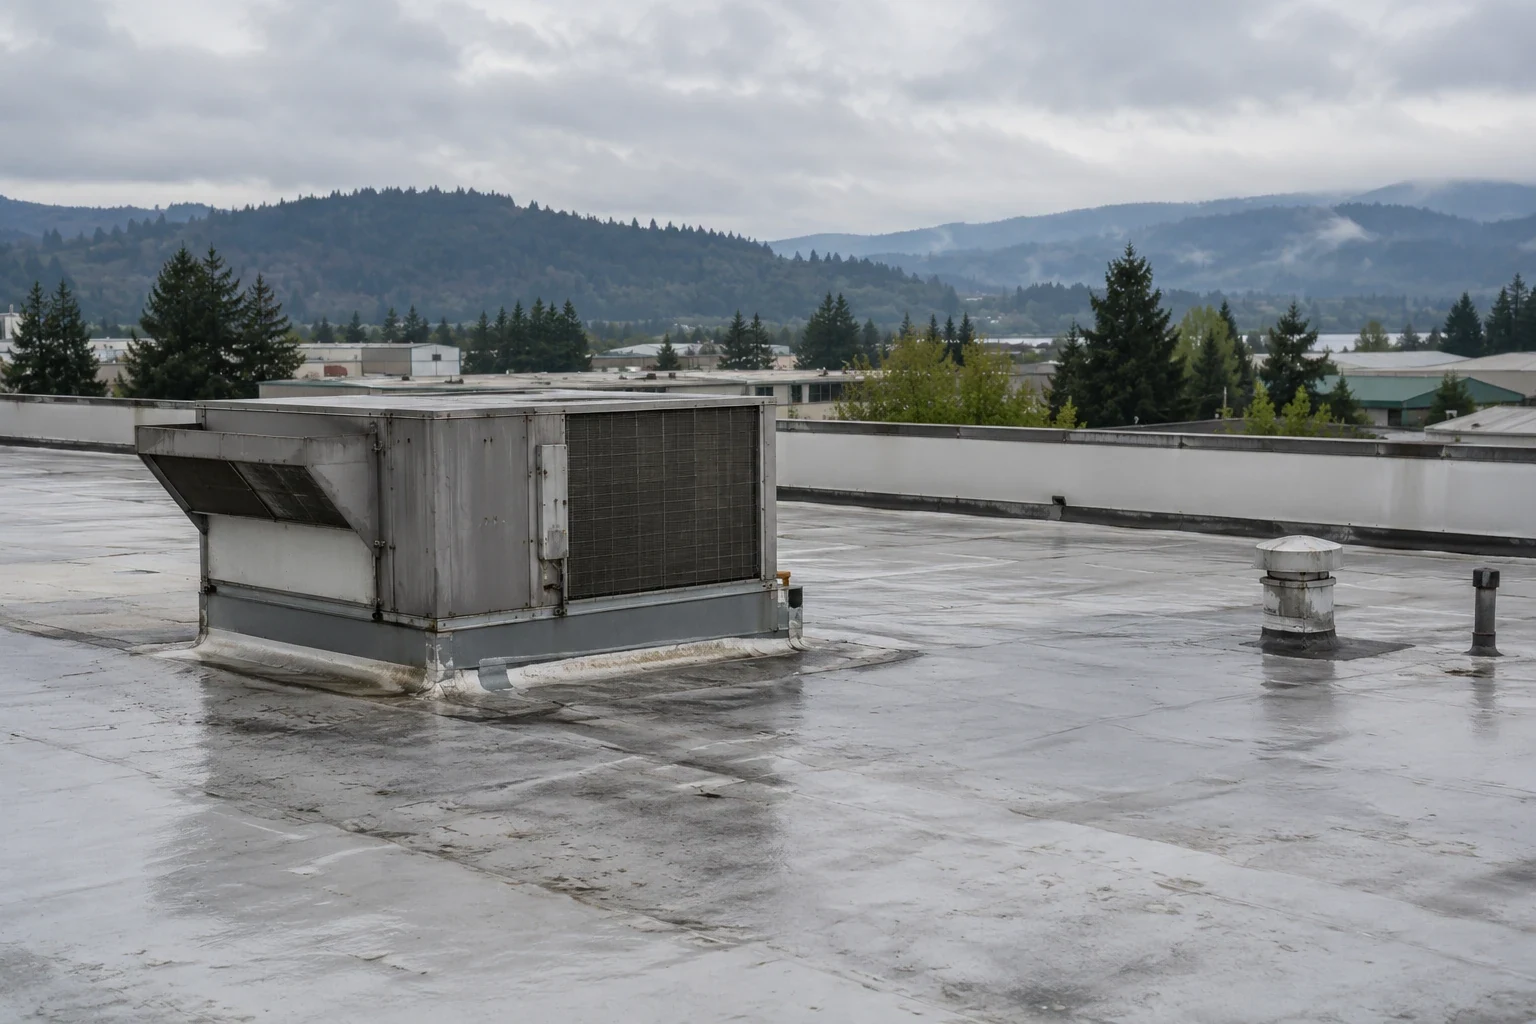
Facilities staff identify maintenance periods, aircraft or ground equipment locations, door operation, tool controls, photography limits, and staging. The route must account for overhead work and floor activity. We agree on the zone boundary and a safe stopping point before a panel or membrane is opened. The operator retains control of aircraft and all mission equipment; the roofer works only within the defined roofing area.
Some hangars use metal panel roofs, while low-slope sections may connect to shops or offices. Door tracks, wall transitions, gutters, roof edges, and support conditions deserve inspection alongside the main field. We map each assembly and identify where one system joins another. A commercial aircraft hangar review can compare span and door considerations, while a Air National Guard facility roof plan addresses installation access and procurement controls.
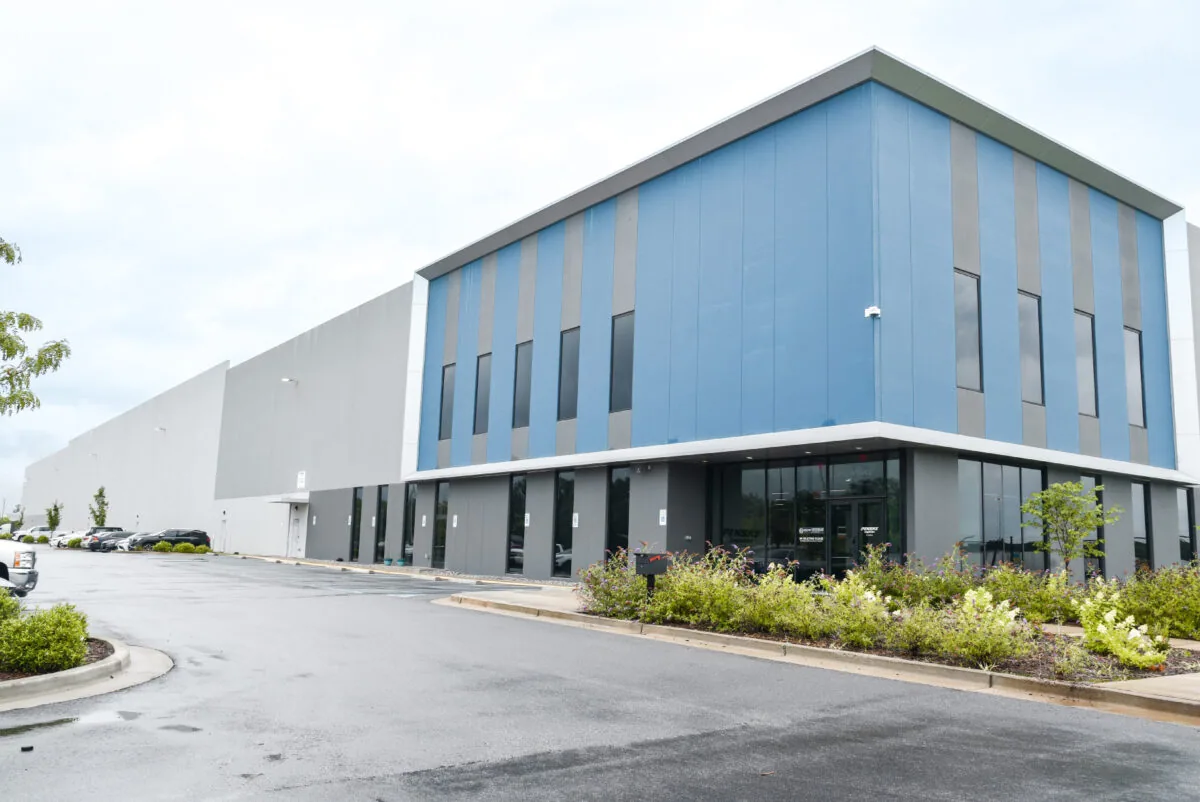
How can a small opening affect a maintenance bay?
Water can enter through a failed seam, fastener, closure, curb, or transition and follow framing before reaching the floor. A drip near a service position may originate several bays away. We compare the report with panel direction, roof slope, drainage, and maintenance history. The assessment should note any conditions that could expose tools, aircraft components, or other equipment without claiming a repair has solved the issue before it is completed.
Movement around hangar doors can stress adjacent edge and flashing details. Gutter joints and downspouts need review where roof runoff concentrates. On a membrane section, penetrations and equipment supports can be separate entry points. A edge and gutter inspection helps identify water control problems around the perimeter; a drain review may be appropriate on low-slope adjoining areas.
The fall-to-spring wet season shortens safe openings; stage membrane and cover before moving aircraft or equipment. A temporary protection plan and a reliable end-of-shift close are essential when a hangar remains in use. The forecast and actual roof conditions help determine the size of each work segment.
What should the military hangar report include?
The report labels each permitted area and notes roof type, panel laps or membrane seams, fasteners, wall connections, drains, equipment penetrations, and past repairs. Photos or alternate documentation follow the installation’s rules. Findings are grouped into active water entry, maintenance, and larger project planning. Any uninspected zone is identified so the record does not suggest a broader review than was authorized.
Interior leak information can include bay, grid or structural reference, time, weather, and what was being maintained below. If moisture appears to extend into concealed materials, we describe a recommended survey or test opening. The government representative decides whether it can proceed and under which controls. A condition report can preserve findings, access limits, and approved follow-up actions.
We record where the crew staged, which door or hatch was used, and who accepted the day's closeout. This helps a later service visit repeat the authorized path.
Can the hangar be repaired one bay at a time?
Often, if the condition and roof layout allow a stable tie-in. A single panel, flashing, or membrane opening may be repaired during an approved maintenance window. Widespread corrosion, repeated leaks across bays, saturated insulation, or failed attachment may require a capital project. The recommendation should identify the observed extent and any testing needed before a full scope is set.
A coating or recover is considered only when the assembly and substrate can support it. For replacement, we plan panel or membrane sequencing, door edges, temporary protection, aircraft movement, and the daily stop point. A replacement sequence gives the facility a decision path for each approved phase.
Secure inventory spaces may share the same installation but require different logistics. A military depot roof review focuses on storage and vehicle routes, while this hangar plan centers aircraft-bay access and overhead work.
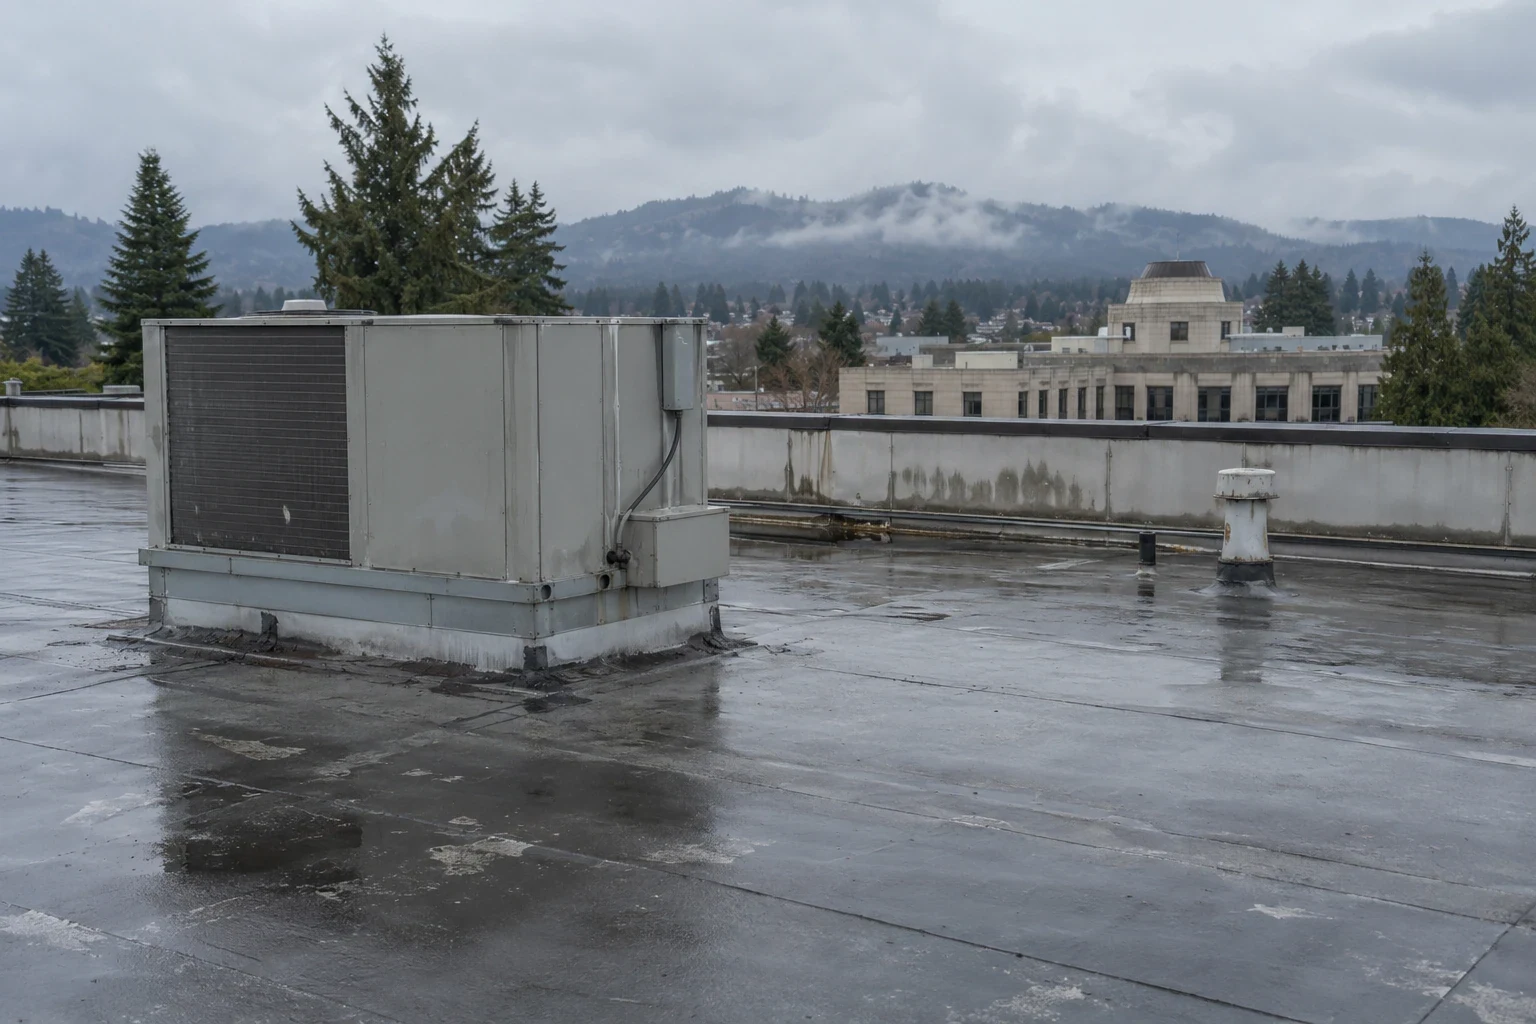
How is work closed out at the end of each shift?
The crew confirms the day's limit, weather, access time, staging, and aircraft or maintenance activity before starting. Only an area that can be protected and closed in the approved window is opened. If hidden damage changes the repair, the crew secures the roof and submits the required documentation for authorization. The government contact reviews the change before any additional area is exposed.
At close, the contractor verifies the roof surface and perimeter are secure, removes tools and debris, checks drainage, and returns the work area to the conditions specified by the site. The facility representative receives a record of completed work, temporary conditions, and the next planned access window. If a maintenance schedule changes unexpectedly, the owner can pause work at the planned tie-in.
Any incident, restricted-zone issue, or change in access is reported through the approved facility contact. Roofing staff do not make independent changes to security procedures.
What should remain in the hangar asset file?
Keep roof drawings, authorized images, leak reports, inspection dates, material and panel information, repair notes, and site access instructions together. Mark each finding by hangar bay or roof zone. Review panel closures, fasteners, seam details, gutters, drains, and penetrations after maintenance contractors finish their work.
The 142nd Wing operates from Portland Air National Guard Base, where the fact sheet identifies a large aircraft maintenance hangar. Before mobilization, the operator should confirm aircraft movement, roof access, escort requirements, and any maintenance window that limits work. A maintenance visit can identify emerging conditions and keep repair recommendations ready for the next approved window. A controlled facility file should list the accepted roof zones, any remaining restrictions, and the contact who can approve a return visit.
What should the facility contact provide?
Share the authorized roof drawings, access and escort rules, hangar schedule, aircraft movement constraints, reported leak areas, and any limits on photos or test openings. Identify who can approve temporary protection and a scope change. We will inspect the available areas and document findings under those controls. Schedule a pre-work meeting to align the roofing sequence with aircraft maintenance.
Military Hangar and Aircraft Maintenance Roofing FAQs
-
Can roofers work above an aircraft maintenance bay?
The facility decides which bays are available and what protection is required. We coordinate the route and work area with the authorized contact before entering or staging.
-
Can a hangar remain in use during roof replacement?
Phased work may be possible when the roof layout, aircraft schedule, and approved controls allow a safe section boundary. The owner approves the sequence and closure points.
-
What if hangar door movement affects the roof edge?
We inspect the edge, panel closures, gutter, and adjacent flashing, then consider whether door operation is related to the observed condition. Any door adjustment belongs to the responsible trade.
-
How do you document conditions if photos are restricted?
We use the documentation method authorized by the installation and label each finding by approved zone. The contracting contact can set the required record format.
-
What is needed before opening the roof for a test?
The contractor provides the reason, location, and restoration method. The government representative approves the invasive work and any required controls before it starts.
Related Roofing Work
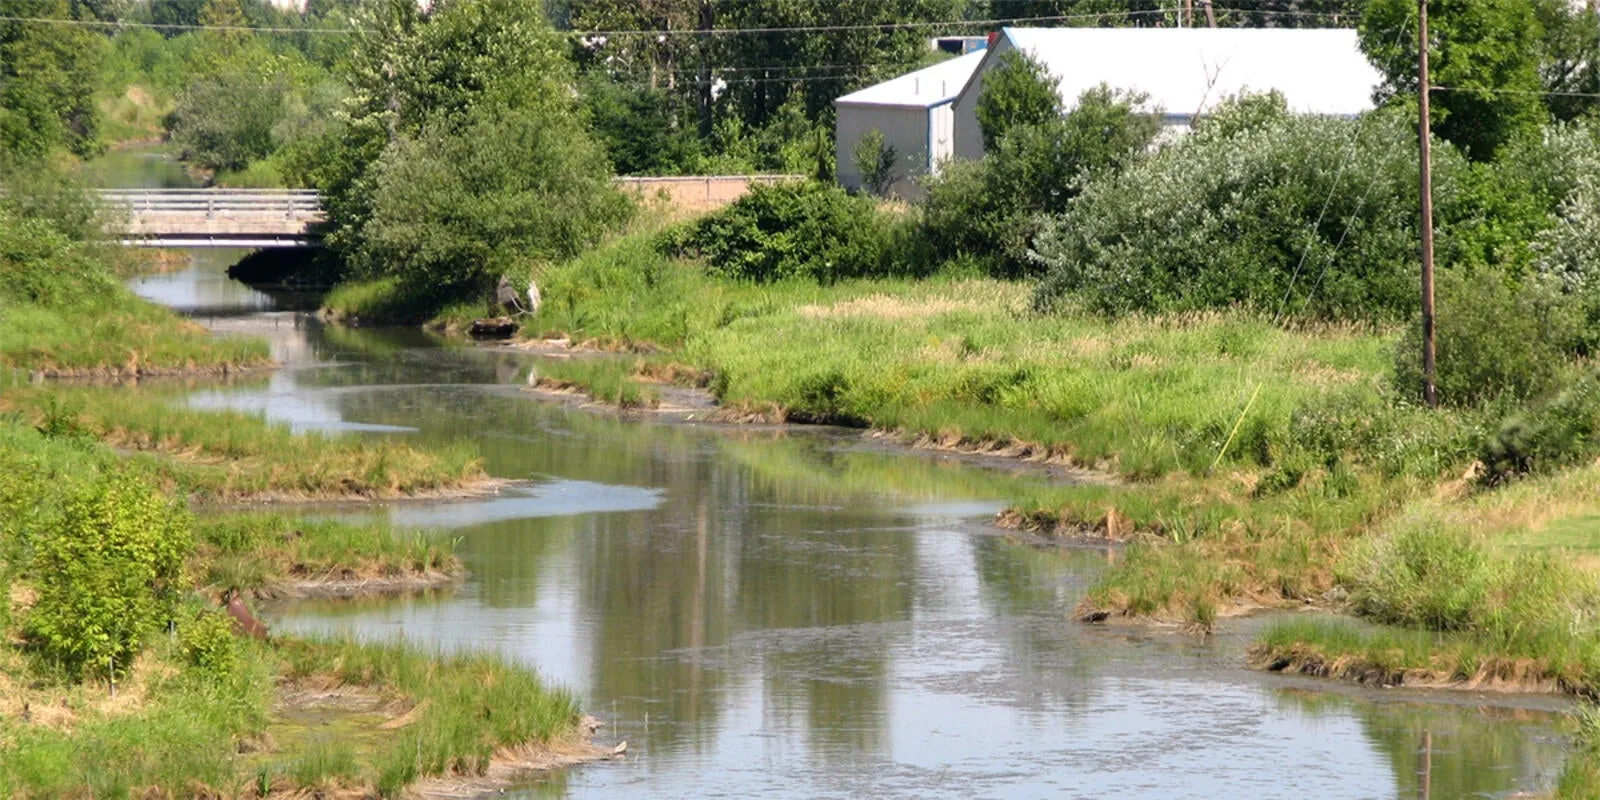
Portland Columbia Corridor
Learn More
Commercial Roof Inspection
Learn More
Aircraft Hangar Roofing
Learn More
Air Force and Air National Guard Roofing
Learn More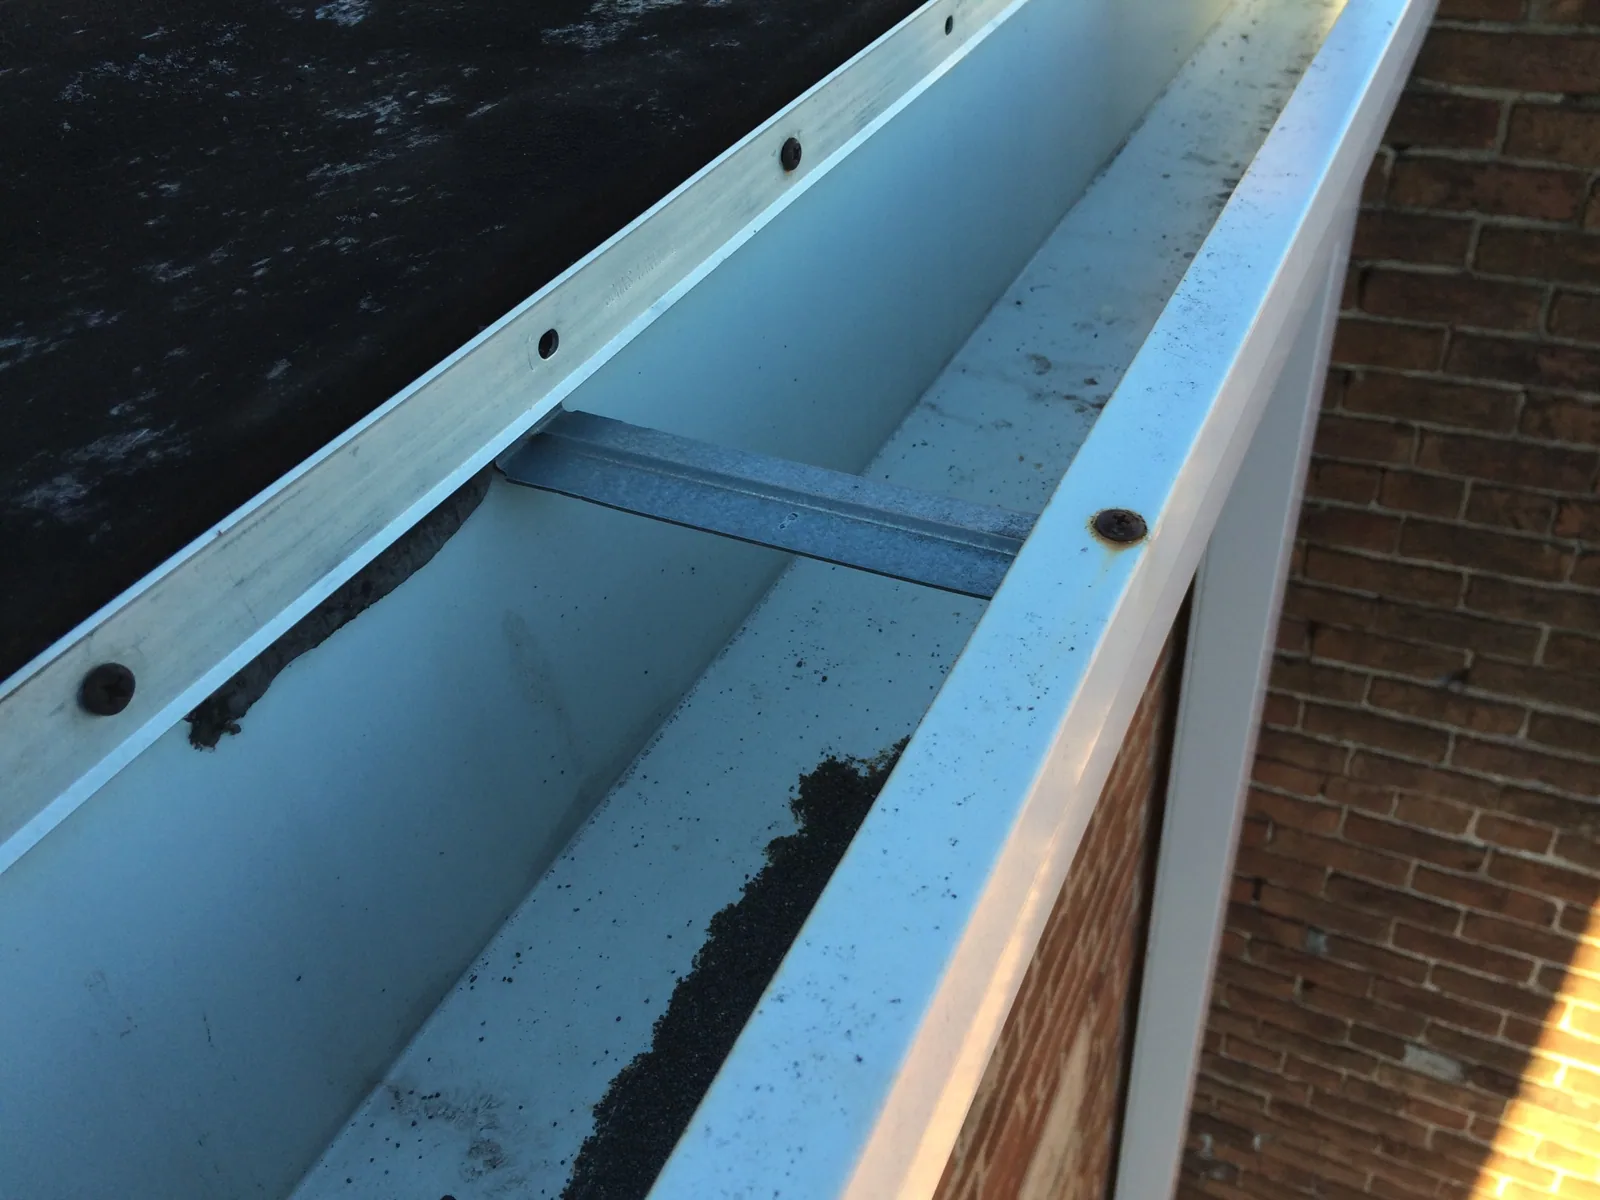
Commercial Roof Edge Metal and Gutters
Learn More
Commercial Roof Condition Reports
Learn MorePlan a military hangar roof survey
Request a roof assessment in Gresham
We will confirm the site controls, inspect authorized roof zones, and outline repair or phased replacement work for facility review. Tell us about the building, the roof and what you are seeing. Call 555-555-5555, email [email protected] or send the details through our contact page and we will set up a time to walk the roof.