Warehouse Roofing in Gresham, OR
Plan a warehouse roof review
- Home
- Property Types We Roof
- Warehouse Roofing
A warehouse roof protects inventory while forklifts, trailers, and receiving schedules keep moving below. Roofing work has to account for dock doors, rack aisles, rooftop units, and the routes used to move material through the building. We inspect the roof assembly, drains, seams, curbs, and interior conditions, then divide the work into zones that can be secured at the end of each shift. Gresham's industrial lands include distribution and manufacturing operations, from smaller parcels to larger employment sites. That context helps frame delivery and access questions, but each warehouse has its own roof and operating rules. The Portland airport station averages 157 measurable-rain days in its 1991-2020 normals, so dry-in and drain details matter through the wet season. A commercial roof inspection records conditions before a repair or replacement scope is set.
Which warehouse operations affect the roof plan?
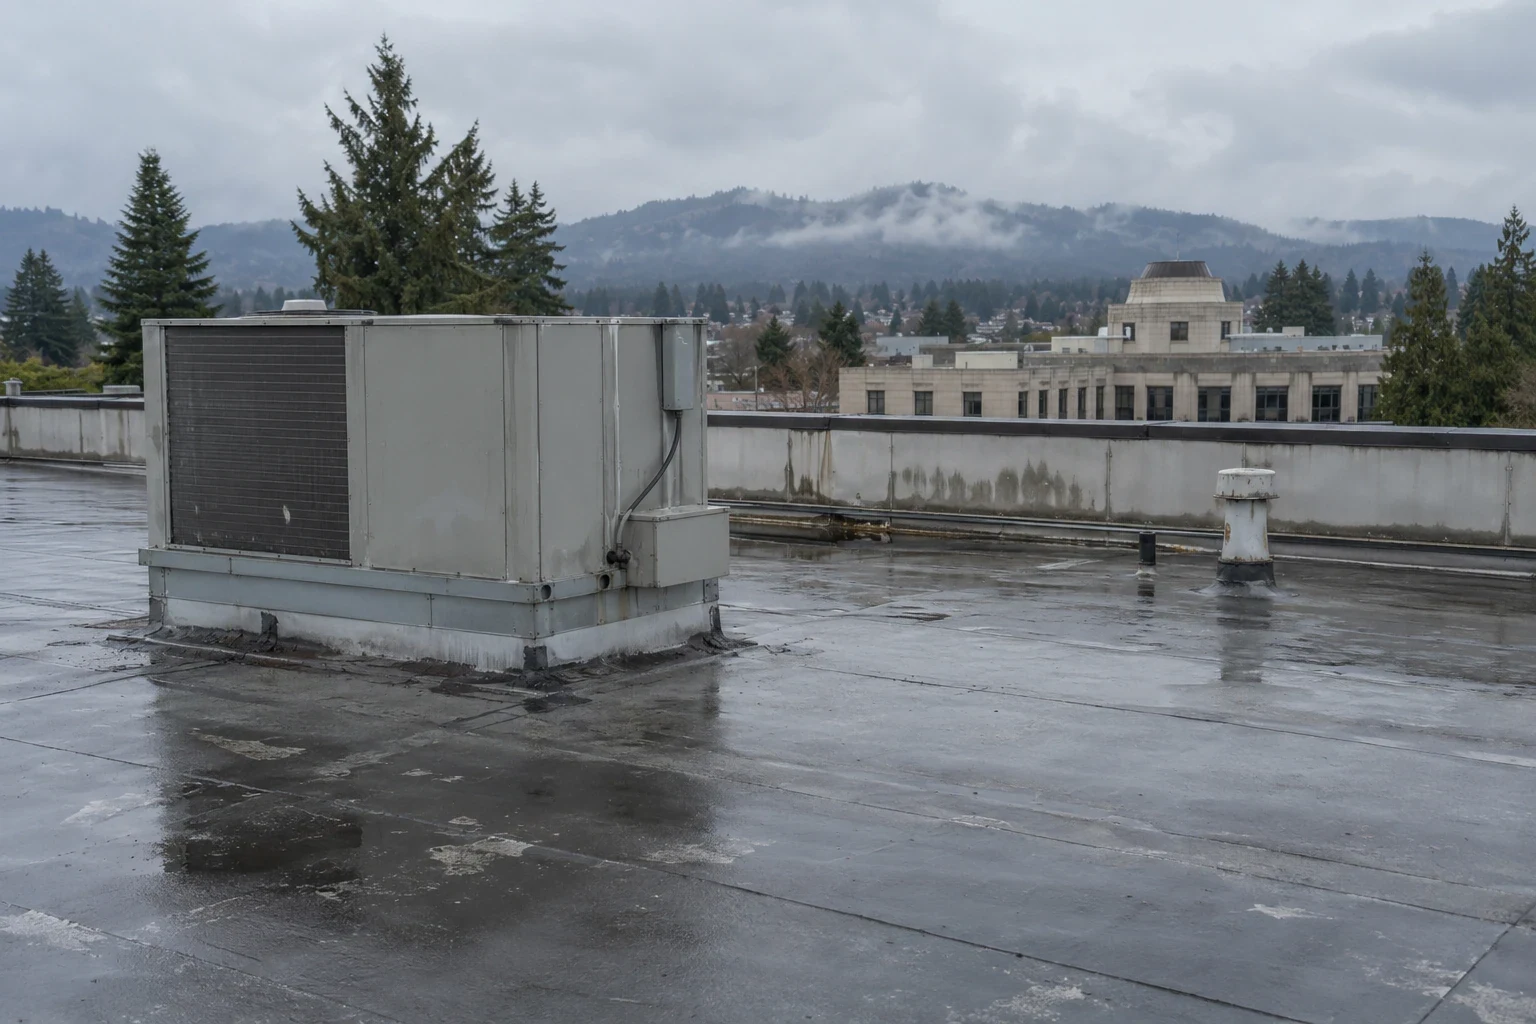
We ask which docks stay active, where trailers queue, which aisles contain sensitive inventory, and whether any area needs uninterrupted access. Those answers shape lift locations, material staging, waste removal, and work hours. Roof work above a receiving area may require a temporary route change. A clear map keeps roofing access from blocking fire lanes or trailer movement.
Inside the building, the owner identifies racking, inventory, conveyors, and equipment that need protection from dust, vibration, or a leak. We coordinate roof openings and tear-off so debris stays in the work zone. If a leak affects stored goods, the facility can move inventory before the crew opens that roof section. The daily plan names who can approve a zone change and how staff receive notice.
Warehouse systems vary. One building may have rooftop units and skylights; another may have exhaust, vents, or a different roof assembly. For related roof planning, compare the needs of a distribution center or a manufacturing plant. We verify each building's details rather than infer them from its property type. A curb and equipment review maps service paths and flashing conditions before the roof sequence is finalized.
Where do warehouse roofs need close inspection?
Large roof areas can make a small drain or seam failure hard to notice from grade. We check low spots, drain bowls, overflow paths, seams, perimeter edges, skylights, and equipment curbs. A ceiling mark may sit far from the membrane opening that admitted water. We compare the interior report with roof slope and nearby details, then use targeted testing if moisture extent is unclear.
Forklift traffic does not reach the roof, but service technicians and contractors do. Repeated foot traffic near rooftop units can scuff membrane, loosen flashings, or damage a walkway. We record those routes and recommend protection where the system needs it. Debris from rooftop work also needs to stay out of drains. A drainage inspection can confirm outlet condition and identify whether ponding comes from blockage or roof profile.
Wind and rain can stress roof edges and exposed transitions. A loose termination or open lap can let water move beneath the surface. We inspect attachment and flashing at parapets and corners, then describe whether the repair is isolated or part of a larger condition. If a storm has exposed the roof, we stabilize the opening before the permanent scope is completed.
Can warehouse roofing happen while shipments continue?
Often, when the contractor and facility agree on access, staging, dock routes, and work zones. Removal to the deck may create more noise and debris than a recover. Either method can require lifts, material drops, equipment coordination, and temporary protection. We compare the roof condition first, then explain what each method means for operations. A recover evaluation confirms whether existing layers can remain under a new system.
A replacement may be appropriate when moisture or deterioration extends across the assembly. We identify what comes off, how deck repairs are approved, and how the exposed roof is closed daily. The scope includes drain, curb, edge, and skylight details so the new membrane connects to the full roof rather than only the open field. A replacement plan can sequence work by dock area or building zone.
For a portfolio, a TPO roof or other membrane may suit the deck and use, but system choice follows inspection and project requirements. Warehouses in Southshore Corporate Park or Troutdale Reynolds Industrial Park share an industrial setting, yet their individual access and operating rules differ.
What does the east-county setting add?
Gresham's northerly industrial area includes distribution, manufacturing, food and beverage processing, and high-tech products. Those broad uses can create different dock schedules, inventory concerns, and equipment paths. We plan with the warehouse manager and facility contact so the crew knows which routes can be crossed and which areas must stay open.
The I-84 and Sandy Boulevard corridor connects employment lands across Gresham, Fairview, Wood Village, and Troutdale. Material delivery and crane access may need to fit freight movement, gate rules, and a site's loading calendar. We confirm the route directly with the operator. A regional corridor map does not tell us where a specific warehouse can stage equipment.
Portland International Airport's long-term normals show most precipitation from fall through spring. That seasonal pattern makes each roof zone's closeout important. We monitor actual conditions and the chosen membrane's installation limits, protect exposed insulation, and keep drains available. If weather changes the plan, we secure the active area and update the facility before opening the next zone.
How is a warehouse reroof staged?
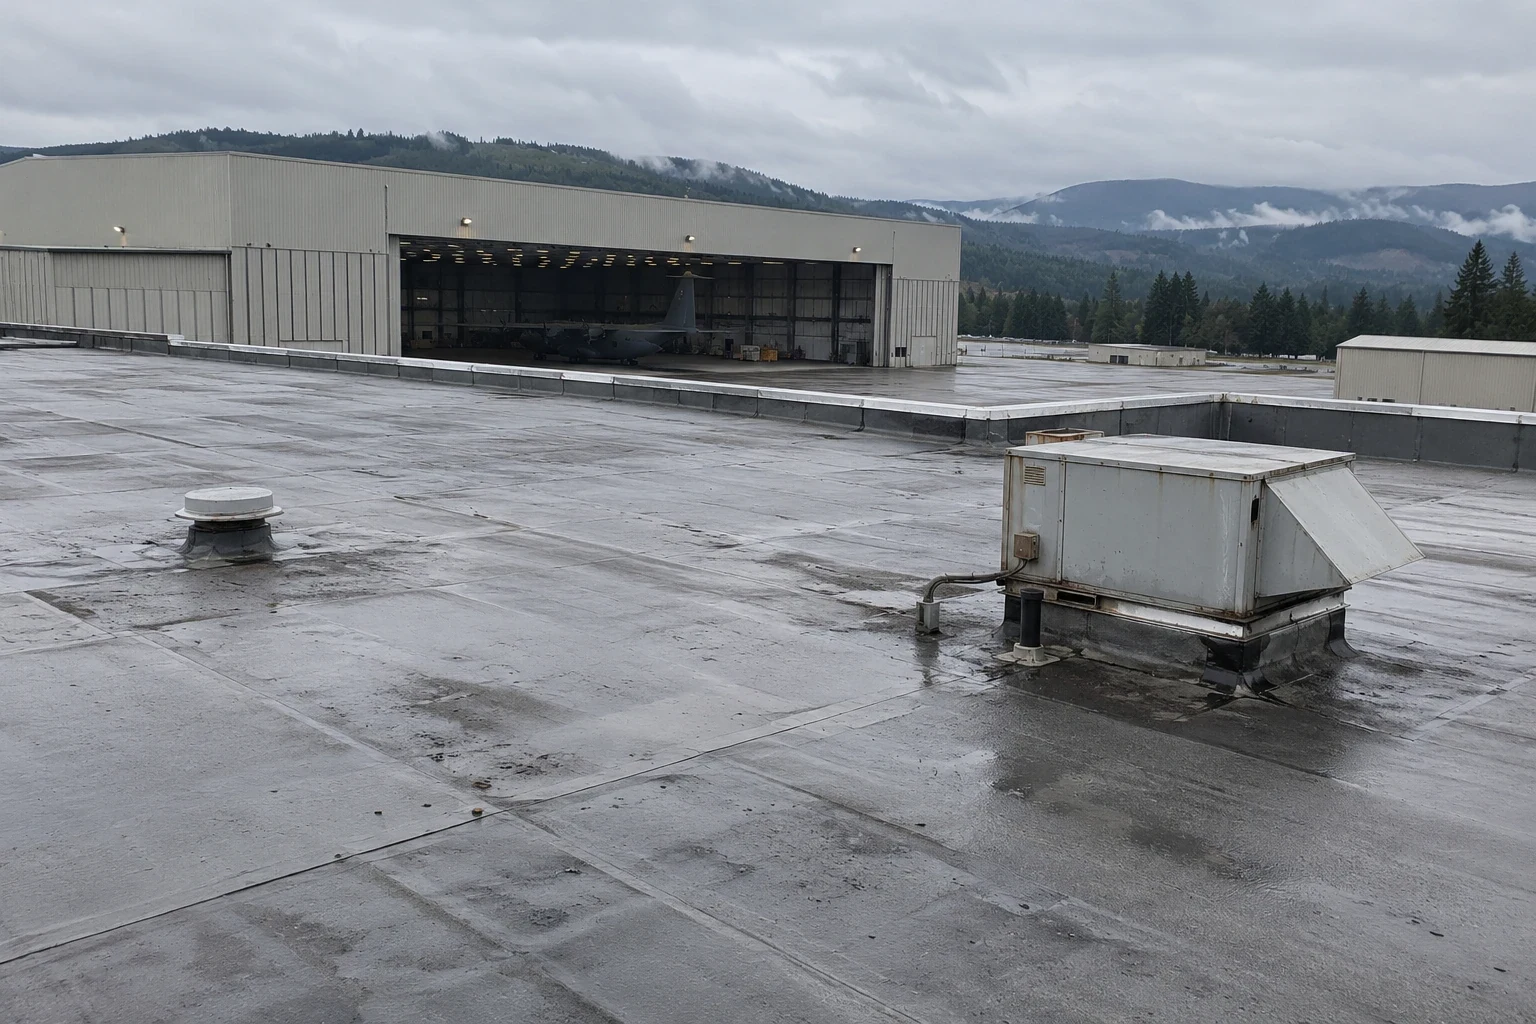
Before mobilization, we walk the dock and roof access routes, mark lifts and staging, identify rooftop equipment, and set communication contacts. The facility shares shipping peaks, inventory restrictions, and equipment shutdown windows. Crews then work by roof area, keeping waste and tools inside the agreed route. Each section receives a temporary closeout at shift end, and drains remain open or protected from debris.
During removal, the crew checks deck and insulation conditions and documents concealed damage. The owner approves added work through the scope process before the assembly is covered. New insulation, cover board, membrane, flashings, and edge details are installed to the approved plan. The supervisor checks transitions before moving the work zone over active storage or receiving areas.
After installation, we provide photographs, system records, and a list of remaining observations. Maintenance can keep drains, seams, walk paths, and repairs on the facility calendar. The service log helps the operations team plan access before the next wet season.
What should the warehouse scope specify?
Review the roof assembly, tear-off or recover assumptions, insulation, membrane, drains, skylights, curbs, edges, and repair limits. Confirm material staging, loading routes, crane access, occupied hours, inventory protection, and daily dry-in. The proposal should explain how crews handle wet insulation or damaged deck when it appears. Those details let the warehouse manager prepare dock staff and inventory before work begins.
A warehouse near the Sandy Boulevard freight corridor may have delivery constraints that differ from a building elsewhere in Gresham. The site team confirms access rules, receiving windows, and safety boundaries. We can walk the roof with the facilities contact, map work zones, and schedule the next operating window around shipments and occupied hours.
Warehouse Roofing FAQs
-
Can a warehouse stay open during a roof replacement?
Often, with defined roof zones, dock routes, inventory protection, and a daily watertight closeout. We coordinate noise, lifts, material staging, and shutdowns with the facility. The site plan identifies any areas that need temporary restrictions.
-
How do you protect inventory below a roof opening?
The facility identifies sensitive stock and active areas before work. We sequence removal in manageable sections, control debris, and install the approved temporary protection at shift end. If a leak area is known, the owner can relocate goods before that zone opens.
-
Does a large warehouse roof need more drains?
The answer follows slope, outlet capacity, overflow paths, roof condition, and the drainage design. We inspect each outlet and low area, then coordinate plumbing or engineering review if needed. Roof size alone does not establish the right drain count.
-
What happens if crews find damaged deck?
They photograph and mark the condition, then follow the concealed-condition approval process in the scope. The owner reviews the repair before the new assembly covers the area. The closeout record shows where deck or insulation work changed the roof.
Related Roofing Work
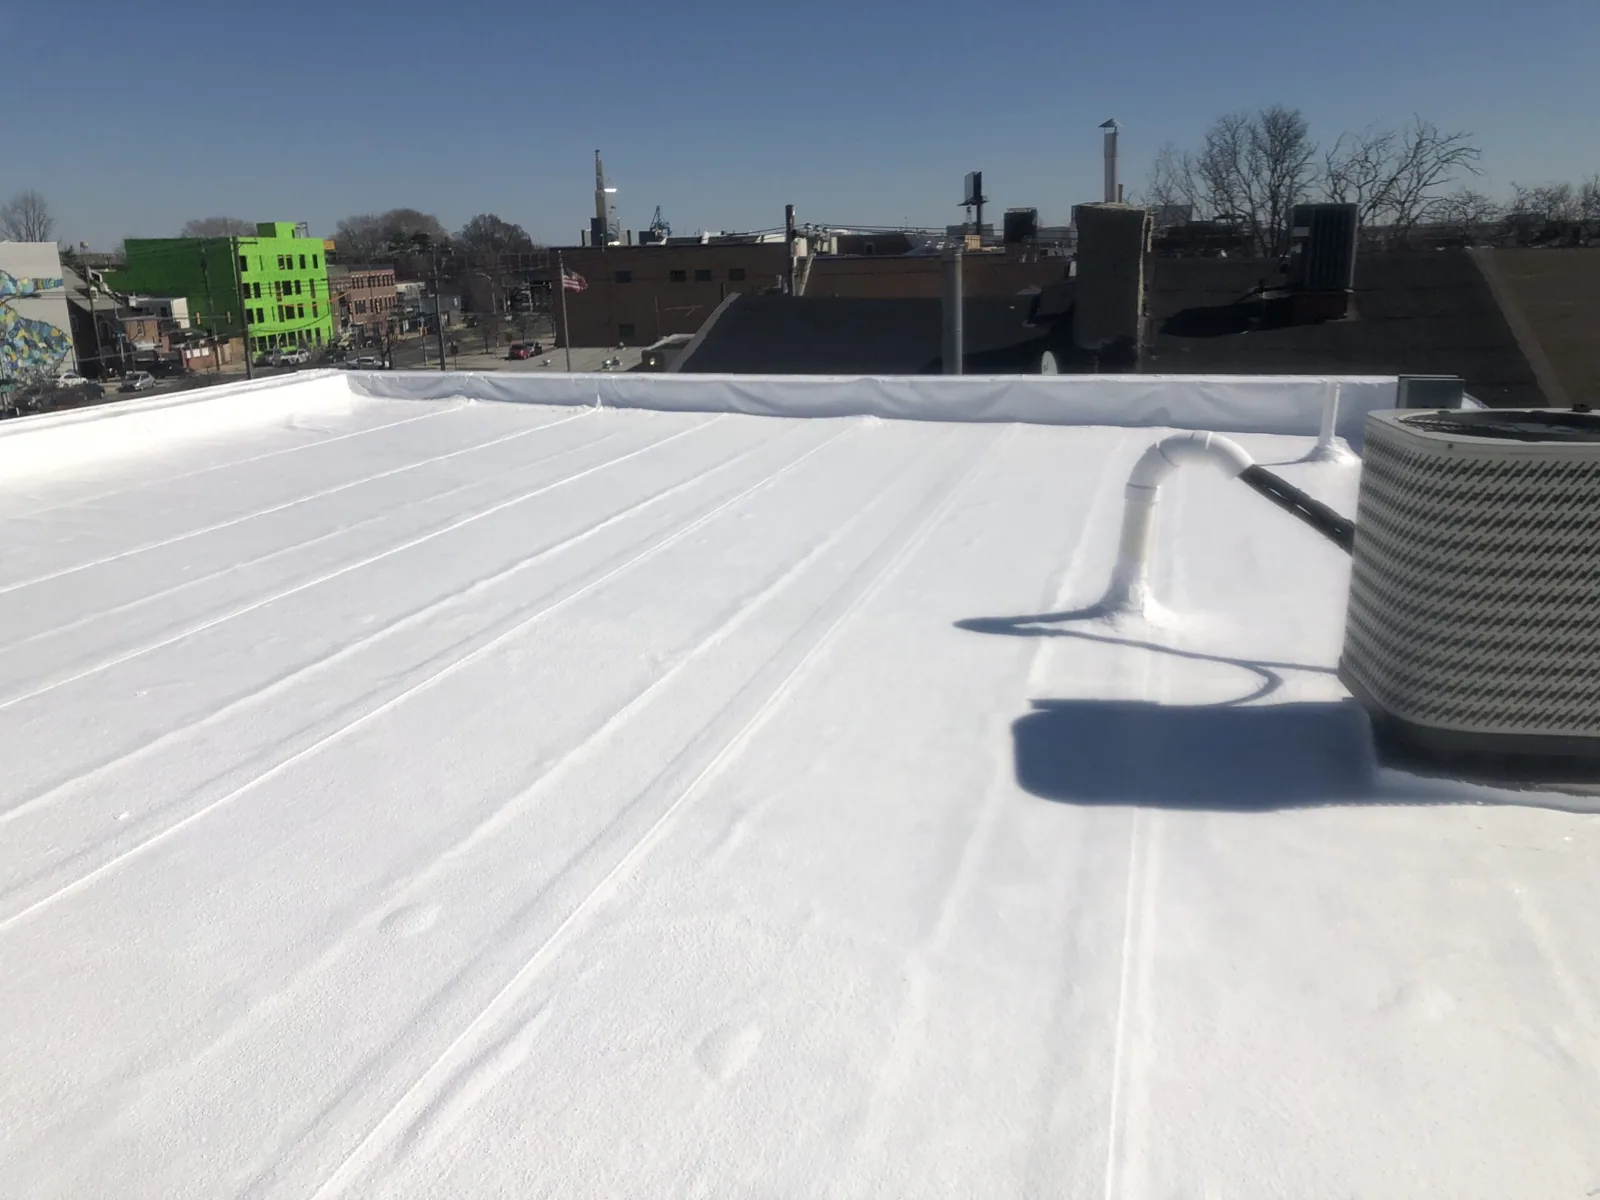
Commercial Roof Inspection
Learn More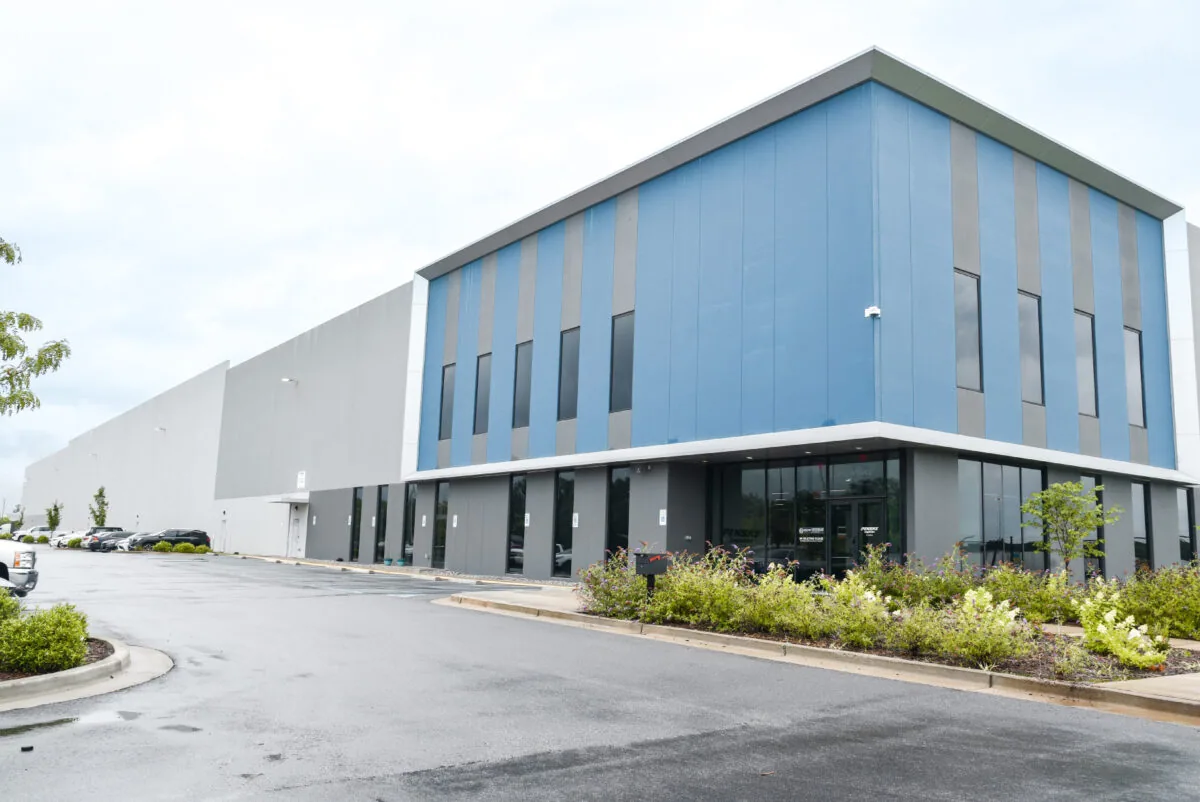
Distribution Center Roofing
Learn More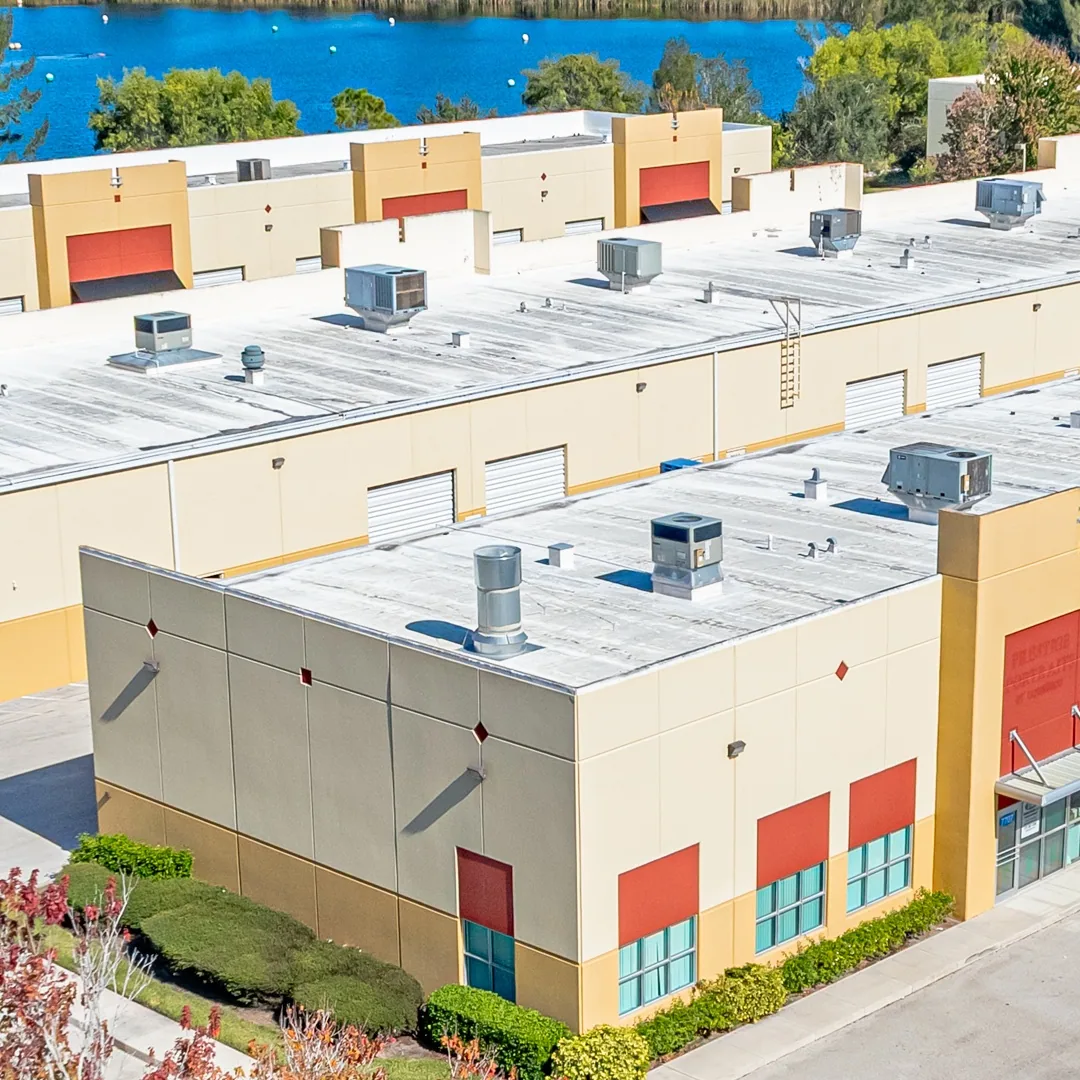
Manufacturing Plant Roofing
Learn More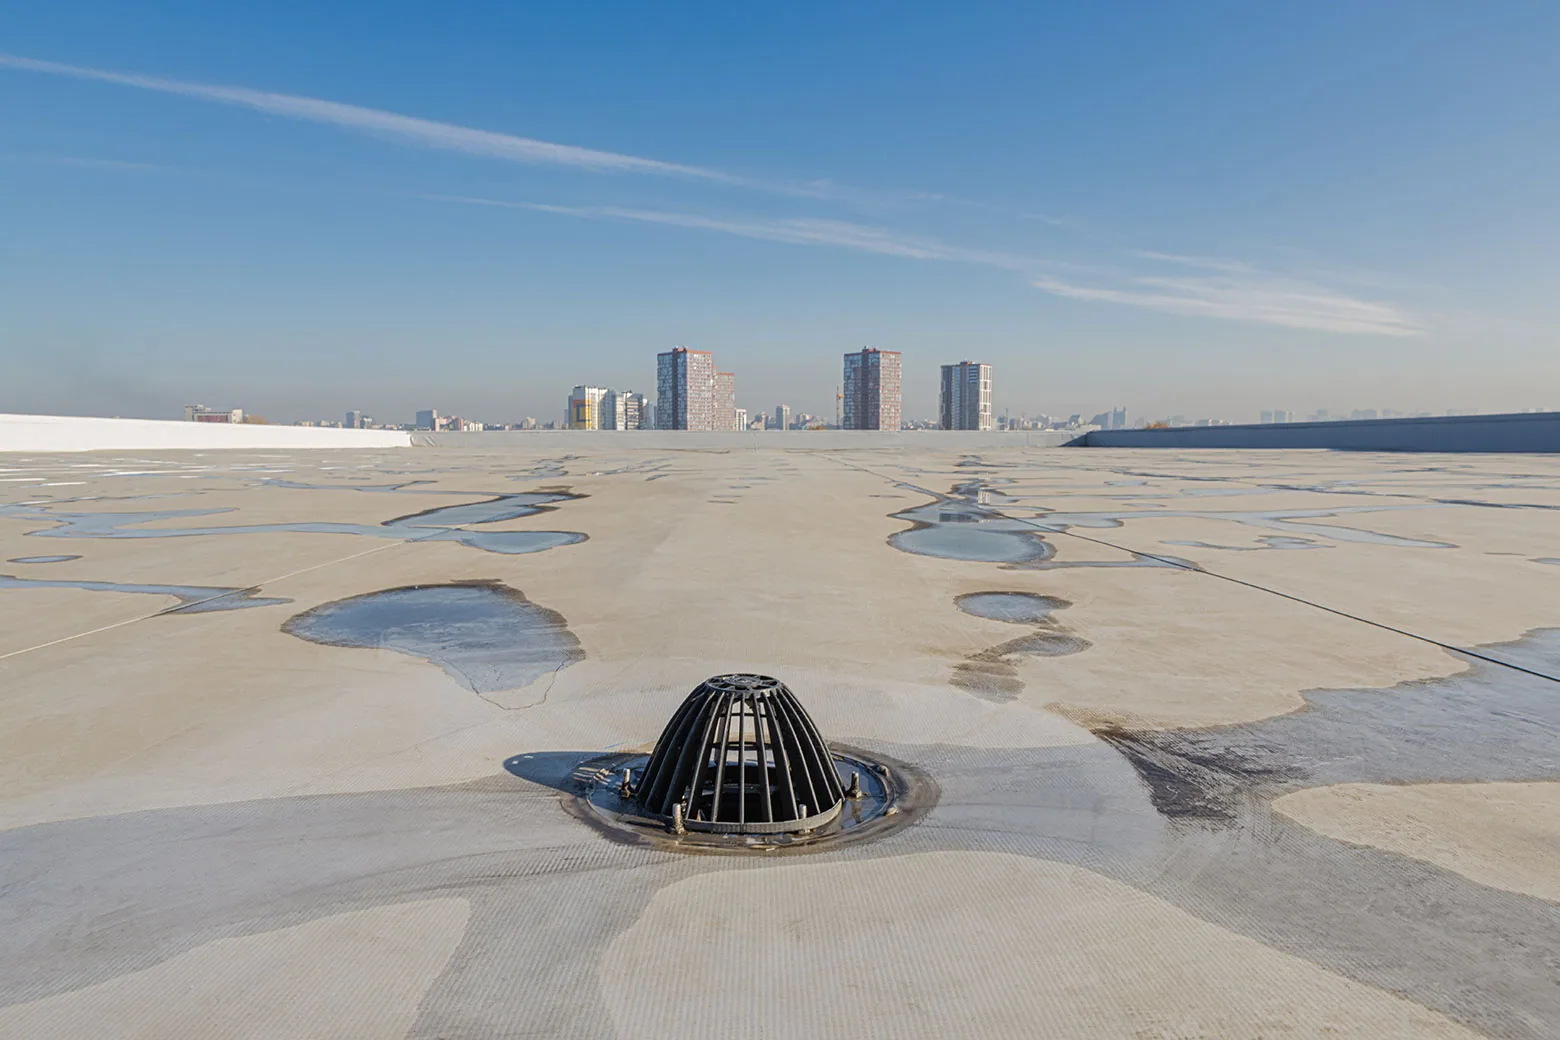
Commercial Roof Drains and Scuppers
Learn More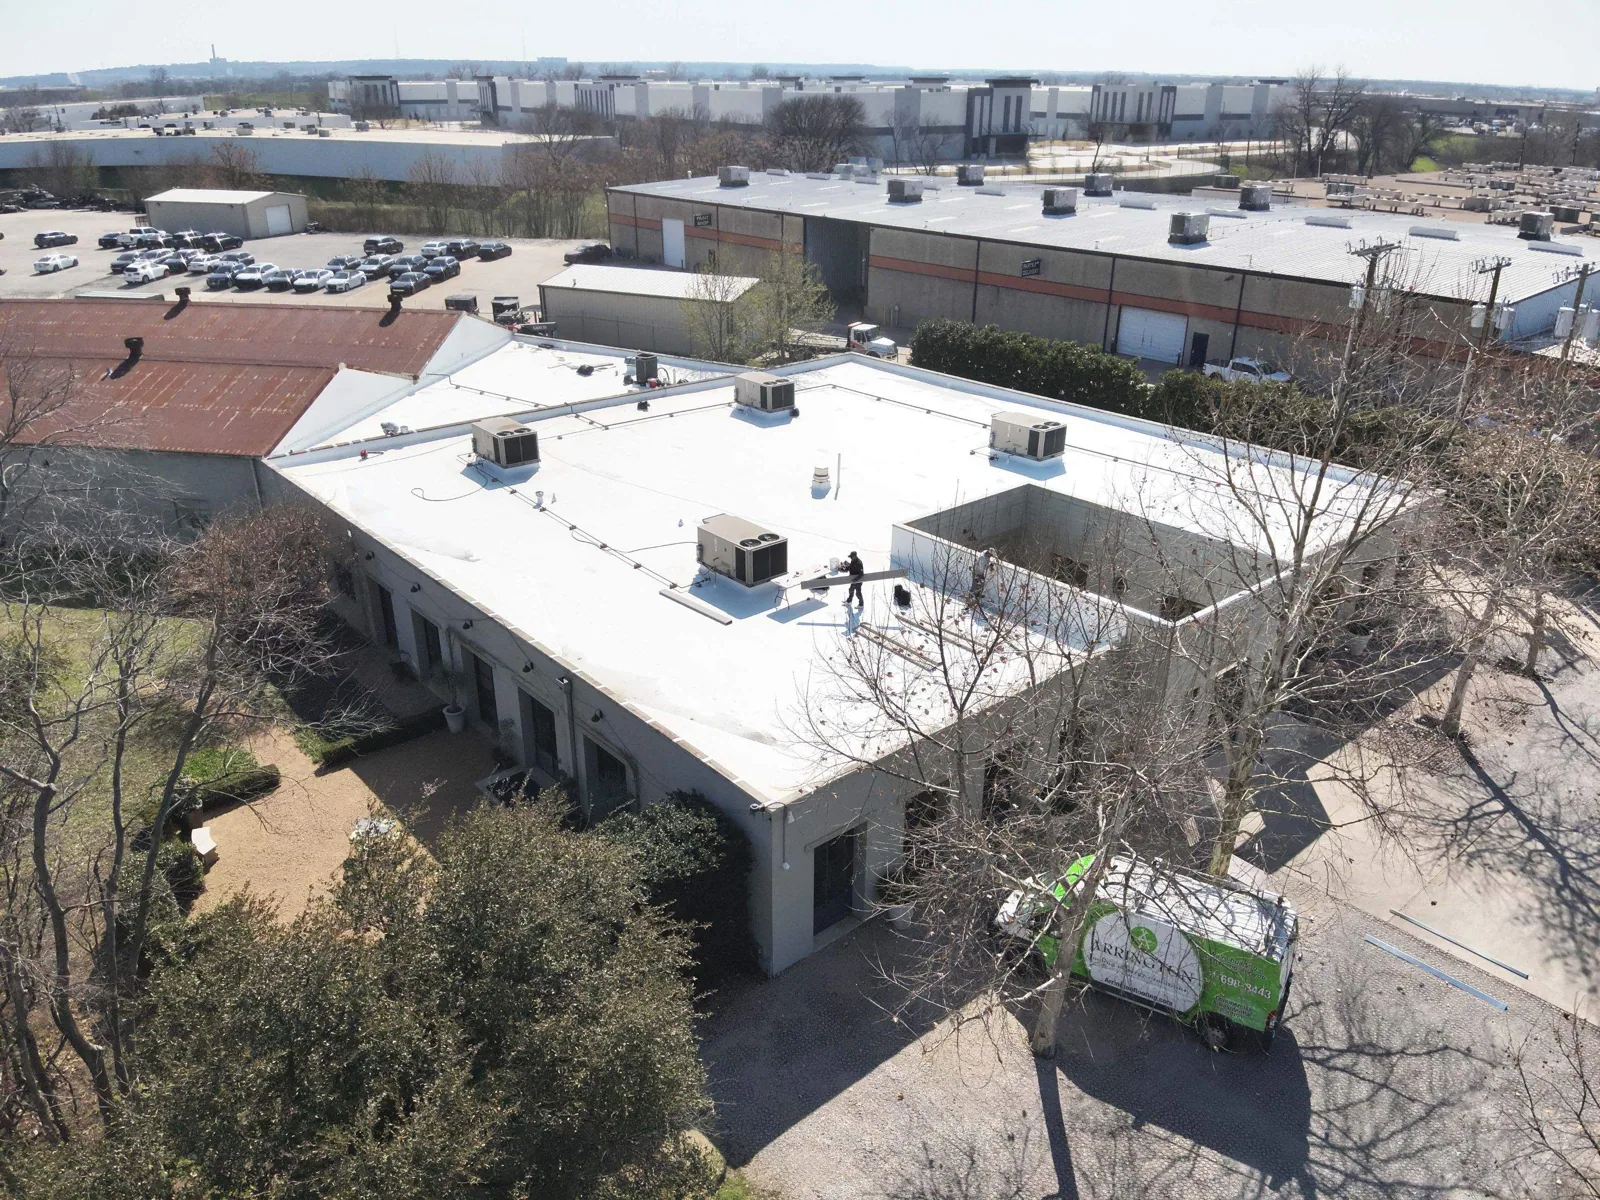
Commercial Roof Recover
Learn More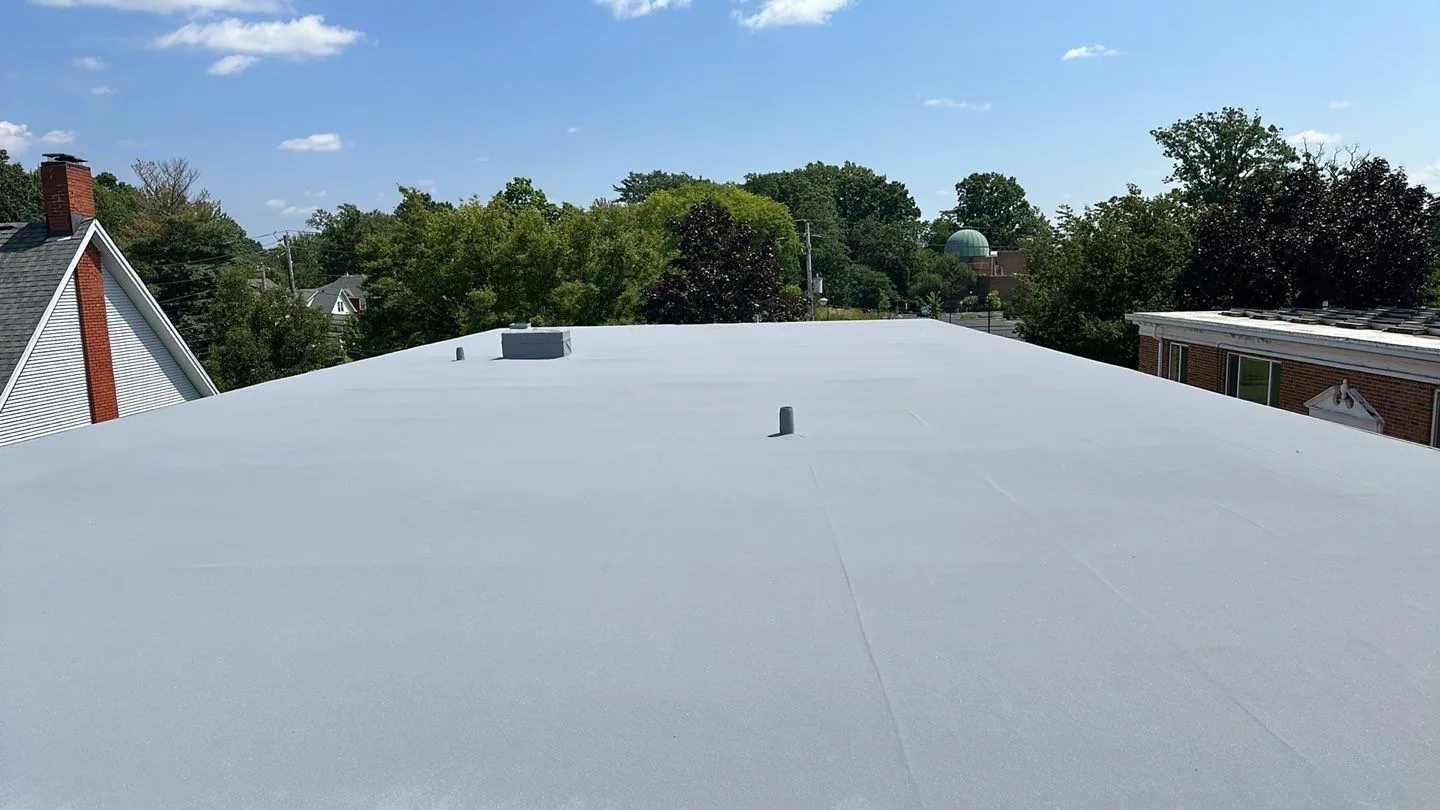
Commercial Roof Replacement
Learn MorePlan a warehouse roof review
Request a roof assessment in Gresham
We will inspect the assembly and drainage, map dock and roof access, and coordinate work zones with your Gresham operations team. Tell us about the building, the roof and what you are seeing. Call 555-555-5555, email [email protected] or send the details through our contact page and we will set up a time to walk the roof.