
Military Warehouse and Depot Roofing in Gresham, OR
Coordinate a depot roof assessment
- Home
- Property Types We Roof
- Military Warehouse and Depot Roofing
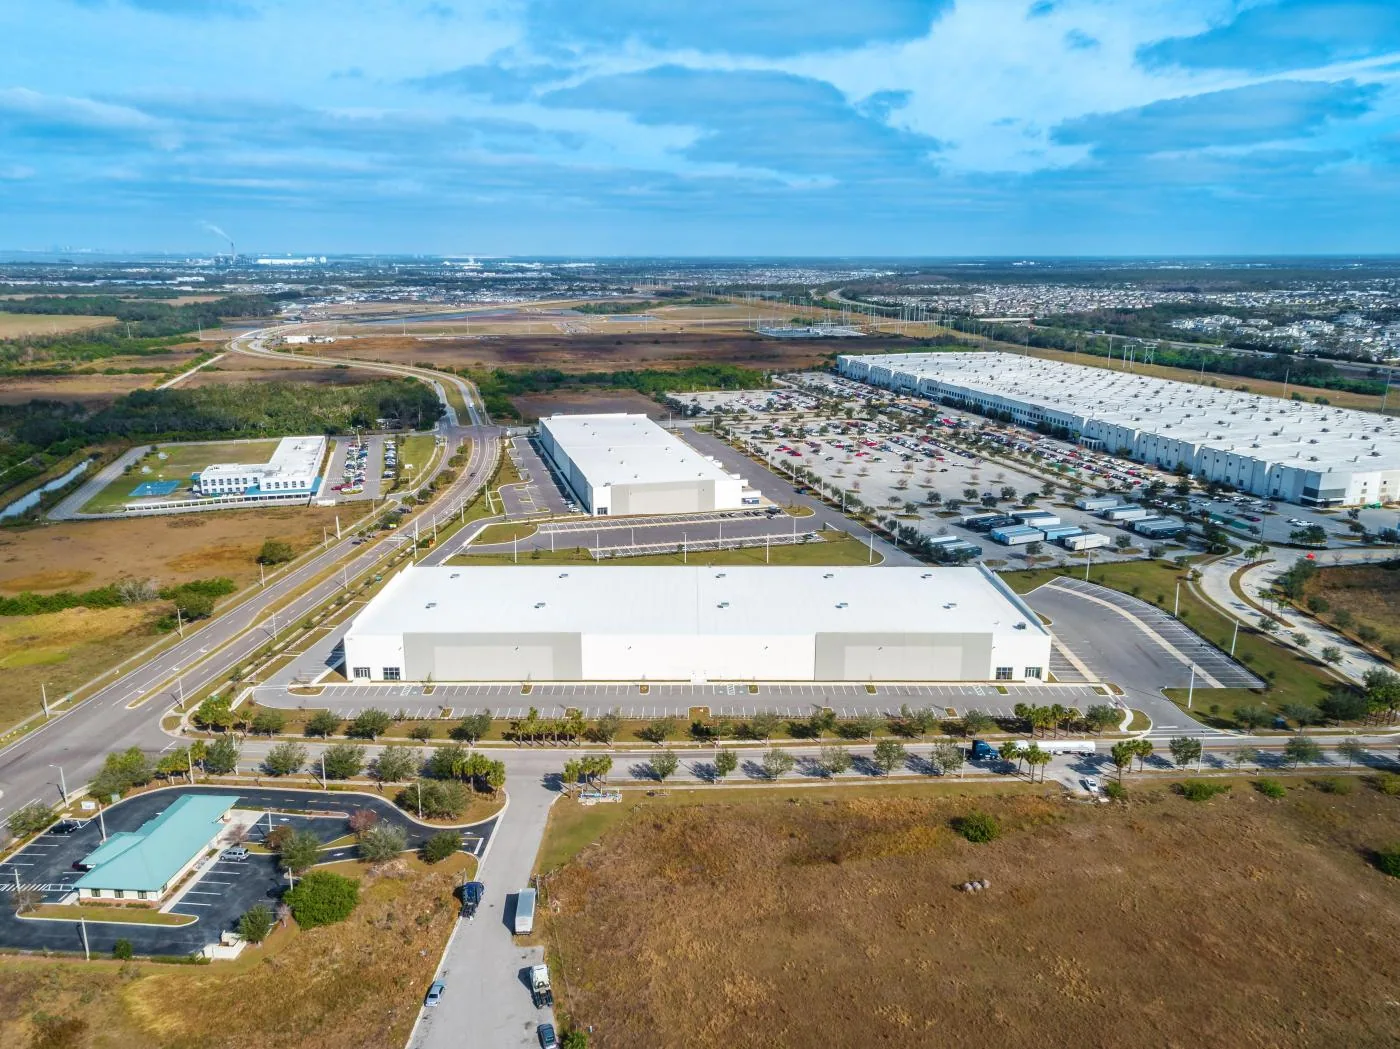
A warehouse or depot roof protects inventory, equipment, maintenance activity, and vehicle movement. A leak can affect stored material or a loading area without showing directly below the roof opening. We start with the building use, roof plan, reported condition, and the installation’s access requirements. Camp Withycombe near Gresham serves as a supply depot and includes training and equipment-repair activity. Material supply routes may connect with the east-county freight network around Gresham. The nearby Southshore Corporate Park includes large industrial parcels and distribution uses. A roof inspection identifies conditions by building and zone before a repair package is prepared.
How do material and vehicle routes affect roof work?
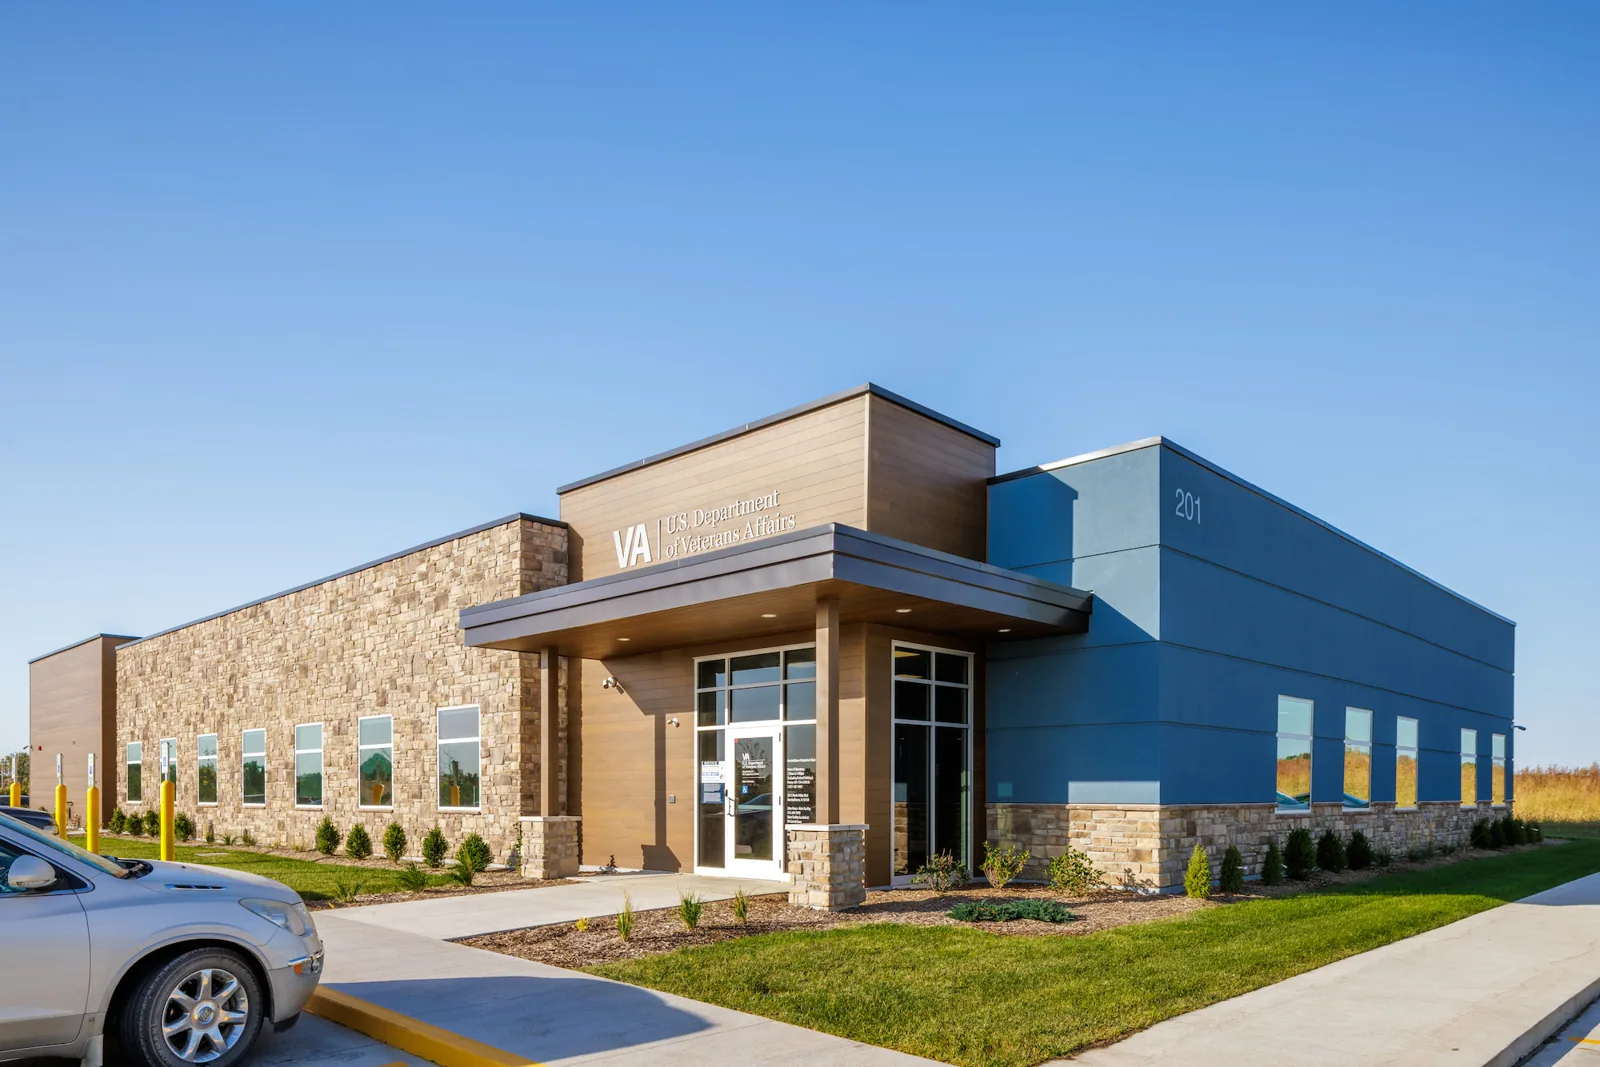
The site contact identifies loading schedules, forklift aisles, vehicle clearances, inventory that must remain protected, and any restricted area. The crew needs a staging location that does not obstruct dispatch or emergency access. We confirm escort and tool rules before bringing materials onto the installation. A phased work zone can keep other building areas in use if the owner approves the boundary.
Depot roofs may cover open storage, office areas, maintenance bays, or a mix of uses. Their penetrations and roof transitions differ. We map HVAC curbs, exhaust, conduit, and support points, then coordinate with the responsible service contractor. The equipment curb review captures the tie-in before another trade moves a unit.
What can put stored material at risk?
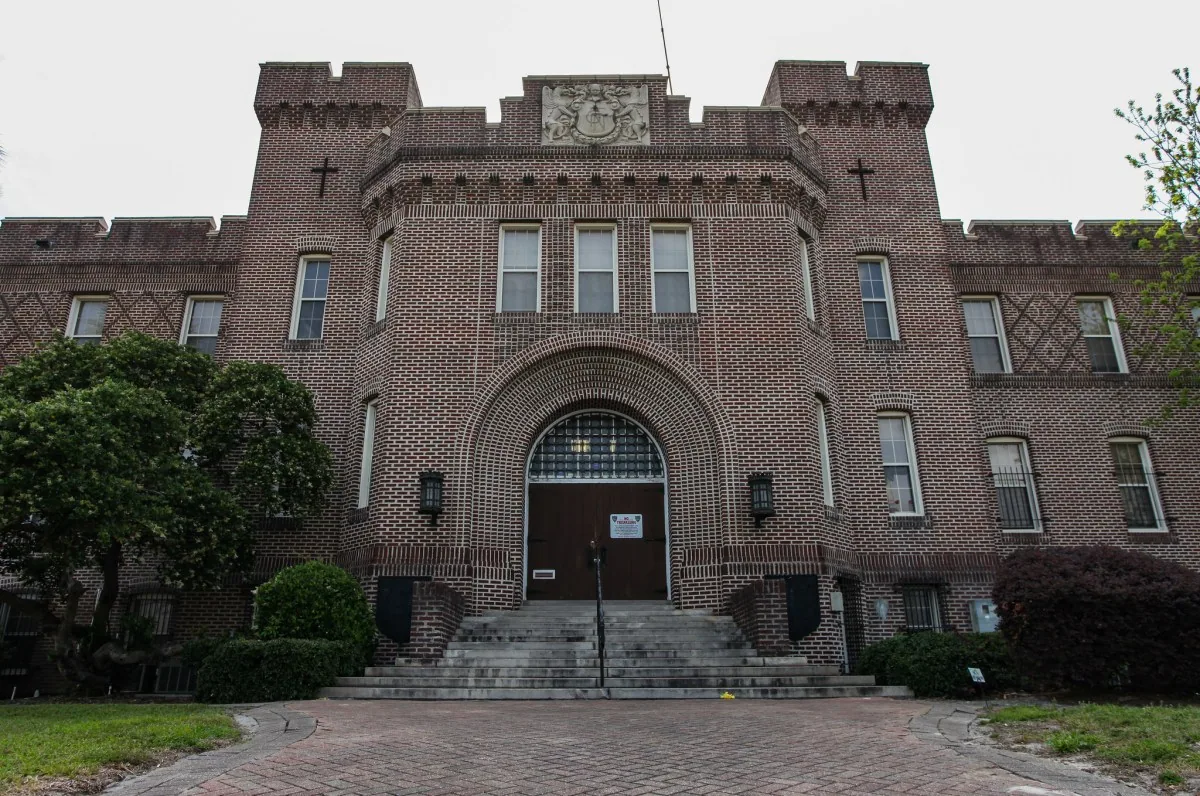
A roof leak can travel along a deck flute, framing, or utility path before reaching inventory. Staff can identify the affected storage bay, date, weather, and whether equipment work was recent. We compare that information with seams, drains, wall connections, and roof openings. If material is kept below a suspect area, the facility can protect it while the inspection traces the source.
Debris at a drain or a damaged outlet detail can keep water against the membrane. We check drain bowls, overflow routes, and surrounding seams, including areas near rooftop supports. A drainage assessment identifies whether clearing is enough or whether flashing repair is needed. For metal roofs, fasteners and panel laps need a different inspection than a membrane roof.
Gresham receives most regional precipitation during the cooler part of the year, based on Portland International Airport normals. An opening should be protected and closed before the crew leaves, with a smaller work area when weather may interrupt. That protects the building while installation staff coordinate internal material handling.
What should a depot roof survey document?
We note roof system, building and bay labels, seams, fasteners where visible, penetrations, edges, drains, prior patches, and the condition reported inside. Photos follow site rules and identify the location enough for the facilities contact to return to it. Findings are separated by active leak, maintenance, and longer-term capital need. This keeps the report from combining unrelated buildings.
If wet insulation or concealed deterioration is suspected, a survey or test opening can help set the repair area. The owner decides whether that work is authorized and how results are recorded. A condition report can document approved findings, access limits, and follow-up needed.
Before the walk, we confirm the vehicle route, inventory protection, escort, staging, photography rules, and who accepts closeout. The installation contact can identify which warehouse zones cannot be entered or photographed.
Can a depot roof be repaired in manageable zones?
Often. A localized puncture or flashing problem may be corrected without opening a large roof area if the adjacent assembly is sound and dry. Repeated failures, wet insulation across bays, or unstable attachment may justify replacement. Coating or recover work depends on roof condition, drainage, edge height, and system compatibility. We document what supports the selected method.
A replacement can proceed by building or area so inventory remains covered and the owner can control vehicle movement. The scope identifies tear-off, new layers, roof penetrations, drains, perimeter, staging, temporary protection, and daily closure. A replacement plan makes the sequence and decision points clear.
Camp Withycombe includes readiness, rebuild, maintenance, and storage functions. An Army installation roof review considers those broader site controls, while this depot scope centers inventory and loading routes. For aviation parts or tools stored at a hangar complex, a military hangar plan has separate overhead maintenance and aircraft clearance needs.
How do contractors work around installation controls?
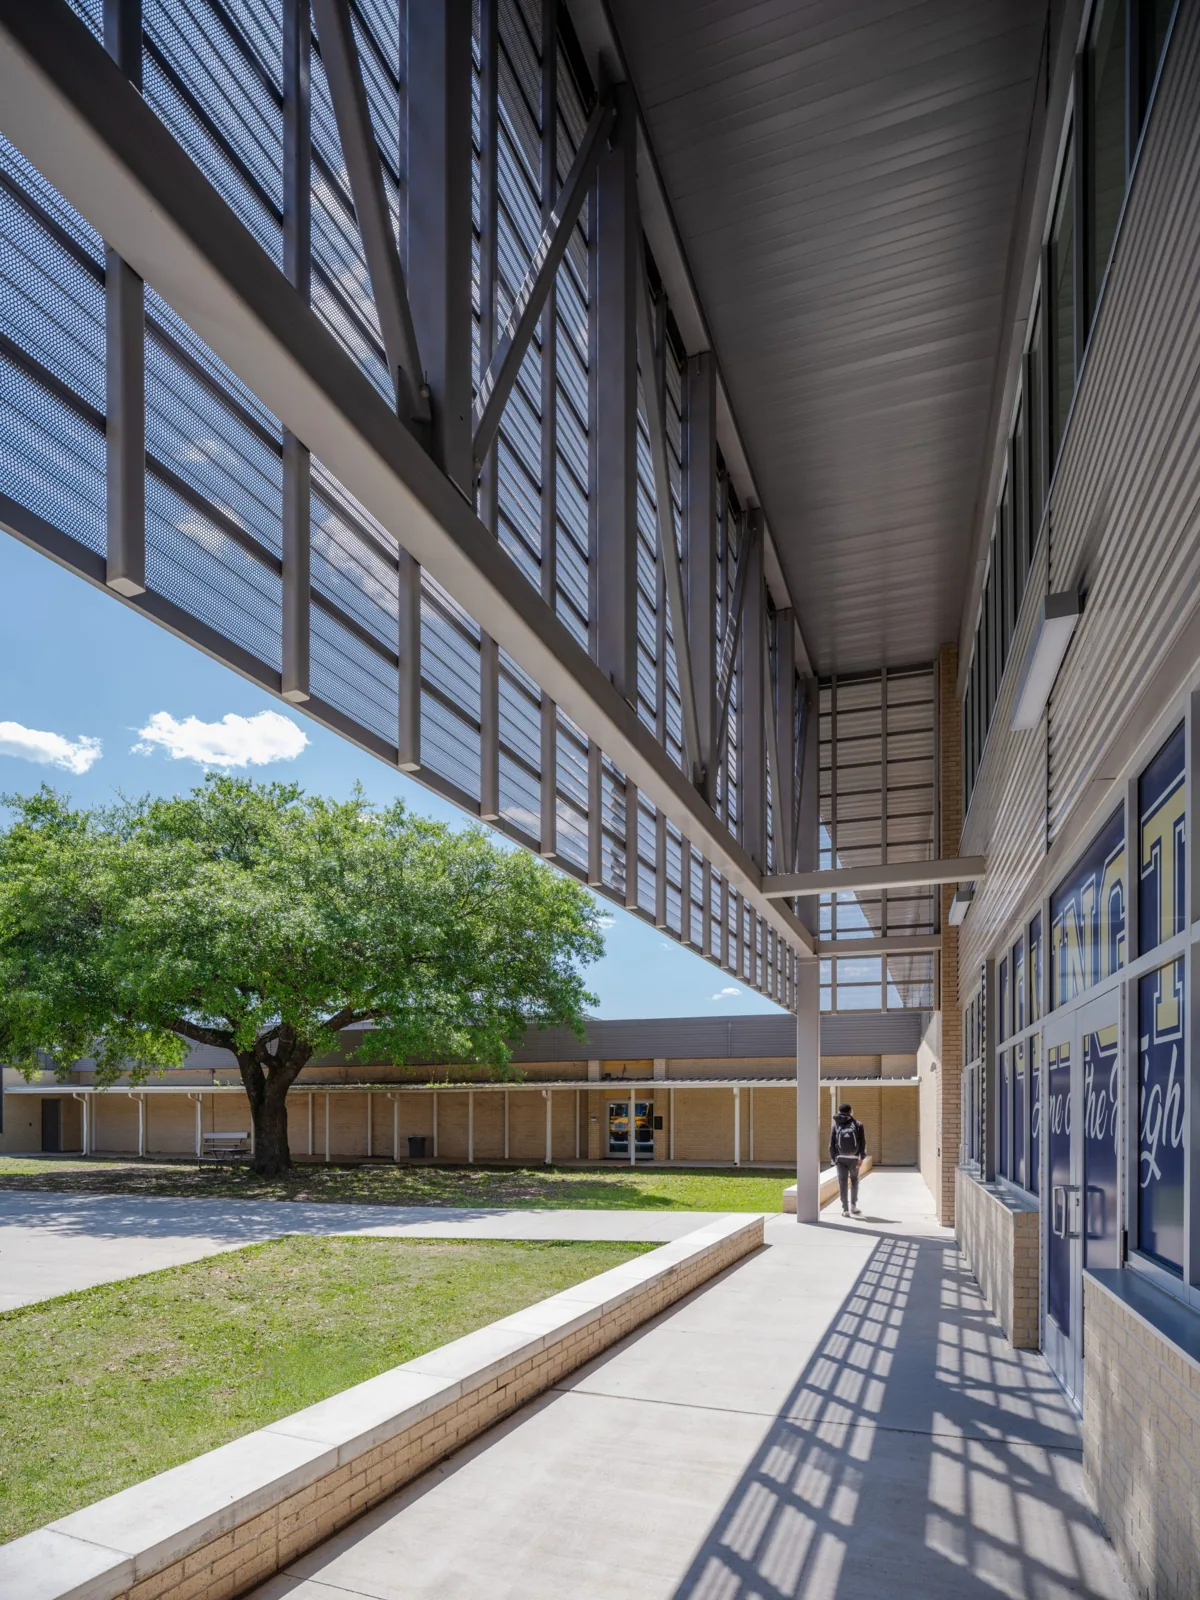
The owner confirms credentials, escort, tools, delivery route, vehicle clearance, work hours, photography limits, and material staging. A contact with authority approves the roof zones and any temporary restriction. The contractor marks the work boundary and keeps staff, tools, and materials inside the approved area.
Each shift addresses only the roof area that can be protected and closed before departure. If concealed damage expands the scope, the crew secures the building and provides documentation for the contracting contact. The supervisor verifies the final seal, secures remaining supplies, and receives a zone-by-zone handoff before the next approved window.
Inventory movement may change after the schedule is set. The site contact can pause the affected work zone or direct a revised route; the roofing crew does not independently change installation traffic controls.
What belongs in the depot roof asset record?
Keep roof plans, building labels, authorized photos, inspection dates, leak and repair records, equipment changes, and site access notes together. Routine checks should cover seams, fasteners, drains, edge metal, penetrations, and roof areas used by service contractors. If a line or fan is removed, record how its opening was closed and who completed it.
Oregon’s facilities budget lists Camp Withycombe buildings including a readiness center, rebuild shop, unit maintenance buildings, and maintenance storage. That site mix makes building-level roof histories more useful than one shared note. A maintenance visit can document changes and help the facility plan a follow-up before the next wet period. Use the roof map to distinguish warehouse bays from maintenance or office sections. Their drains, penetrations, and service routes can differ even when the buildings share an installation. After heavy material movement or a contractor visit, staff can request a targeted check around the affected area rather than scheduling an undirected walk of every roof. Keep site access and material handling notes with each inspection report. Confirm who reviewed the results and which repair was authorized, especially when a temporary cover remains pending permanent work.
What should a depot contact provide?
Share the roof plan, affected inventory or loading area, leak report, approved access rules, delivery windows, equipment work orders, and any photography restrictions. Identify the person who can approve a repair and a change in scope. We will inspect authorized zones and document a practical next step. Schedule a coordination meeting so roofing, storage, and vehicle movement can be planned together.
Military Warehouse and Depot Roofing FAQs
-
Can a depot stay operational during reroofing?
Often, if the owner approves separate work zones and vehicle routes. The sequence should protect inventory, preserve emergency access, and close each area before a shift ends.
-
How do you protect stored supplies from roof work?
The installation identifies inventory below the work area. We limit the opened section, use the approved interior protection plan, and make the roof watertight before leaving.
-
Can a military warehouse roof be repaired rather than replaced?
Yes, where the failure is limited and surrounding materials remain sound. Widespread moisture, repeated leaks, or unstable attachment may support replacement after inspection.
-
What is needed before a roof test opening?
The contractor explains the purpose, proposed location, and restoration plan. The authorized facility contact approves the work and its documentation controls.
-
How should equipment changes be recorded?
Record the roof zone, equipment vendor, date, and how the curb or penetration was completed. Inspect the detail after service and keep the closeout with the building record.
Related Roofing Work
Southshore Corporate Park
Learn More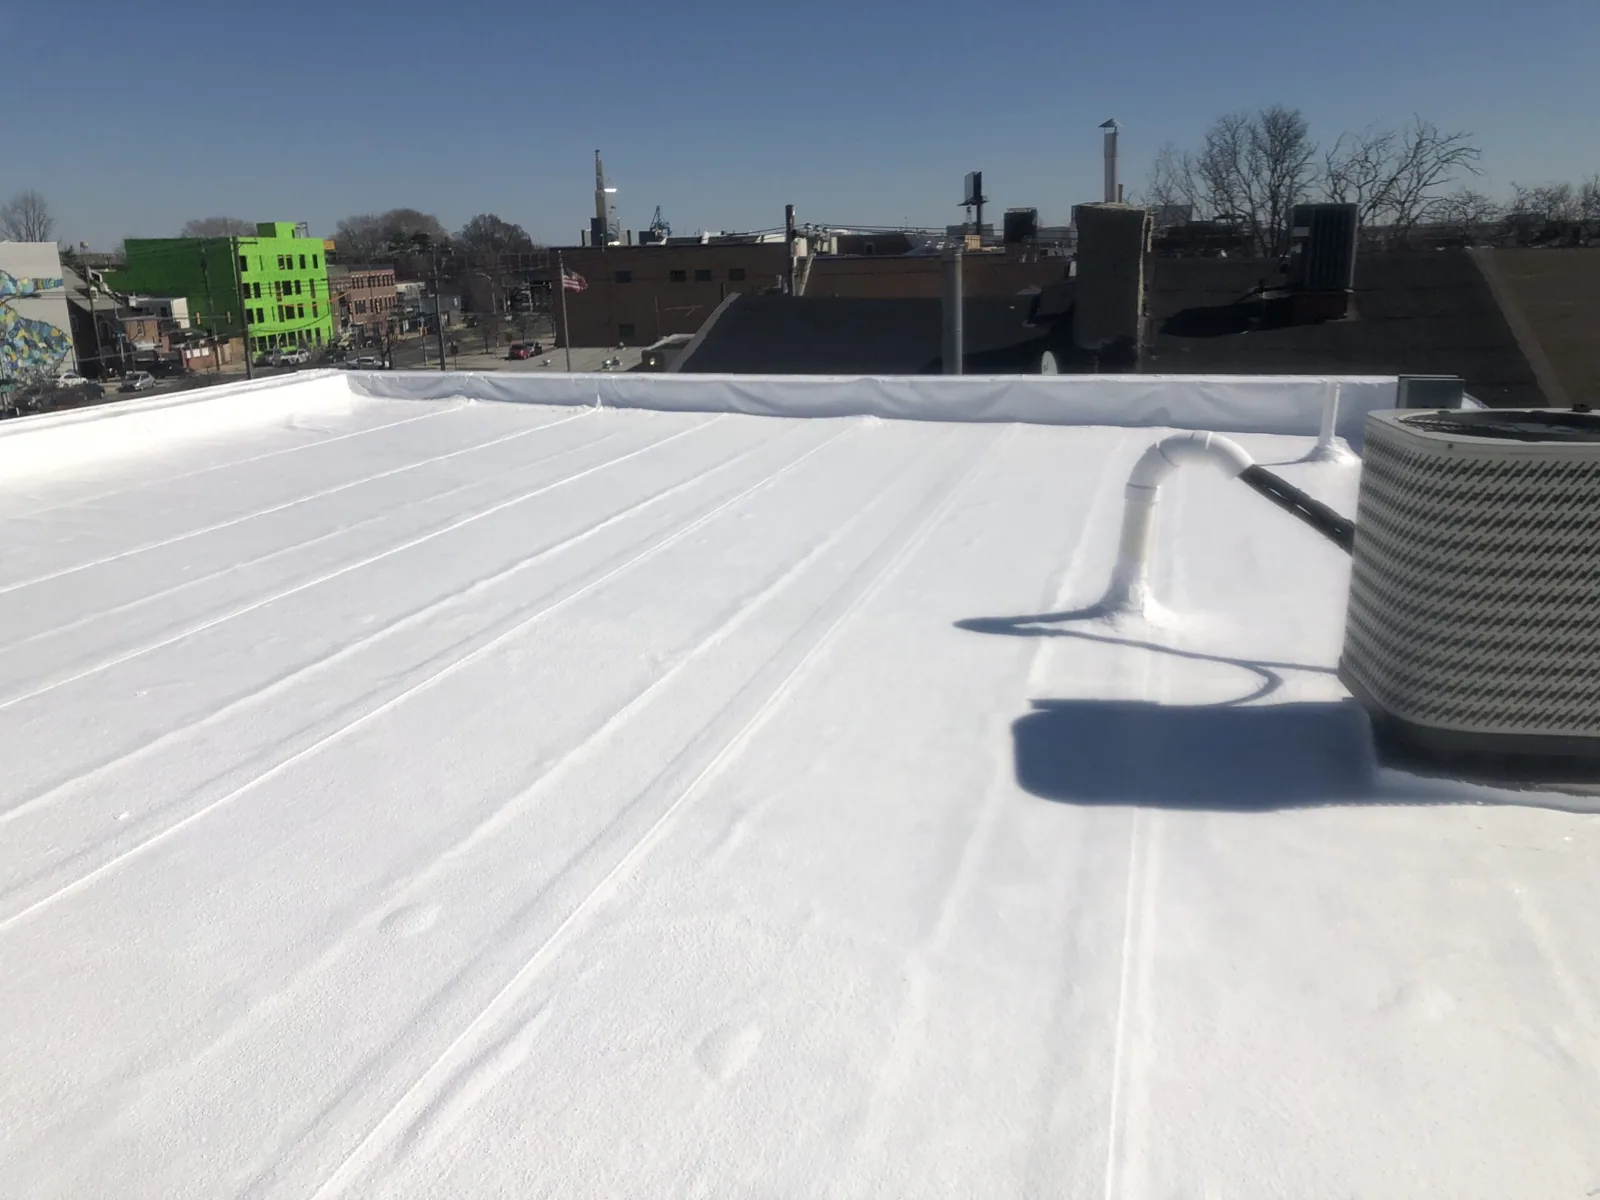
Commercial Roof Inspection
Learn More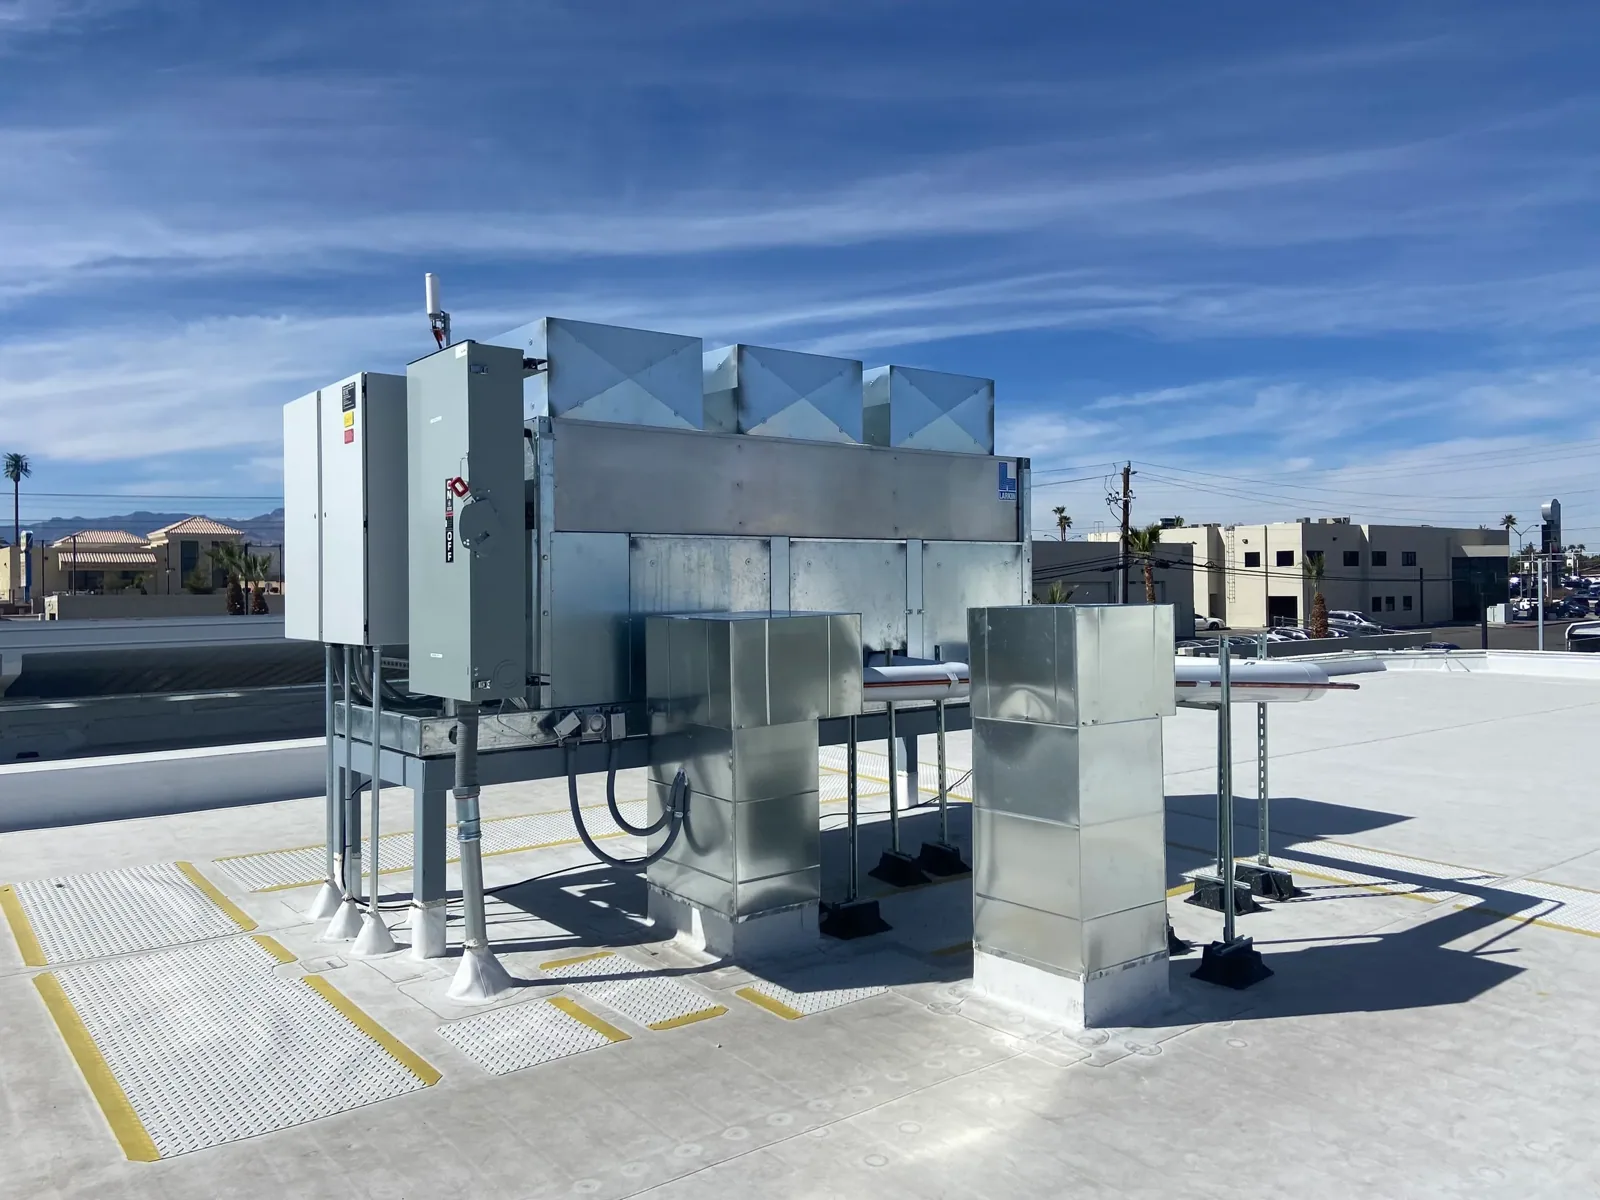
Rooftop Equipment Curbs and Supports
Learn More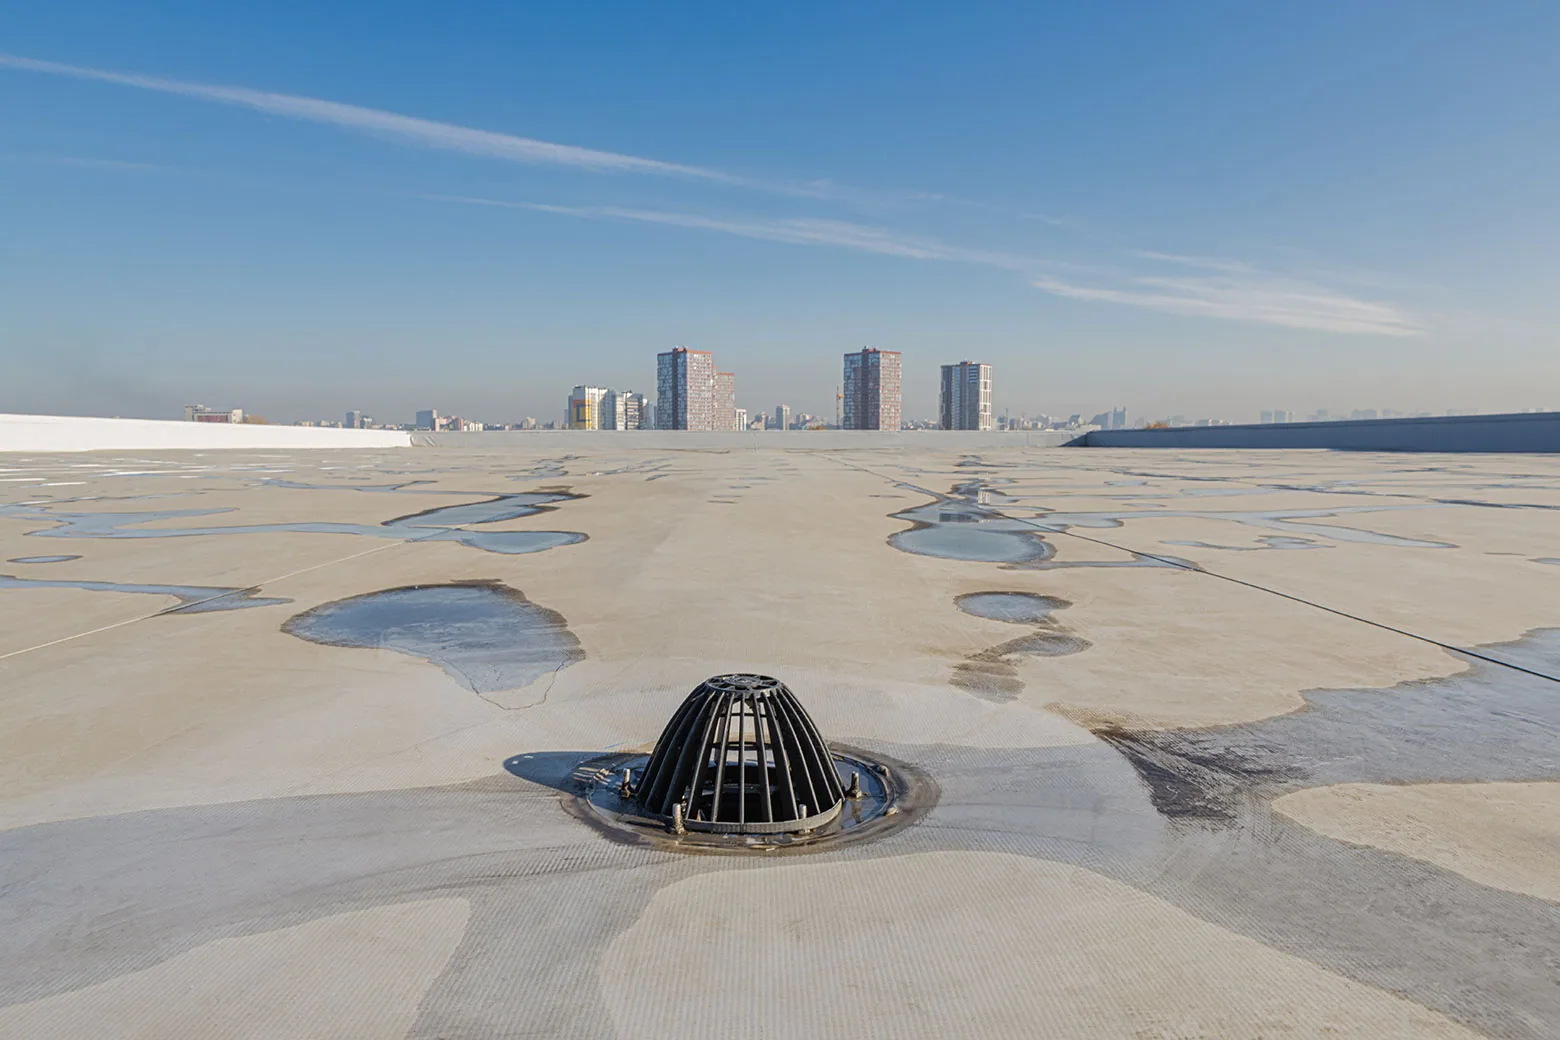
Commercial Roof Drains and Scuppers
Learn More
Commercial Roof Condition Reports
Learn More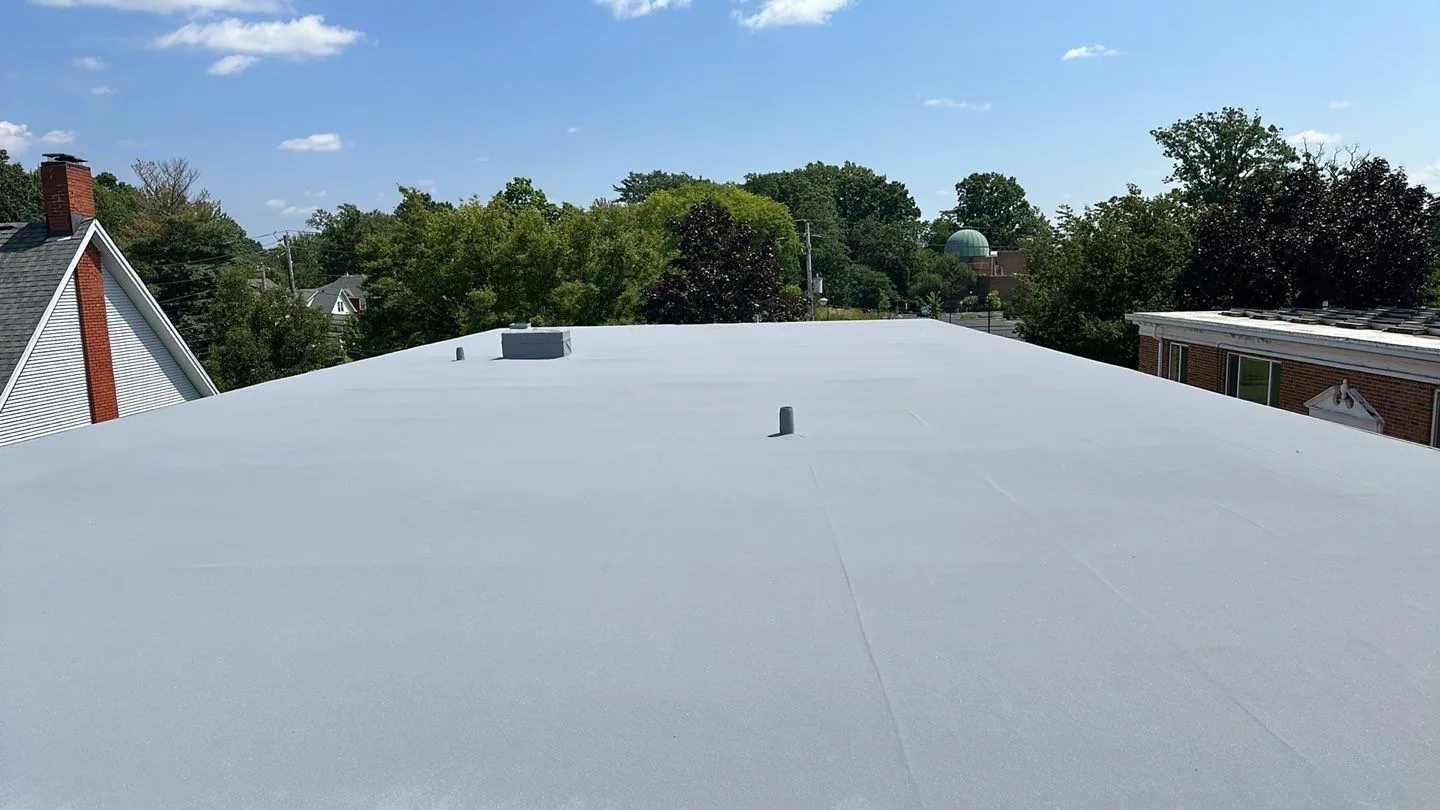
Commercial Roof Replacement
Learn MoreCoordinate a depot roof assessment
Request a roof assessment in Gresham
We will confirm site access, inspect approved roof areas, and prepare a repair or phased replacement scope that protects stored material and operations. Tell us about the building, the roof and what you are seeing. Call 555-555-5555, email [email protected] or send the details through our contact page and we will set up a time to walk the roof.