Commercial Roofing in Portland Columbia Corridor, Portland, OR
Arrange a Columbia Corridor roof inspection
- Home
- Service Areas
- Portland Columbia Corridor
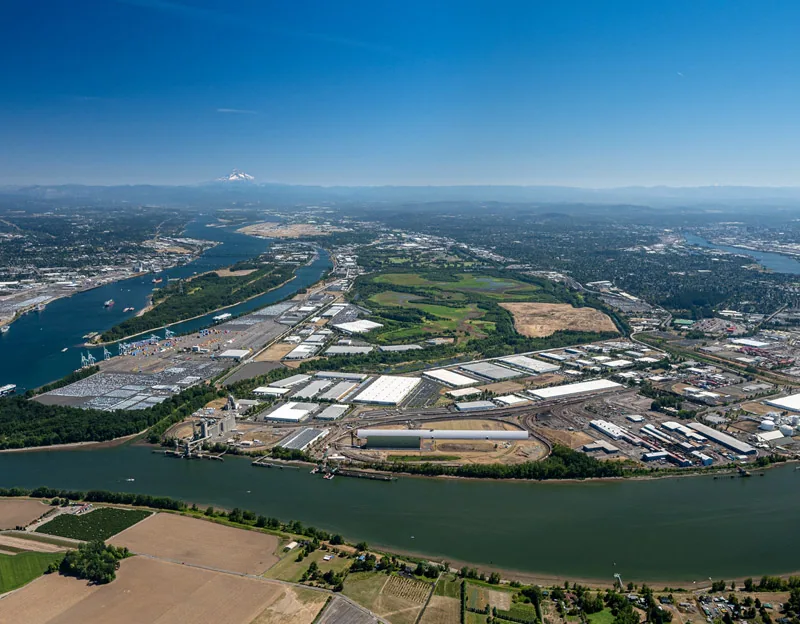
The Columbia Corridor is a major freight-oriented industrial area with manufacturing and distribution near regional freight infrastructure. Some parts also have natural-resource protections alongside economic development. A roof project in that setting needs an approved work boundary, access route, and operating plan. We inspect membrane, drainage, flashing, and rooftop equipment, then coordinate staging with the property contact. Each building has its own roof assembly, access route, and operating controls. For a property in Troutdale Reynolds Industrial Park, freight access matters too, but each site has its own controls and roof record.
Keep deliveries and work zones inside approved limits
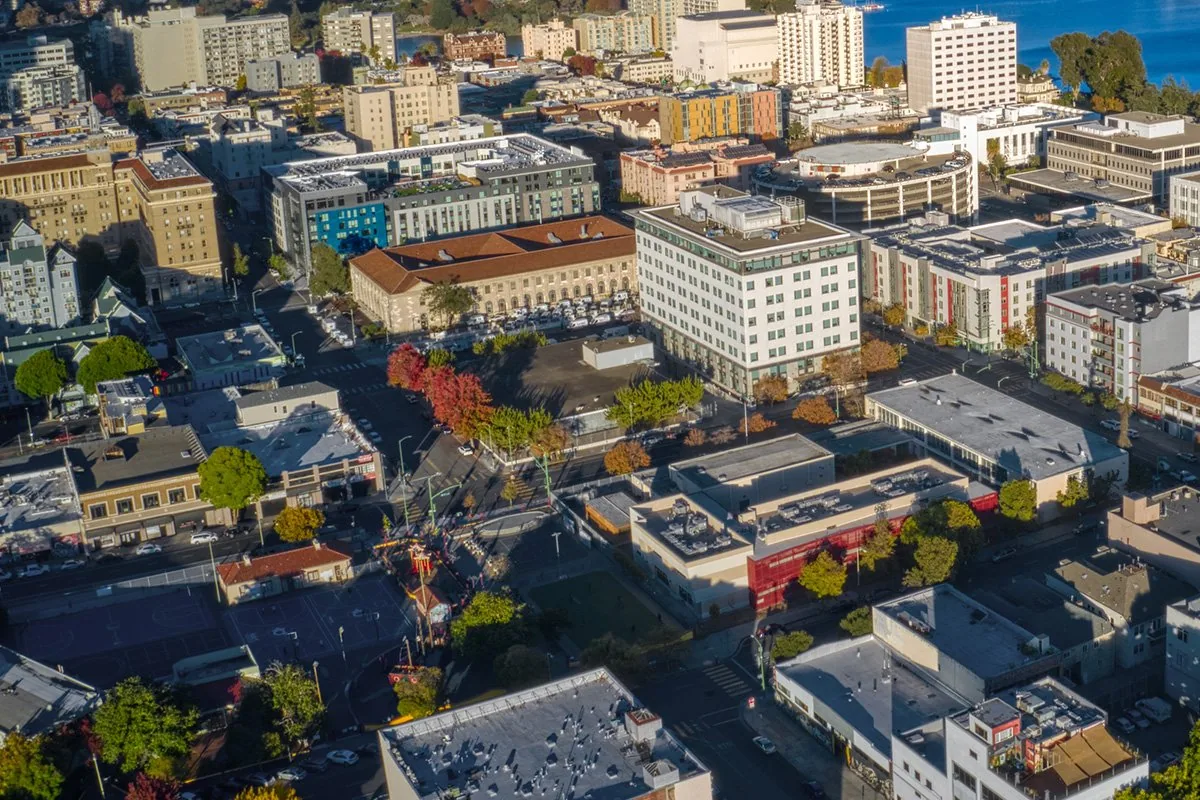
Freight-oriented land depends on routes, schedules, and clear movement. Before crews mobilize, we confirm the receiving point, approved entrance, delivery window, and any escort or traffic controls. A public freight plan does not authorize a roofing truck to use a private gate or staging area. The property representative provides current instructions and identifies lanes that must stay open.
Some Columbia Corridor sites are near protected natural-resource areas. Before staging a lift, container, or roofing materials, we confirm the approved work footprint and site rules with the owner. If a lift or waste container needs a different position, the project team confirms the change before placing it.
On the roof, we identify active equipment, exhausts, intakes, and service routes. The facility contact states what cannot be shut down and which operations need notice. We agree on how much membrane can be opened at a time, how to protect the building, and who receives the end-of-shift handoff. The roof sequence should preserve drainage and leave temporary controls in the condition the site approved.
Inspect the assembly and trace reported water
We map accessible sections and check seams, drains, scuppers, parapets, curbs, skylights, roof edges, pipe supports, and expansion joints. A defect at one detail can send water across the assembly before it appears indoors. Photos should include a roof-zone reference and nearby landmark so a later crew can return to the same place.
For a leak, we record the affected interior area, when the water appeared, and any recent roof or equipment work. We compare that information with probable pathways above and nearby. A previous patch or overburden can conceal the original membrane. If moisture below the surface could change whether repair or recover is suitable, we describe the test needed and how we would close the roof. The owner approves an opening before invasive investigation begins.
Portland International Airport averages 4.2 inches of snowfall each year. We plan for occasional winter conditions and check the forecast before setting exposed-work limits. We inspect actual drains, flashing, and edges after weather events when conditions permit. The forecast and product instructions guide the day's work limits.
A commercial roof inspection documents accessible findings. A leak repair assessment connects water entry with roof observations and a defined correction.
Compare a repair with a system-level scope
A localized seam failure, puncture, or damaged flashing may be repairable if material around it remains secure. We confirm membrane type and prepare a compatible repair. The estimate states the affected zone and repair boundary. Other visible concerns remain listed for a separate decision rather than being folded into a small patch.
Several failures, wet insulation, or weak attachment may require comparing a recover with removal. Before recommending another layer, we check moisture, substrate, membrane condition, drainage, and height at edges and curbs. Coatings require a suitable surface and careful preparation. They cannot stabilize a deck or dry hidden layers. If the existing roof cannot remain, replacement planning can include selective removal, new insulation, and phased work.
Repair planning can address a verified local problem. A restoration assessment checks whether a prepared surface can accept that work. Replacement planning compares tear-off, disposal, insulation, and operating windows. Cost and schedule follow measured roof area, layer count, detailed transitions, staging, access, and required protection. If removal exposes a different substrate or water damage, we document it and confirm any scope revision with the owner.
Preserve drainage through every phase
Industrial roof drainage has to remain controlled during normal service and construction. We inspect drains, strainers, scuppers, overflow routes, and areas where water remains. Debris can be a maintenance issue. A recurring low spot or damaged outlet may require further review. We record the observation and its location before deciding whether a repair or broader assessment is warranted.
At roof edges, parapets, and equipment curbs, we check flashing continuity and membrane attachment. A newly installed unit or service support can alter the detail. We ask whether another trade has been on the roof and compare the work location with visible damage. If the same roof includes material from multiple installation periods, we identify each field condition rather than assuming a uniform assembly.
The Portland Central Eastside also has industrial and employment uses, though its business mix includes creative, food, and craft activity. A project there may need a different route and work-hour plan. The Central Eastside district and Columbia Corridor do not share one universal roof type. Each inspection follows the building and the restrictions that the site lead confirms.
Keep site approvals separate from roof findings
The project file should record the site-approved work area, access limits, roof zones inspected, photos, findings, and repair details. Keep environmental and site approvals with the project file. The roof report identifies areas inspected, access limits, and any zones that were not reached. Freight-oriented properties also need a clear sequence for truck movement, crane lifts, material storage, and emergency access. We identify the work window with the facility contact and record any temporary route change. If the building remains occupied during repair, the crew closes each roof section before shifting to the next zone. At the end of the shift, the contact receives the open-item list and confirms that approved site controls are restored.
Our roof condition report can organize visible conditions and follow-up by roof zone. Give the property team a map, photo labels, materials used, and any unresolved test. A maintenance visit can recheck outlets, seams, flashings, and edges after repair or before the next wet season.
For owners working across the Columbia Corridor and Portland's Central Eastside, a consistent file structure can support portfolio review. Each building still retains its own system, environmental controls, access contact, and repair history. Update the record after equipment moves or another contractor modifies the membrane. Assign report delivery to the property contact who can preserve project approvals and arrange future access. Record any equipment shutdowns, material changes, or weather delays that affected the installed work.
Portland Columbia Corridor FAQs
-
Is the Columbia Corridor a single industrial property?
No. It is a broad Portland freight and industrial area. We confirm the specific building, access approvals, and roof condition before planning work.
-
How do environmental limits affect a roof project in the corridor?
Requirements depend on the property and approved work boundary. We coordinate with the owner on any site-specific access, staging, or debris rules before starting.
-
Can roofing material deliveries use freight routes without site approval?
No. A regional freight connection does not provide property access. The facility contact confirms the approved entrance, delivery window, and traffic controls.
-
What do you check before adding a new roof layer?
We inspect moisture, attachment, substrate, drainage, surface compatibility, and height at edges and penetrations. If the assembly cannot remain, we compare removal and replacement.
-
How do you document a repair in a controlled work area?
We record the approved zone, photos, repair method, accessible limits, and any item needing follow-up. The file separates site approvals from observed roof conditions.
Related Roofing Work
Troutdale Reynolds Industrial Park
Learn More
Commercial Roof Inspection
Learn More
Commercial Roof Leak Repair
Learn More
Commercial Roof Repair
Learn More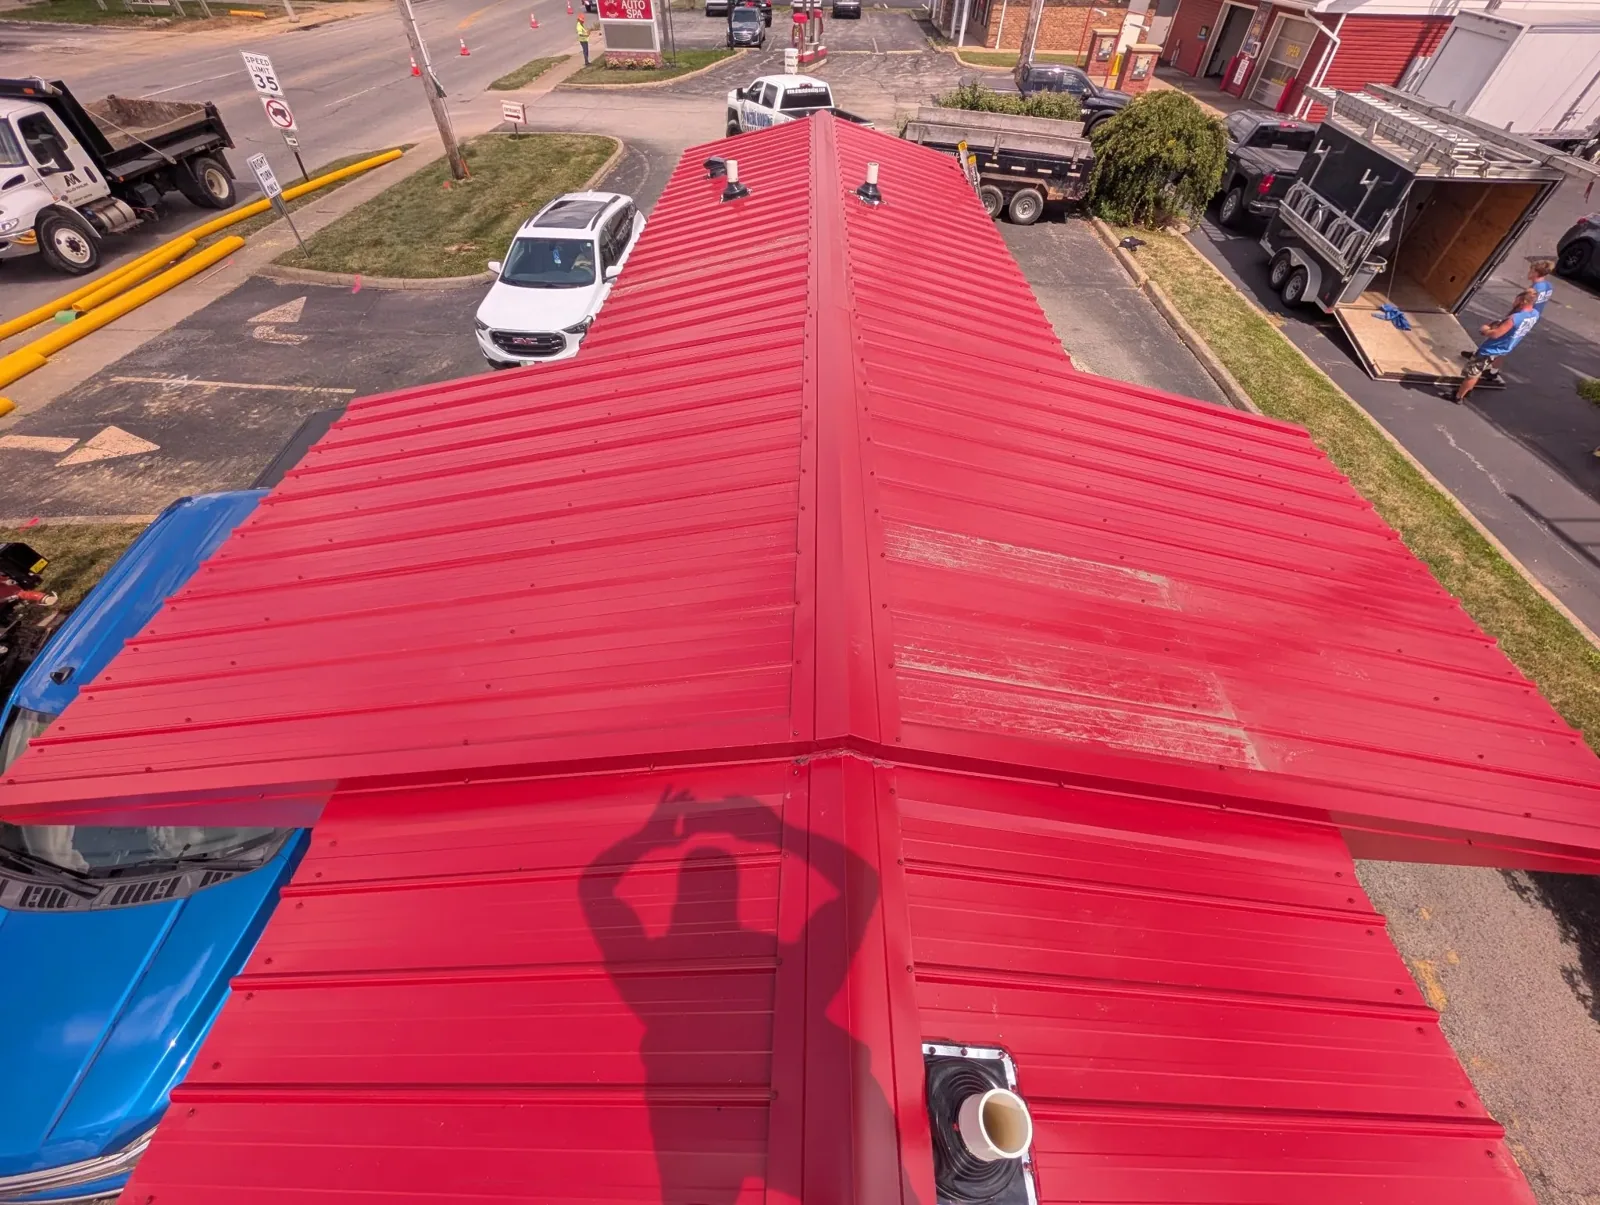
Commercial Roof Coating
Learn More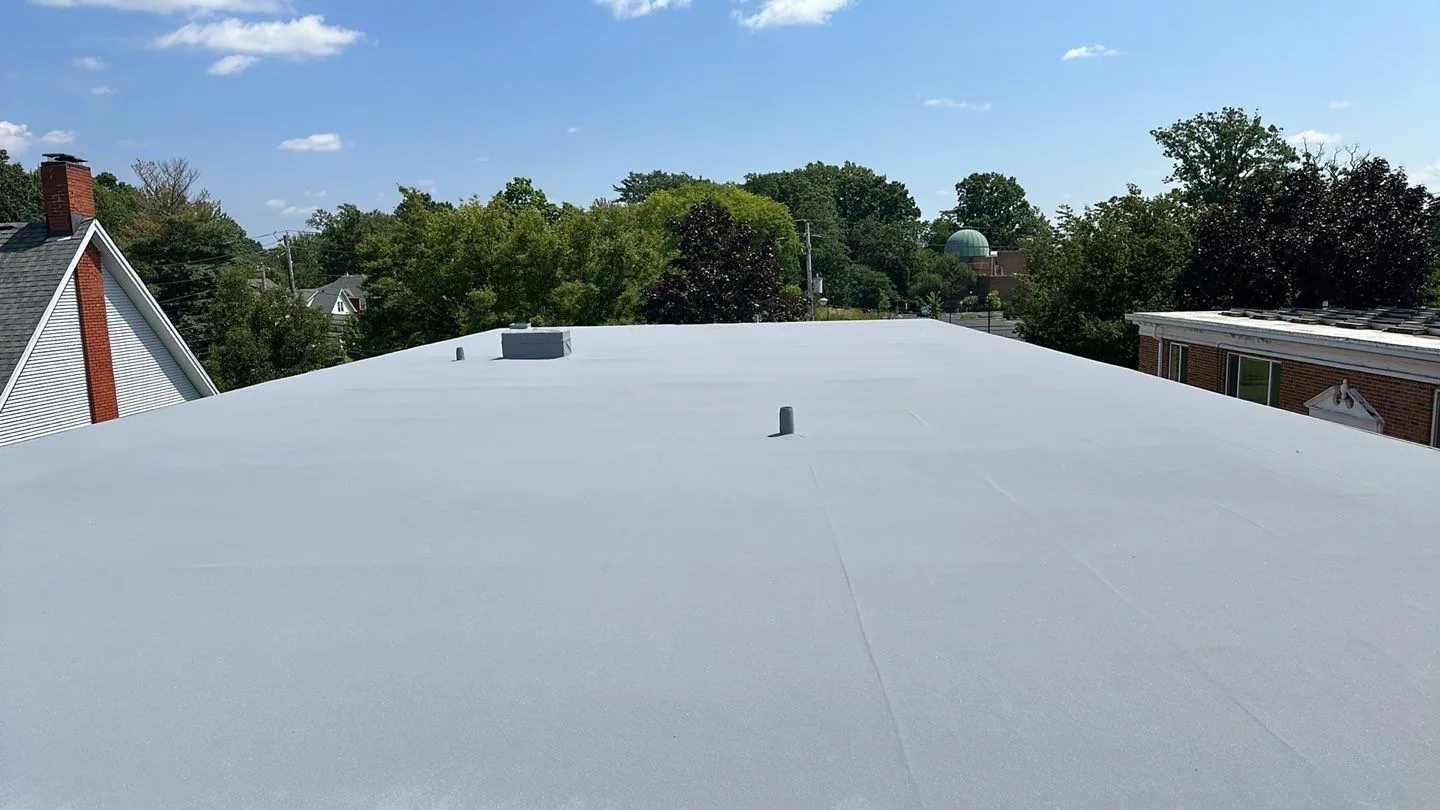
Commercial Roof Replacement
Learn MoreArrange a Columbia Corridor roof inspection
Request a roof assessment in Gresham
We will confirm site limits and access, inspect the roof assembly, and document repair or replacement options tied to the building. Tell us about the building, the roof and what you are seeing. Call 555-555-5555, email [email protected] or send the details through our contact page and we will set up a time to walk the roof.