Commercial Roofing in Portland Central Eastside, Portland, OR
Schedule a Central Eastside roof survey
- Home
- Service Areas
- Portland Central Eastside
Portland's Central Eastside is a 708.5-acre employment district along the east bank of the Willamette River, primarily zoned for industrial and employment uses. Its business mix spans industrial services, warehousing, distribution, manufacturing, creative work, digital and film businesses, food, and craft production. A roof plan must account for the specific operation below it. We inspect seams, drains, flashing, curbs, and edges, then confirm deliveries, roof access, and any equipment that must stay online. Prosper Portland reports more than 1,100 businesses and 17,000 jobs in the district; those counts describe the area, not any one building's roof. For a regional owner with another site in Portland's Columbia Corridor, we keep each property map and operating plan distinct.
Fit the work around mixed employment uses
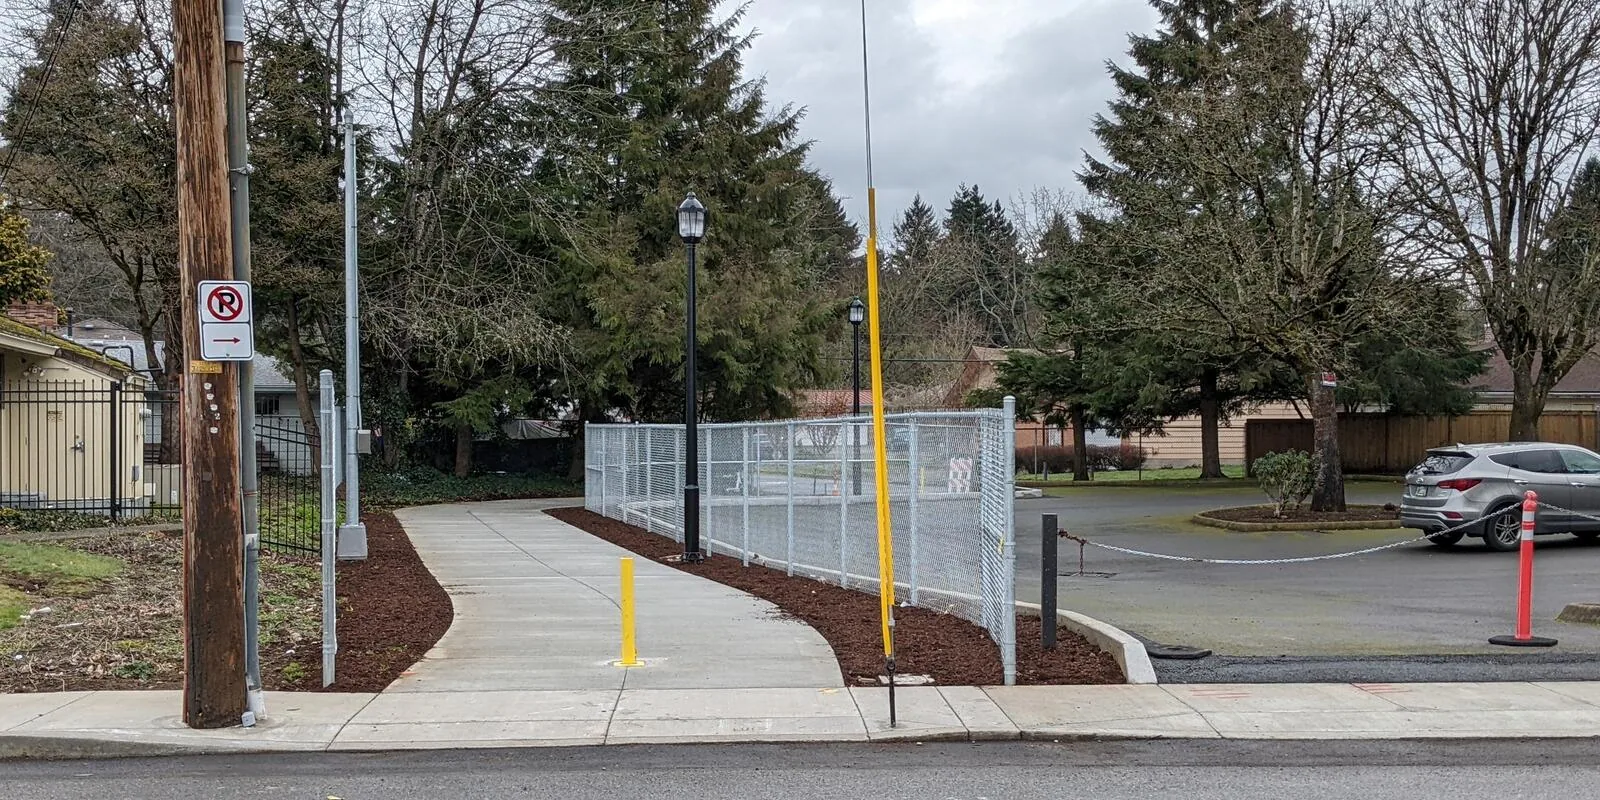
A Central Eastside property can be part of a warehouse, industrial service, creative, or food-related operation. Because the area includes several kinds of operation, we confirm the building’s use before planning roof access. The site contact identifies production hours, deliveries, tenant movement, roof equipment, exhausts, intakes, and any restricted area. Those details determine the access plan and work boundary.
Before material arrives, we confirm a receiving point and crew route. The plan identifies where a lift may sit, what must remain open, and who can approve temporary changes. If work takes place above occupied space, we review noise and debris control. If a section is removed, each shift needs a defined boundary and dry-in step. The facility lead receives a closeout note before the crew leaves.
The district follows the east bank of the Willamette River. The building’s own roof plan and operating rules determine its exposure, access, and drainage needs. The owner confirms site-specific restrictions and current use. For a property in Portland Central City, transit and dense mixed use may create different access questions, but each work plan still begins with the site contact.
Trace water across the roof assembly
We map accessible roof zones and inspect field seams, drains, scuppers, penetrations, skylights, curbs, parapets, expansion joints, and edges. A small opening at a wall or drain can allow water into a larger assembly. Photos should show the condition and enough surrounding detail for another person to find it later.
When a tenant reports water, we note the room and time and compare it with roof details above and nearby. Water can move along insulation or deck framing before appearing inside. We inspect likely paths and prior repair areas, then distinguish confirmed defects from suspected conditions. If moisture below a cover layer could change the scope, we identify a test opening or survey method and explain what answer it is expected to provide. The property owner approves invasive testing and how the roof will be closed.
Portland International Airport averages 157 days with measurable precipitation each year, most between autumn and spring. Before opening a roof section during the wet season, we check the forecast, substrate, outlets, and daily closure plan.
A commercial roof inspection documents the accessible system. For active water entry, a leak assessment records the likely path and repair limits.
Compare repairs with a broader roof plan
A split seam, puncture, or failed flashing can be repaired when the surrounding assembly remains attached and serviceable. We identify the roof material and prepare a compatible tie-in. The scope names the zone, method, and boundary; nearby conditions stay listed separately. That makes it possible to review the repair if water later appears in another part of the building.
Several failures across different zones may justify a broader survey. We check moisture, attachment, surface preparation, drainage, existing coating, and added height at curbs or parapets before discussing recover or restoration. A coating cannot dry wet insulation, and an overlay cannot stabilize an unsound deck. If the existing layers do not support renewal, replacement may require selective removal and new insulation.
Repair planning can address verified openings. A restoration review checks whether the surface meets preparation and compatibility requirements. Replacement planning compares removal depth, disposal, insulation, and sequencing around tenants and production. Cost and timing follow measured area, layer count, detail density, roof access, work hours, protection needs, and disposal. If removal reveals a concealed condition, we document it and seek owner direction before revising the approved scope.
Check outlets, transitions, and service paths
Drainage requires a path from the roof field to an outlet. We inspect bowls, strainers, overflow routes, low points, and nearby membrane. Debris can be a maintenance issue; repeated ponding may need a larger evaluation. We record the location and extent without assigning a structural cause unless the inspection supports one.
Curbs, equipment supports, exhausts, skylights, parapets, and perimeter edges interrupt the field membrane. We check flashing continuity, loose corners, open seams, and signs of service traffic. A change by another trade can affect a roof tie-in. The building contact identifies equipment moves or recent roof work so the condition report can be compared with available records.
Because Central Eastside includes both industrial and creative businesses, access and roof use can differ between neighboring properties. We ask who uses the roof, whether servicing must continue, and which operations may be affected by odor or debris. For another employment area in Gresham's Northerly Industrial Area, the same inspection categories remain useful, but the installed assembly and operating restrictions still need to be confirmed.
Leave a record that survives staff changes
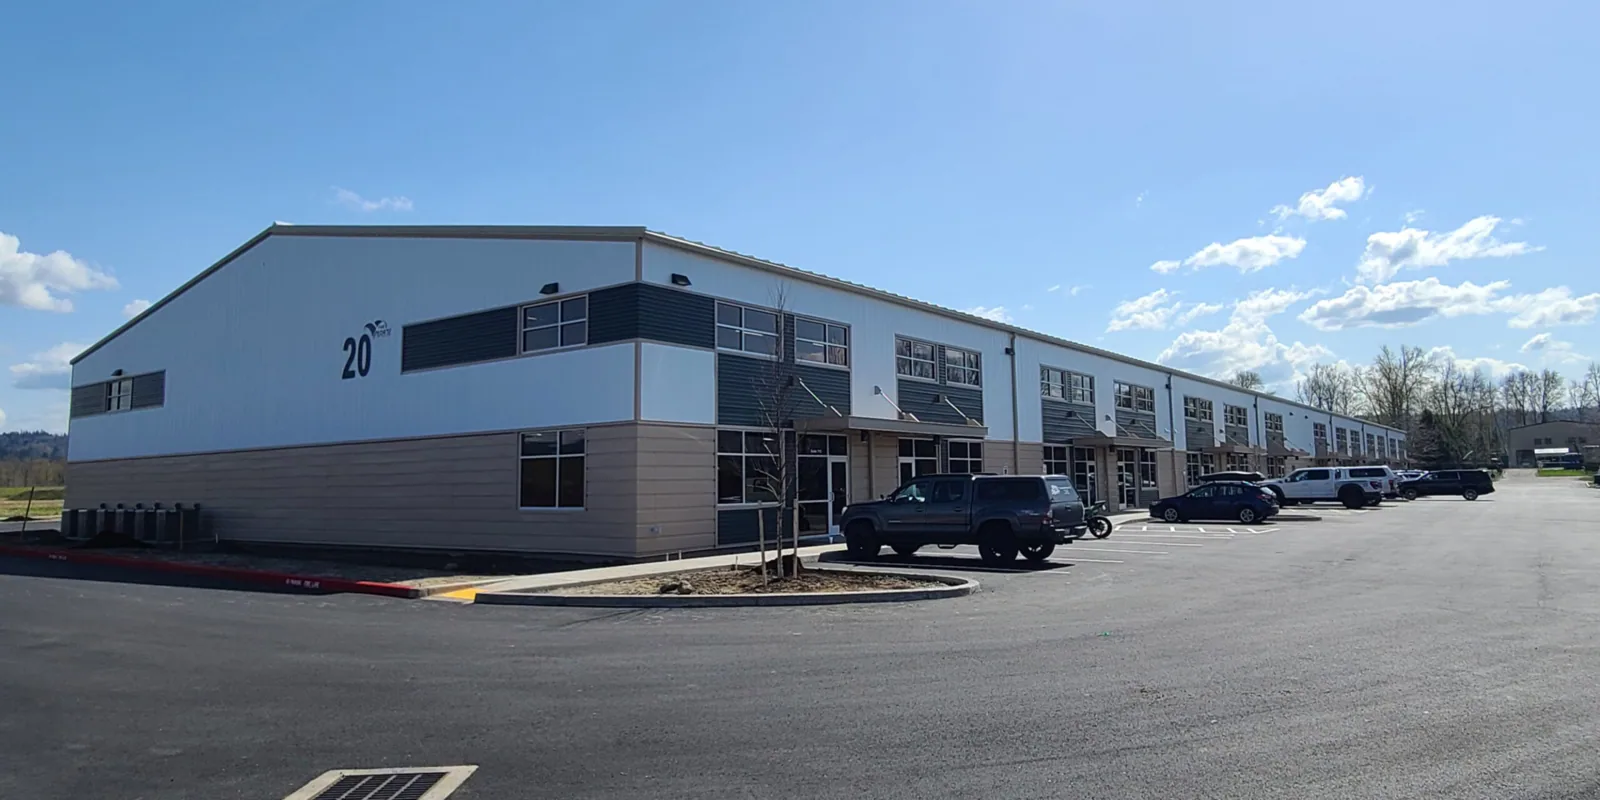
A roof file can include the inspection date, zone map, photographs, system details where known, repair scope, and items that remain open. Mark the areas reached and the areas that were not accessible. If a test cut exposed a different layer or wet insulation, note its location and closure method. Keep approved drawings and product data separate from field observations. For Central Eastside facilities, the closeout should name the roof zone, access path, temporary protection, and person who accepts the area at shift end. That record helps the next service visit pick up the same work boundary.
In a district with thousands of employees across many uses, building teams may change over time. Our roof condition report can provide dated observations and follow-up items by zone. A maintenance visit can check drains, seams, flashing, edges, and equipment paths on a planned schedule.
Update the record when a new penetration is added, an equipment route changes, or another contractor works on the membrane. A facility manager can then compare a new leak with the last documented condition. If the same portfolio includes a building in the Columbia Corridor, each roof keeps its own system history and access instructions even when management uses one reporting format.
Portland Central Eastside FAQs
-
What kinds of businesses are in Portland's Central Eastside?
The district includes industrial services, warehousing, distribution, manufacturing, creative and digital businesses, film, food, and craft activity. We confirm the individual building's use before planning roof work.
-
Can commercial roof work be phased around active tenants?
We coordinate deliveries, access, work zones, noise, and protection below with the property contact. Each phase has an agreed boundary and closure step.
-
Does proximity to the Willamette River mean a roof needs special repair?
We inspect the building’s membrane, drains, edges, and visible water paths before recommending a repair.
-
What should I report when a leak appears?
Share the affected room, timing, and any recent rooftop work. We compare that information with drains, seams, curbs, and transitions and document what is confirmed.
-
Can a roof inspection help plan capital work?
Yes. A roof map, photos, observed defects, access limits, and testing needs can help compare repair, recover, and replacement options. Concealed conditions remain subject to further investigation.
Related Roofing Work
Portland Columbia Corridor
Learn More
Portland Central City
Learn More
Commercial Roof Inspection
Learn More
Commercial Roof Leak Repair
Learn More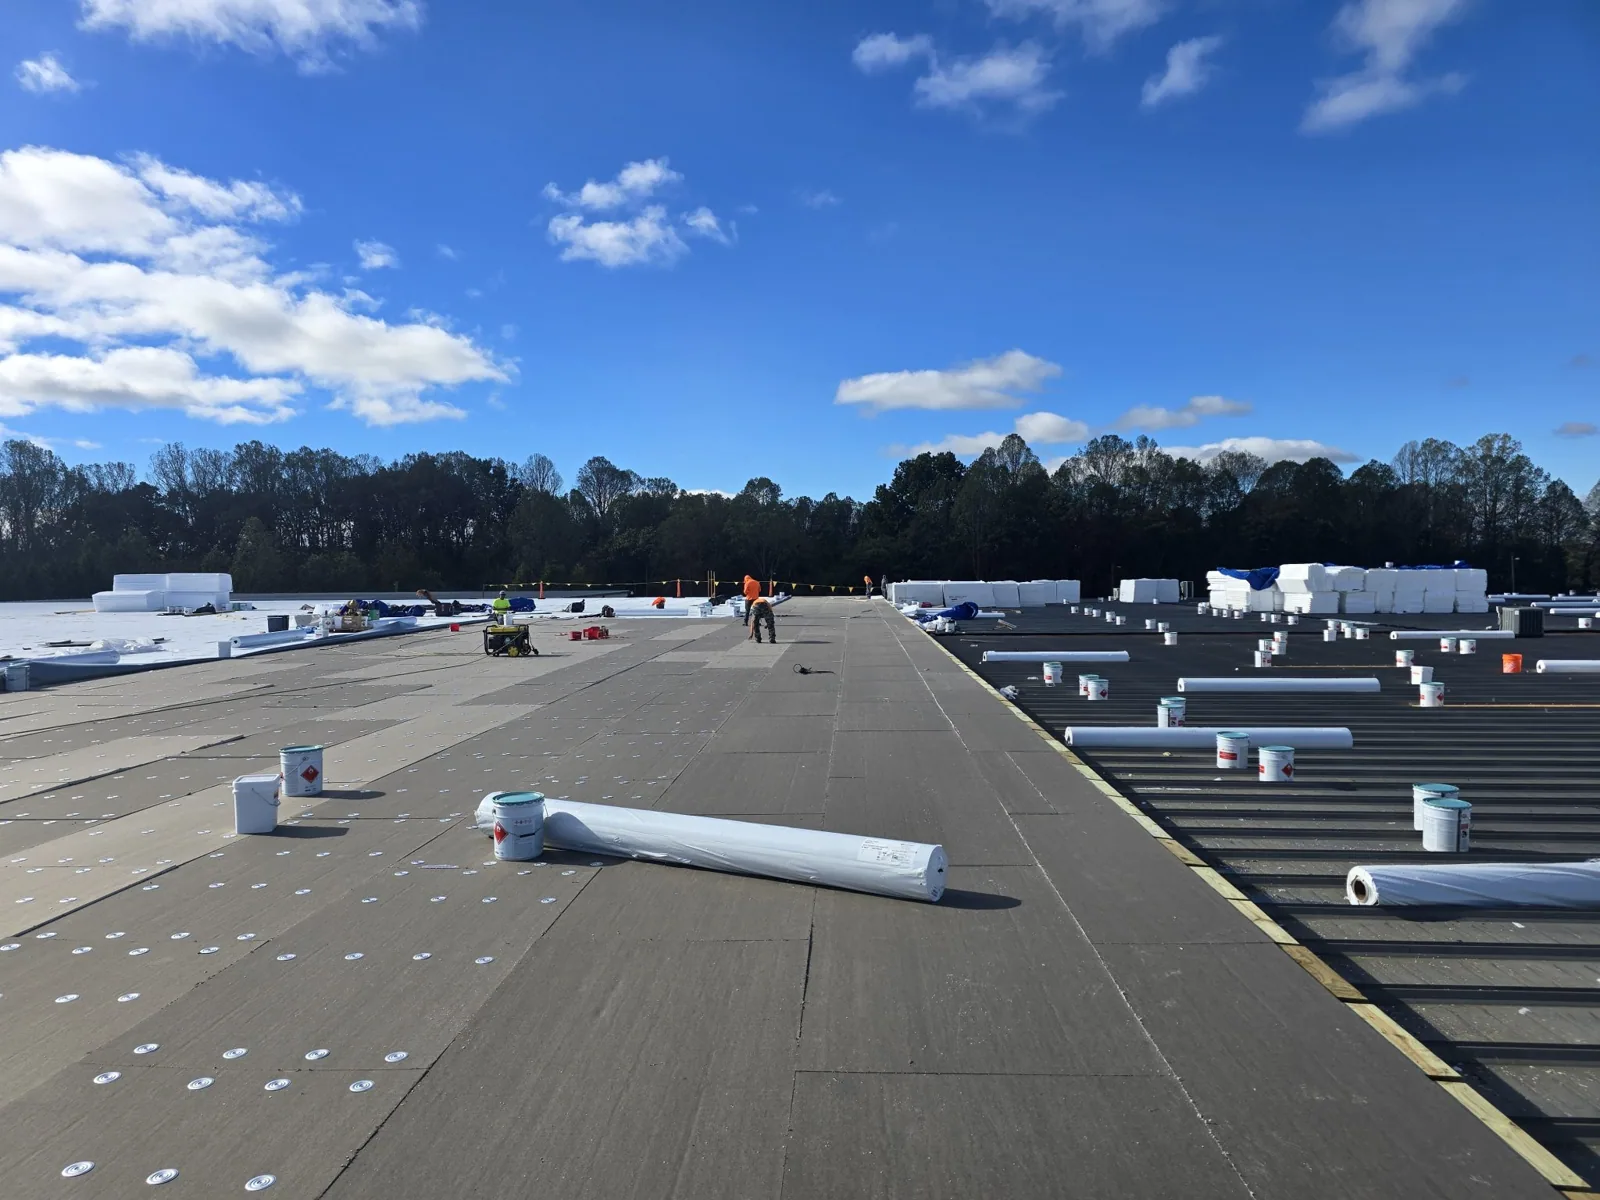
Commercial Roof Repair
Learn More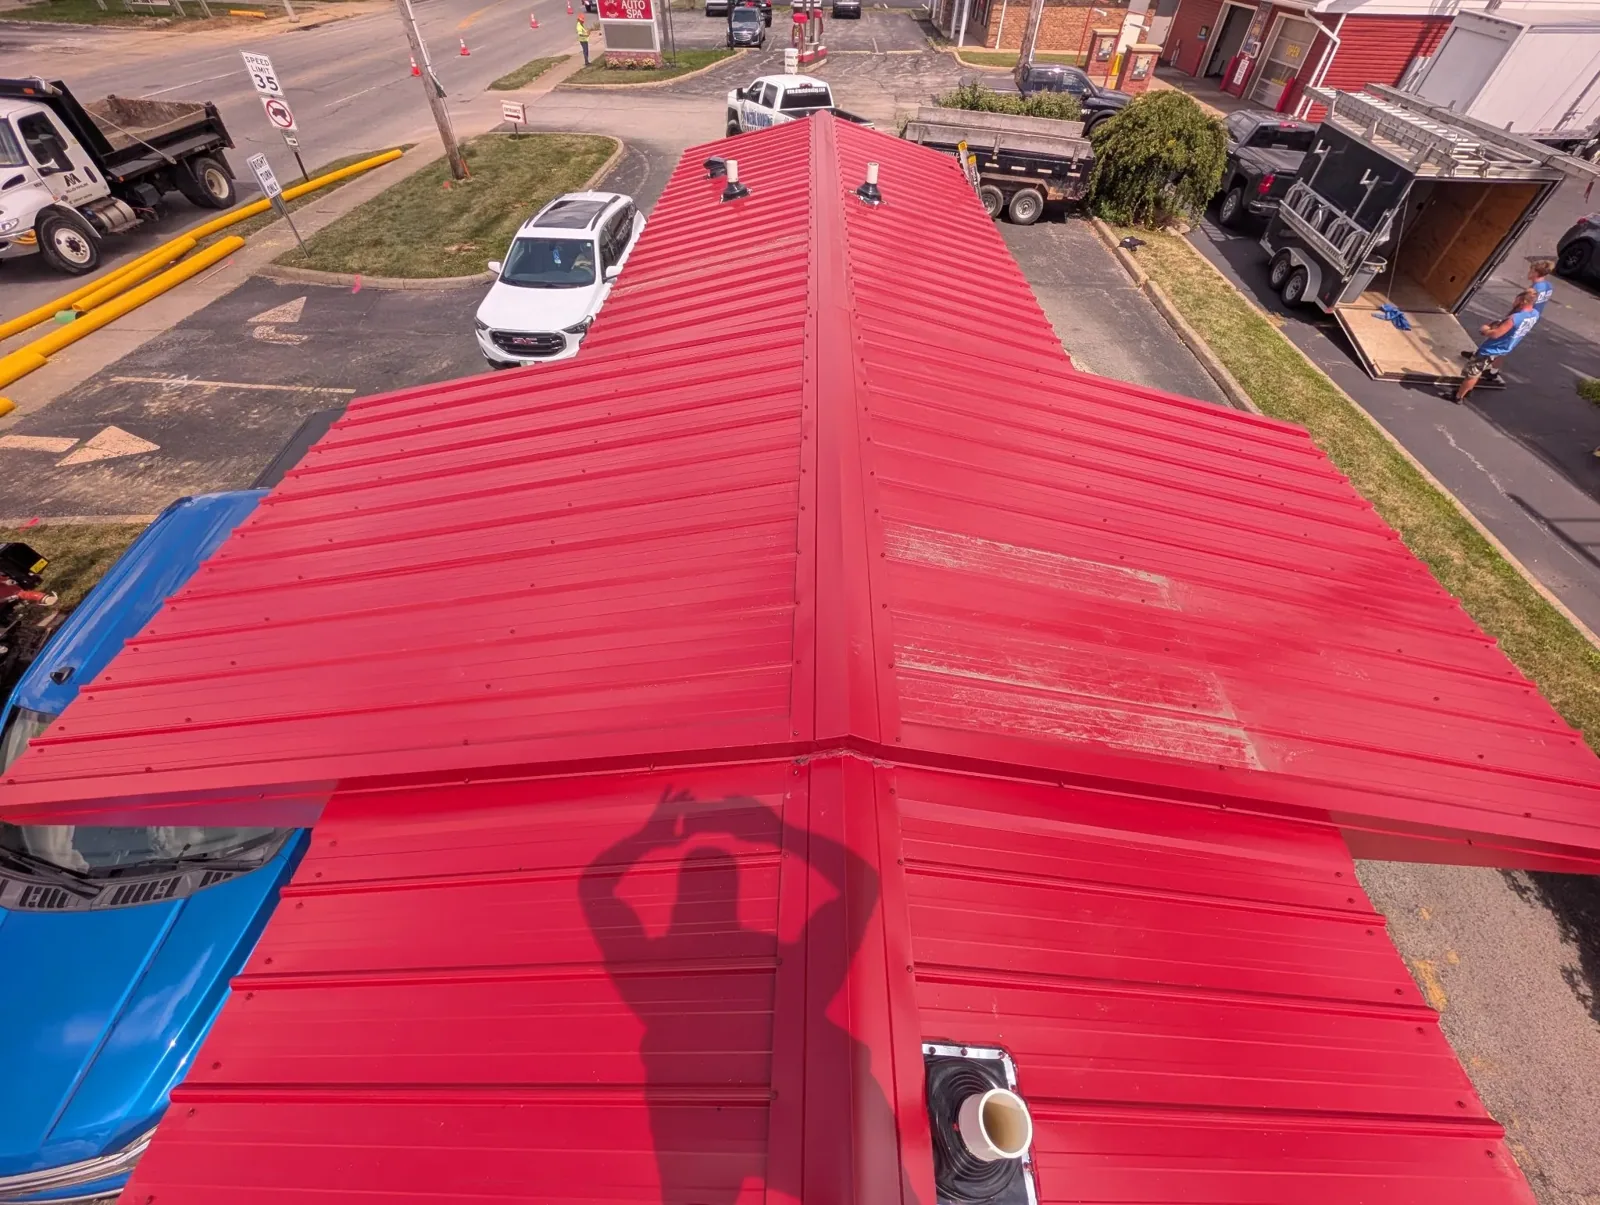
Commercial Roof Coating
Learn MoreSchedule a Central Eastside roof survey
Request a roof assessment in Gresham
We will inspect the roof, coordinate access and operations, and prepare a documented scope for repair or replacement. Tell us about the building, the roof and what you are seeing. Call 555-555-5555, email [email protected] or send the details through our contact page and we will set up a time to walk the roof.