
National Guard Armory Roofing in Gresham, OR
Coordinate an armory roof inspection
- Home
- Property Types We Roof
- National Guard Armory Roofing
An armory roof protects readiness activity, staff work, equipment, and spaces that may be occupied on a changing schedule. Drill periods, vehicle movement, and controlled access can all affect how a contractor reaches the roof. We begin by confirming the authorized site contact, building use, and reported roof condition. At Camp Withycombe, an Oregon Guard and Army Reserve installation southwest of Gresham, the readiness center supports unit activity alongside maintenance and storage buildings. The I-84 employment corridor links east-county activity and freight routes. A roof inspection documents assembly and repair needs within the approved access window.
How does a drill schedule affect roofing work?
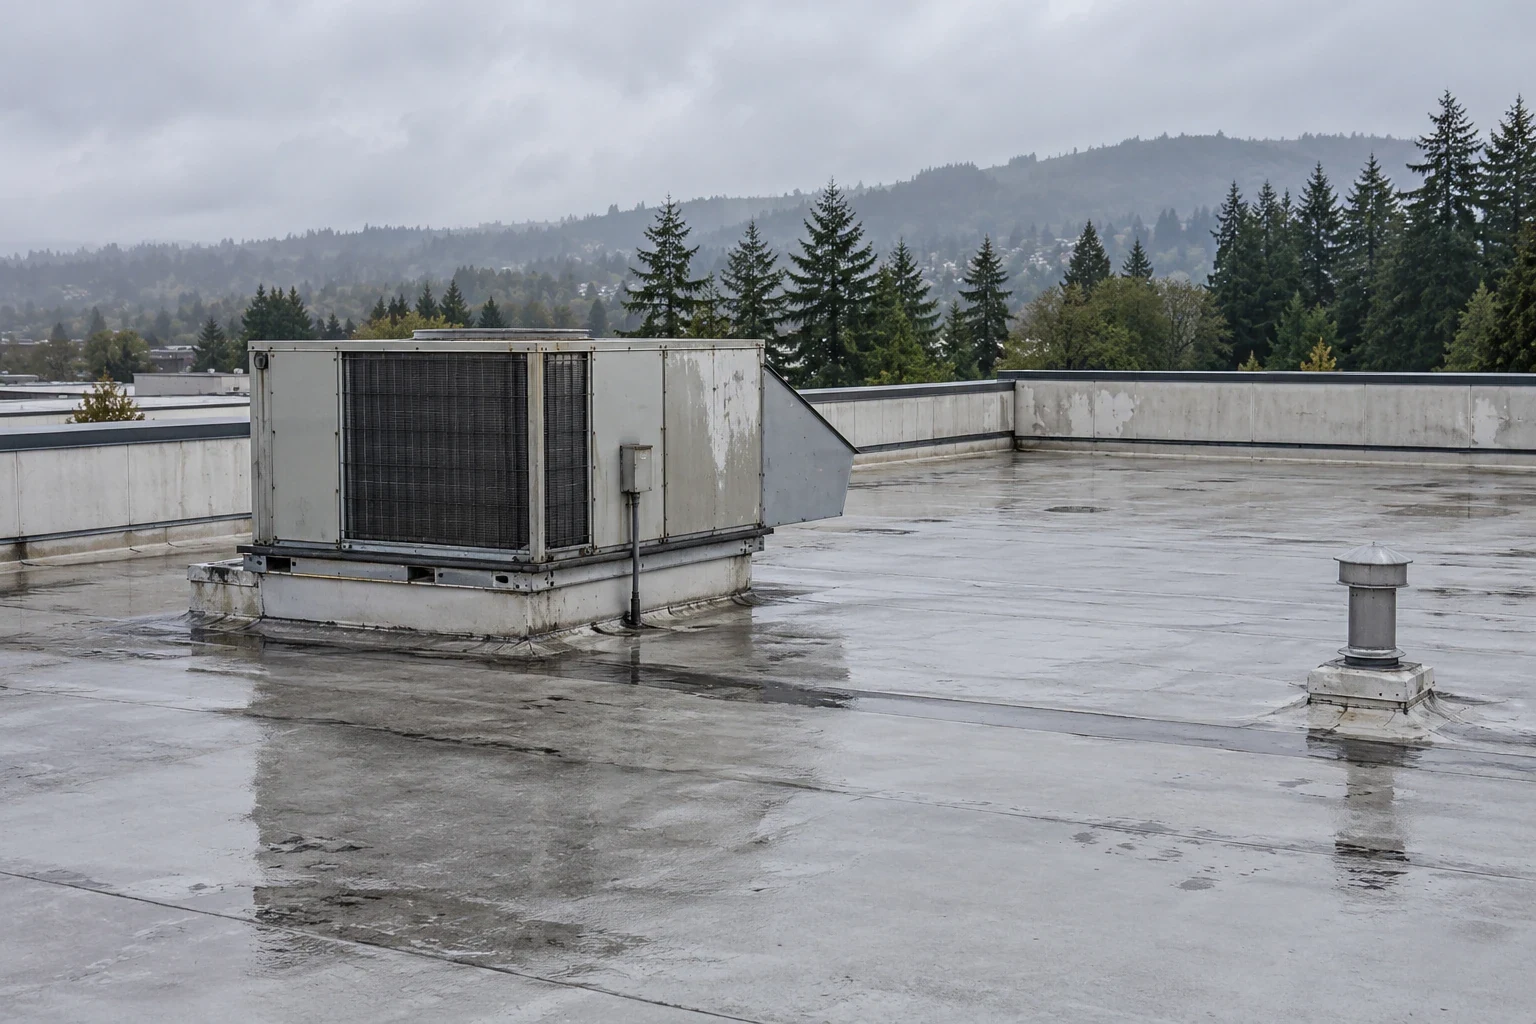
The installation contact identifies drill dates, equipment movement, and spaces that must remain available. We plan delivery, lift placement, and staging around vehicle routes and assembly areas. Before arrival, we confirm escort, check-in, tool, and photography rules with the authorized contact.
Armories may combine an assembly hall, office space, vehicle bays, storage, and maintenance areas. Those uses can sit beneath different roof sections or additions. We map each zone and identify equipment routes, openings, and roof transitions. A Army installation roof review covers related site controls across shops and readiness buildings, while a military storage roof assessment focuses on equipment and inventory areas.
Where can an armory roof leak start?
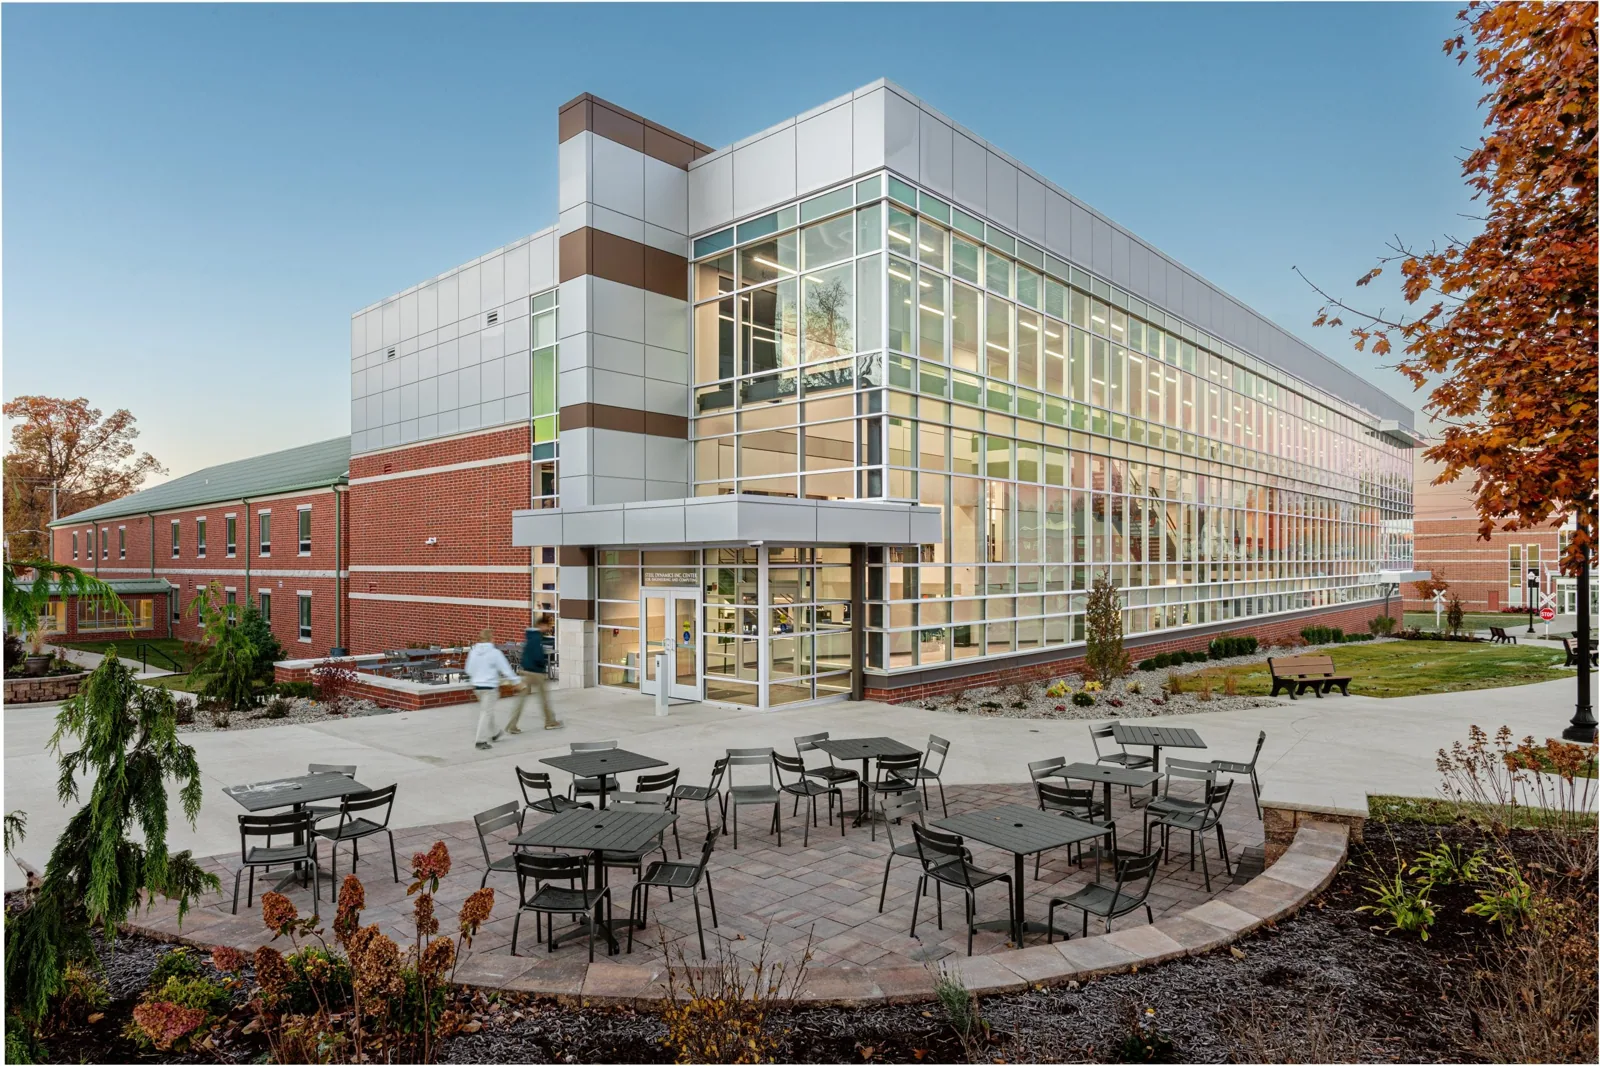
Water can enter at a seam, roof edge, curb, drain, or wall joint, then move along a deck or framing before it appears indoors. We compare the reported room, date, weather, and recent roof or mechanical work with visible details. A wet area in a vehicle bay may involve a different roof zone from a ceiling mark in an office. The inspection traces a likely path before proposing a repair boundary.
Penetrations may change when communication or mechanical equipment is added or removed. An unused line can leave an opening, and a new support may concentrate movement at the flashing. The roofer identifies the detail while the responsible trade controls its equipment. A curb and support inspection confirms what needs to be coordinated before repair.
Drainage matters where a roof includes broad low-slope areas or several additions. We inspect outlets, overflow routes, and nearby laps for blockage or movement. A drainage check can identify whether clearing or membrane work is required. Regional Portland airport climate normals show frequent measurable rain, so each opening needs a weather-aware closeout.
What should a readiness facility roof report show?
The report identifies the permitted roof area, assembly where known, seams, penetrations, edges, drains, and visible repair history. Photos or alternate records follow the installation’s controls and label findings by building and zone. Active leaks are separated from preventive maintenance and long-term capital needs. If a part of the roof was unavailable, that limit is stated.
Work orders can help locate a leak. Include the unit or office, timing, weather, and any activity above the affected space. When the membrane hides the wet boundary, we outline a limited diagnostic opening for the authorized facility contact to consider. A condition report keeps observations and decisions with the building record.
We also note roof access, escort contacts, approved staging, and the maintenance window used. Those details help the next inspection start within the same site process.
Can repairs fit between readiness activities?
A localized puncture or failed flashing may be repaired in a short work period if the surrounding material is dry and sound. Widespread moisture, repeated seam failures, or an assembly with deteriorated attachment may call for replacement. A recover or coating is only considered after review confirms the roof can accept that system. We document the condition that supports the proposed work.
Replacement can be divided by roof zone or building. The scope names equipment, drainage, edges, staging, temporary protection, access windows, and the method for closing each section. A replacement plan gives the unit and facility manager a clear sequence to review before mobilization.
If the project includes a motor pool or depot building, a military warehouse roof plan may give more detail on vehicle and inventory routes. The armory scope should still reflect its own occupancy and authorized schedule.
How are site controls carried through each shift?
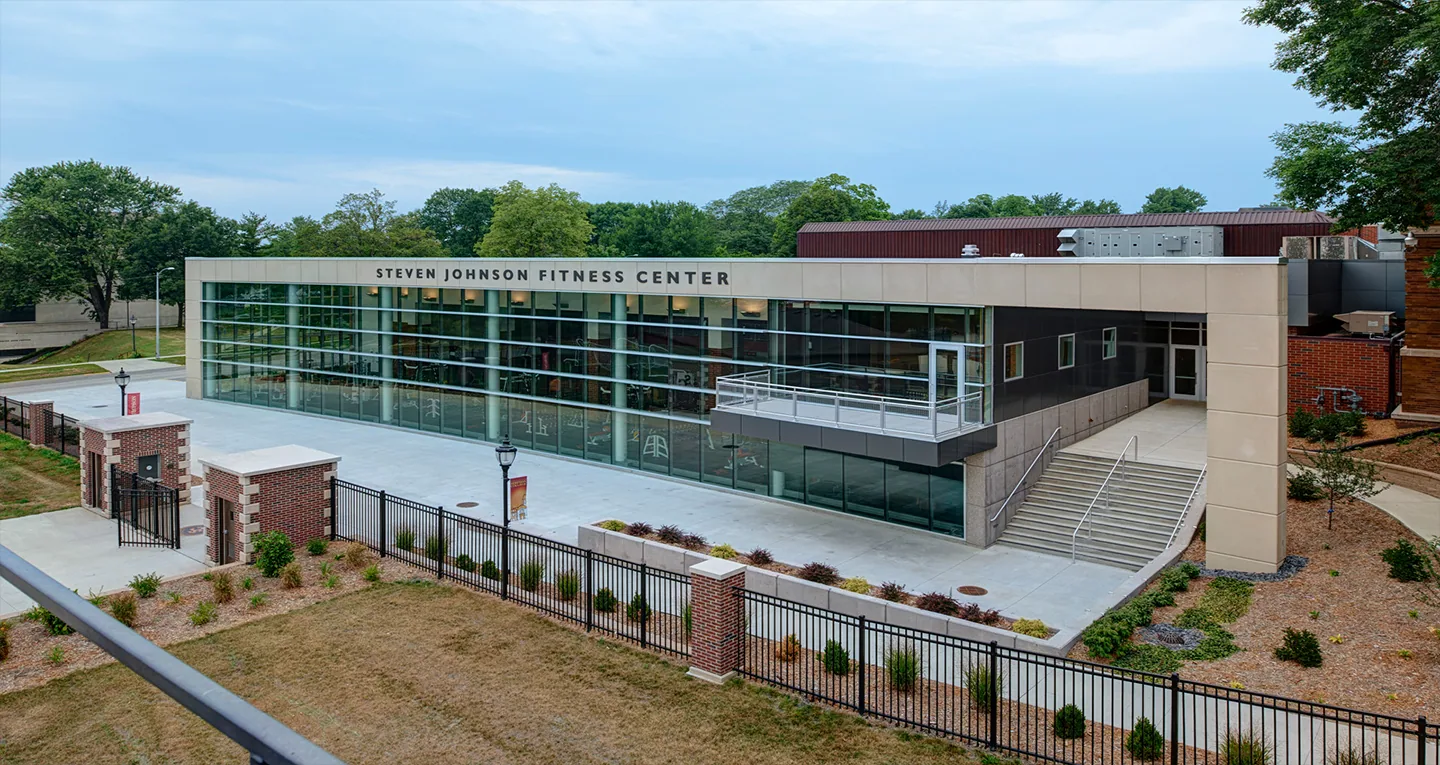
Before work, we confirm entry, escort, approved tools, photography, material route, lift placement, and the day’s limit with the installation contact. The site team identifies activity that could change the schedule. We mark the work area and keep equipment within the authorized boundary.
We open only the area that can be protected before leaving. If hidden damage changes the scope, the crew secures the roof and shares the required documentation for an owner decision. At close, tools and debris are accounted for, drains are checked, and the area is made watertight. The handoff states what was completed and the next proposed work window.
Site leadership controls any change to access or timing. The contractor can recommend a different sequence when a roof condition warrants it, then waits for the authorized contact’s direction.
What should the armory roof file retain?
Keep the roof plan, inspection notes, access instructions, equipment changes, repair history, authorized images, and closeout records together. Use a consistent label for each building and roof zone. Routine review should include drains, seams, edges, wall details, fasteners where visible, and penetrations changed by other contractors.
Oregon’s facilities budget identifies Camp Withycombe buildings that serve readiness, rebuild, maintenance, and storage functions. Those uses share an installation but not necessarily a roof or access route. A maintenance visit can record conditions by facility and help staff plan work around future drill or repair periods. When a temporary repair is used, document who approved it, how it was protected, and when the permanent correction will be reviewed. That record helps the next contracting contact reopen the issue with a defined scope instead of repeating the initial survey. The log should also identify any temporary material and note restrictions until the follow-up visit.
What should the site contact share first?
Provide roof drawings, leak reports, approved access rules, drill and maintenance dates, vehicle routes, and any restriction on photos or invasive testing. Identify who can authorize a repair and a changed work limit. We will inspect the available roof zones and document a recommended next step. Schedule a coordination meeting to agree on the access plan and scope boundaries. If the project covers several roofs, list them by facility with separate work windows and closeout records for each one. A closeout record can list the building identifier, inspected roof zones, completed details, photographs allowed by site rules, and any access restriction that remains. The authorized facilities contact can use those notes to plan the next inspection or align repair work with a future drill calendar.
National Guard Armory Roofing FAQs
-
Can roof work be scheduled between drills?
The installation contact sets the available window. We can plan staging and repairs around approved unit activity, vehicle routes, and a safe daily close.
-
Can you inspect an armory roof during a drill?
Only if the authorized site contact approves the route and work area. The inspection plan must account for active spaces and any restrictions on access or photography.
-
How do you document a leak in a readiness center?
We record the building and roof zone, compare the interior report with visible details, and follow site rules for photos or notes. Any concealed moisture is identified as a question for further review.
-
Can an armory roof be replaced in phases?
Yes, where the assembly supports separate sections. The scope defines roof zones, work windows, equipment coordination, temporary protection, and a closeout for each phase.
-
What if a test opening is needed?
The contractor explains the purpose and proposed location. The installation’s authorized representative approves or declines invasive work and sets any documentation requirements.
Related Roofing Work
I-84 and NE 181st Industrial Cluster
Learn More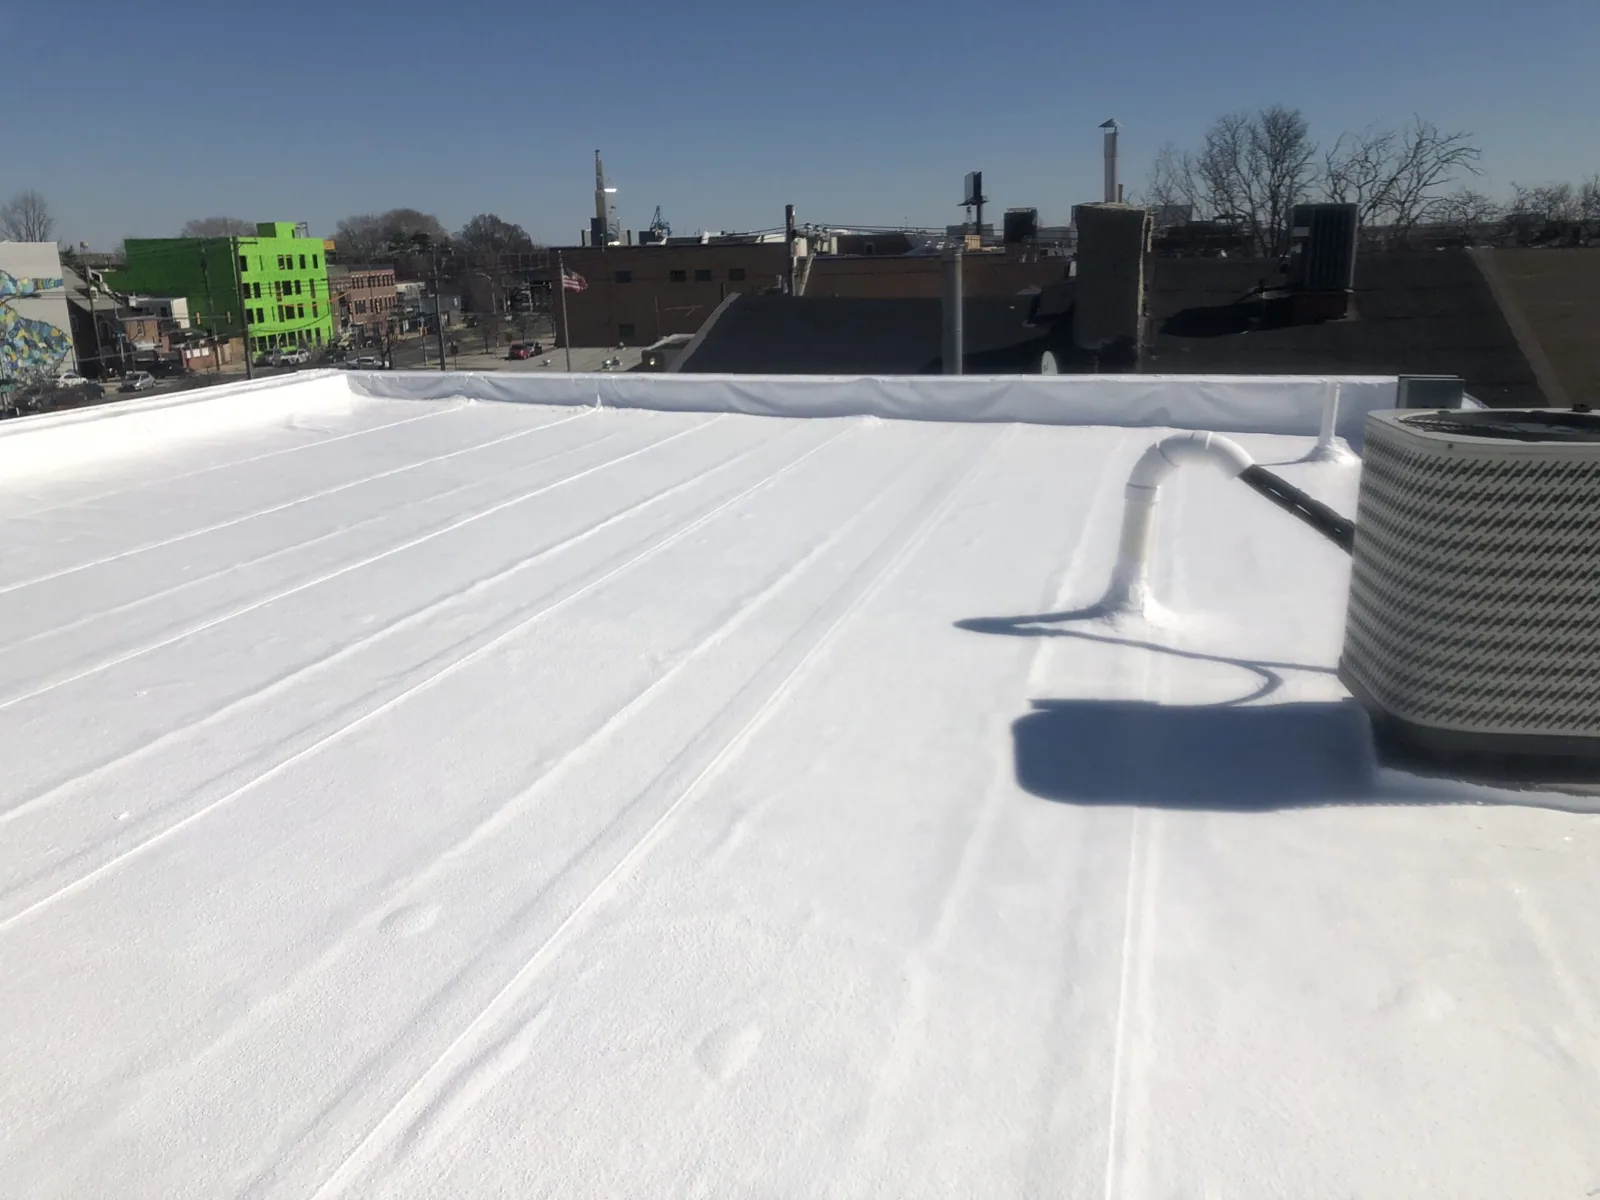
Commercial Roof Inspection
Learn More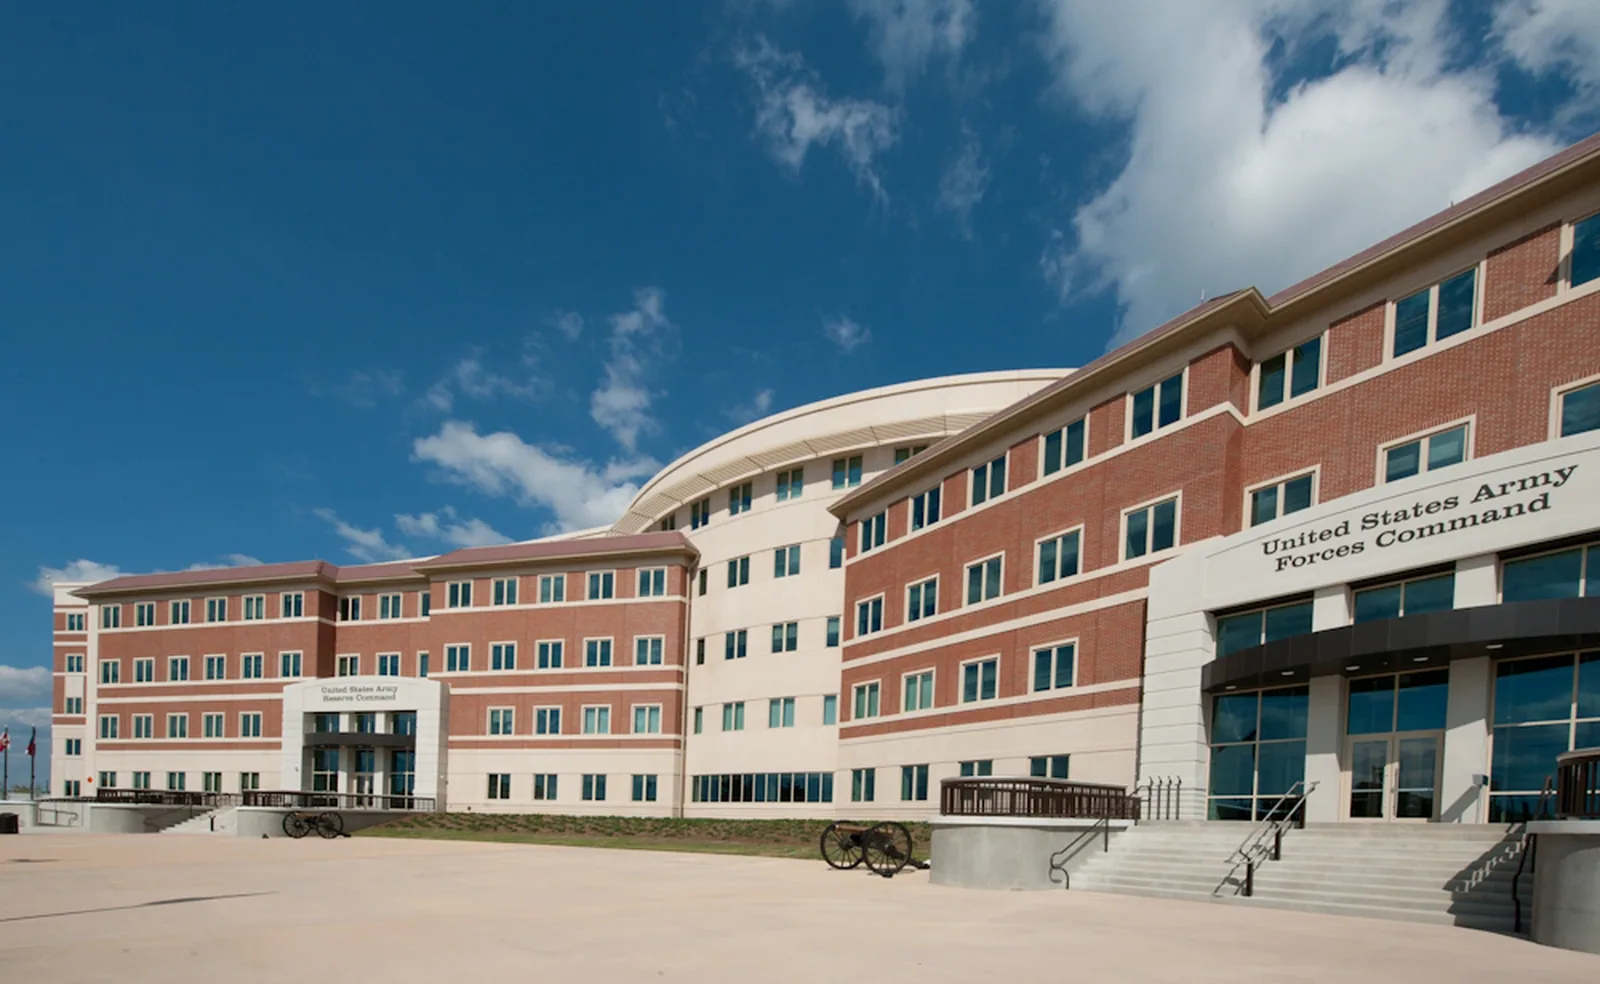
Army Installation Roofing
Learn More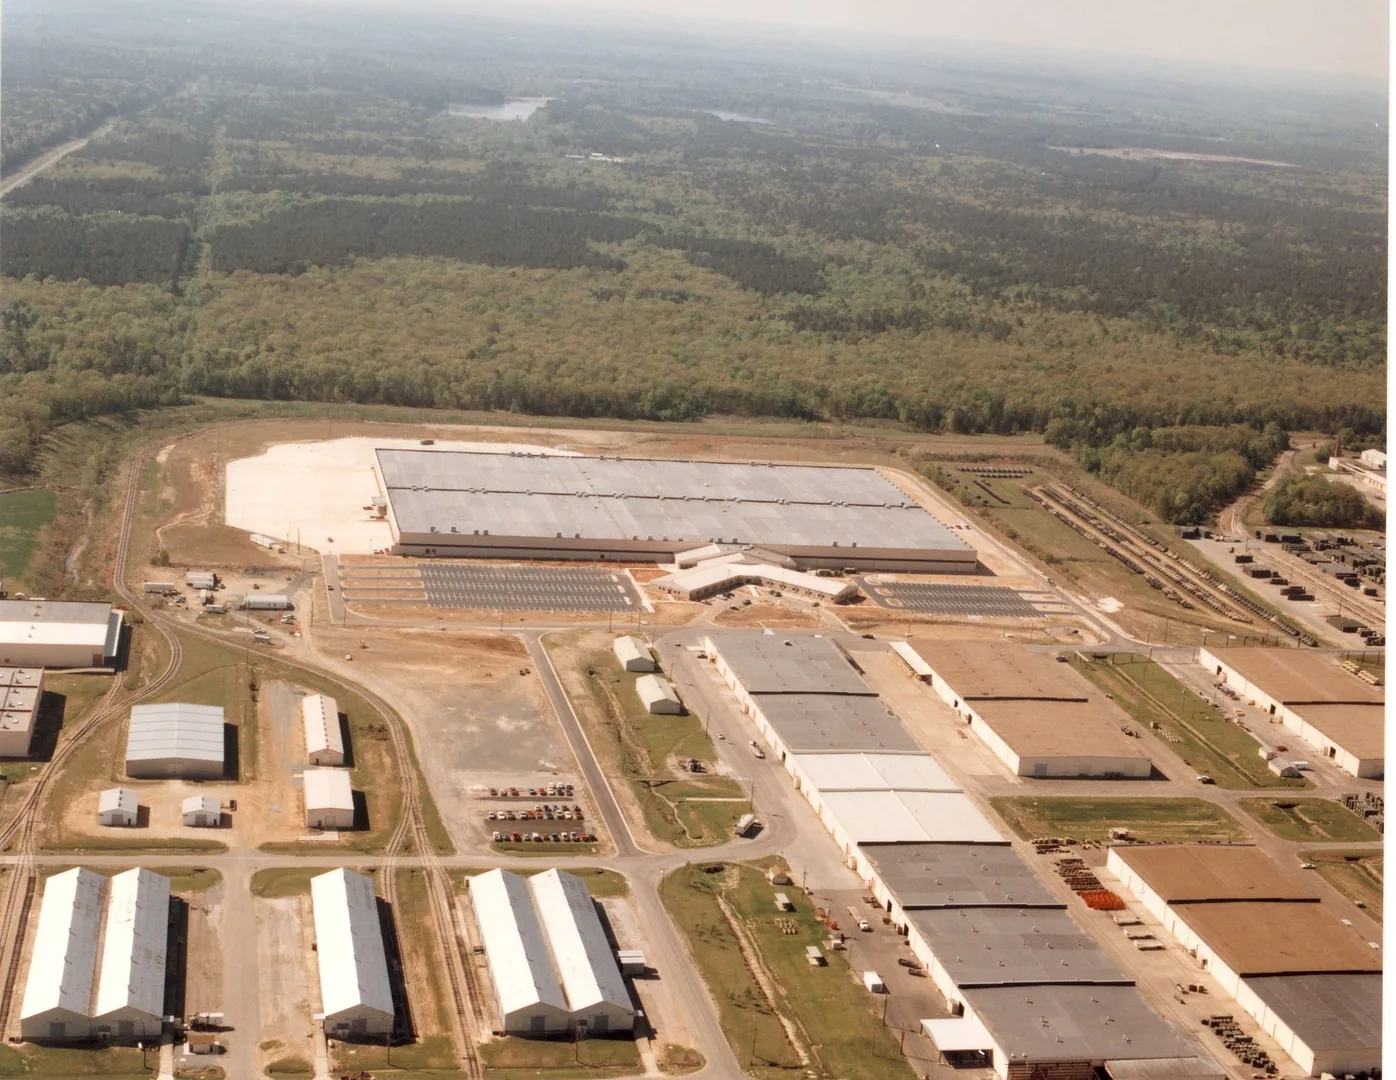
Military Warehouse and Depot Roofing
Learn More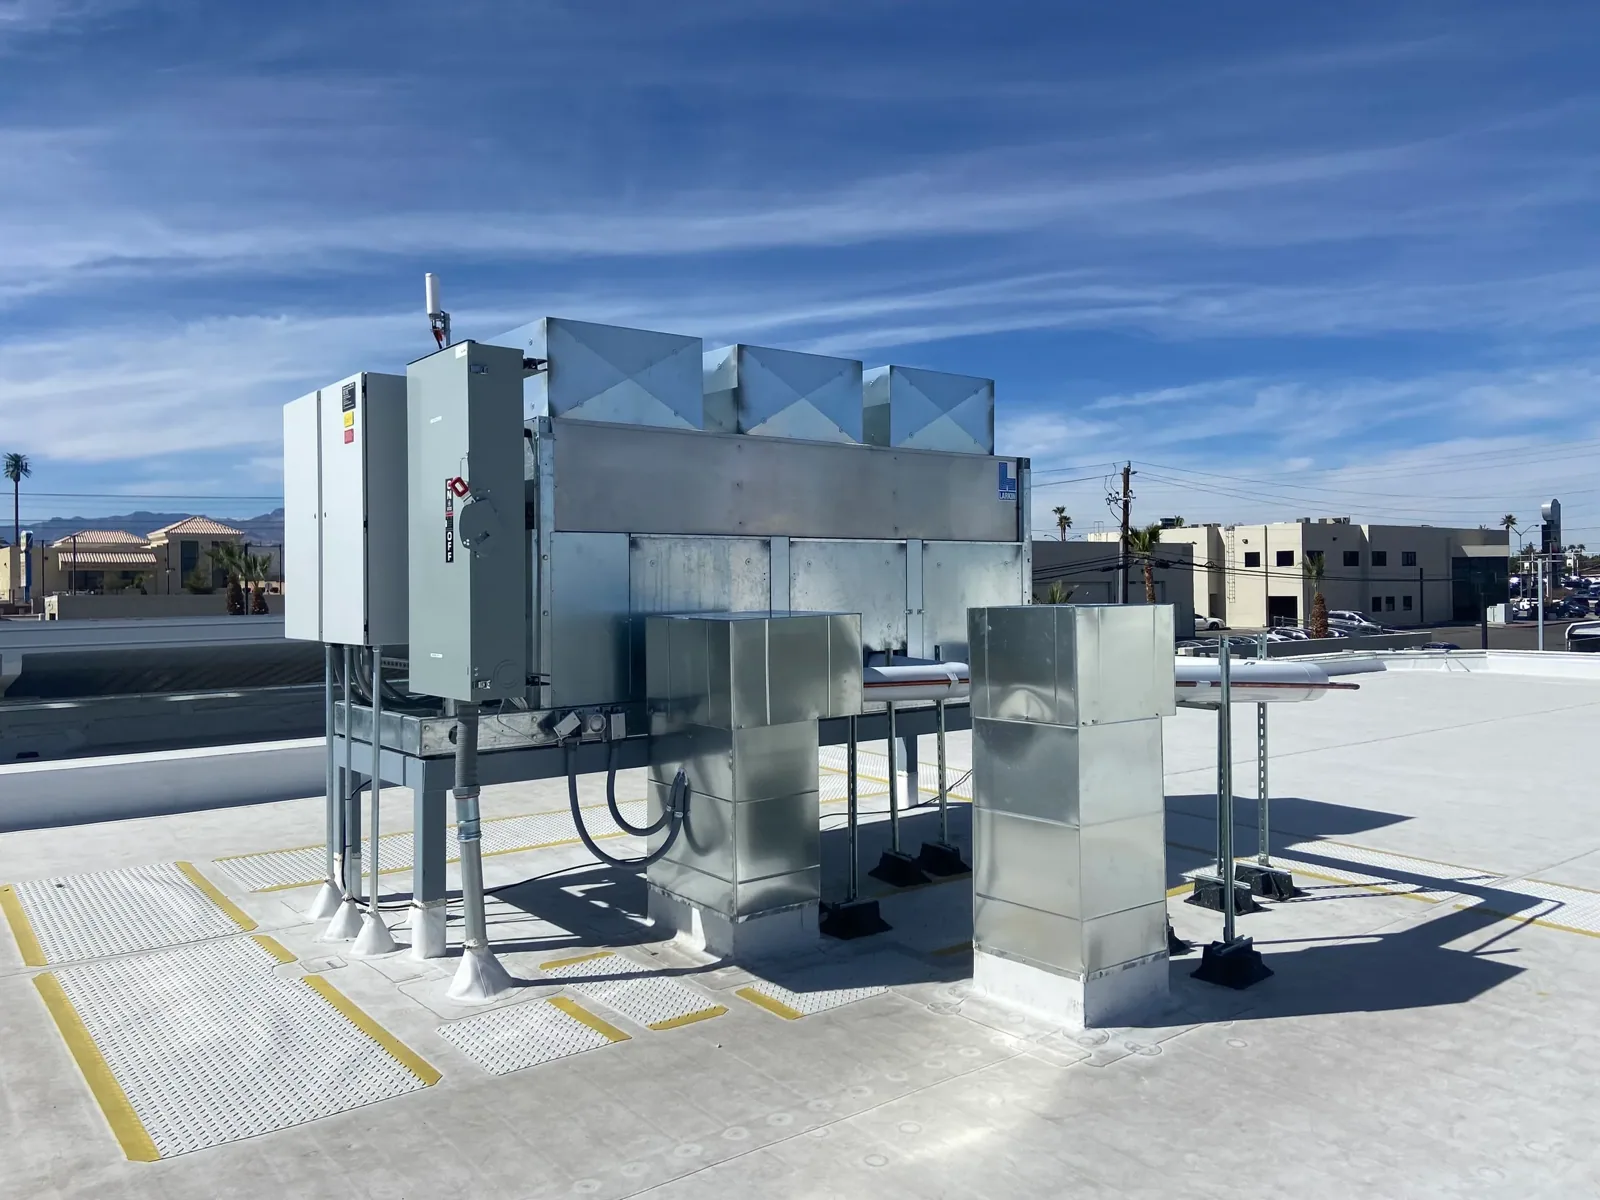
Rooftop Equipment Curbs and Supports
Learn More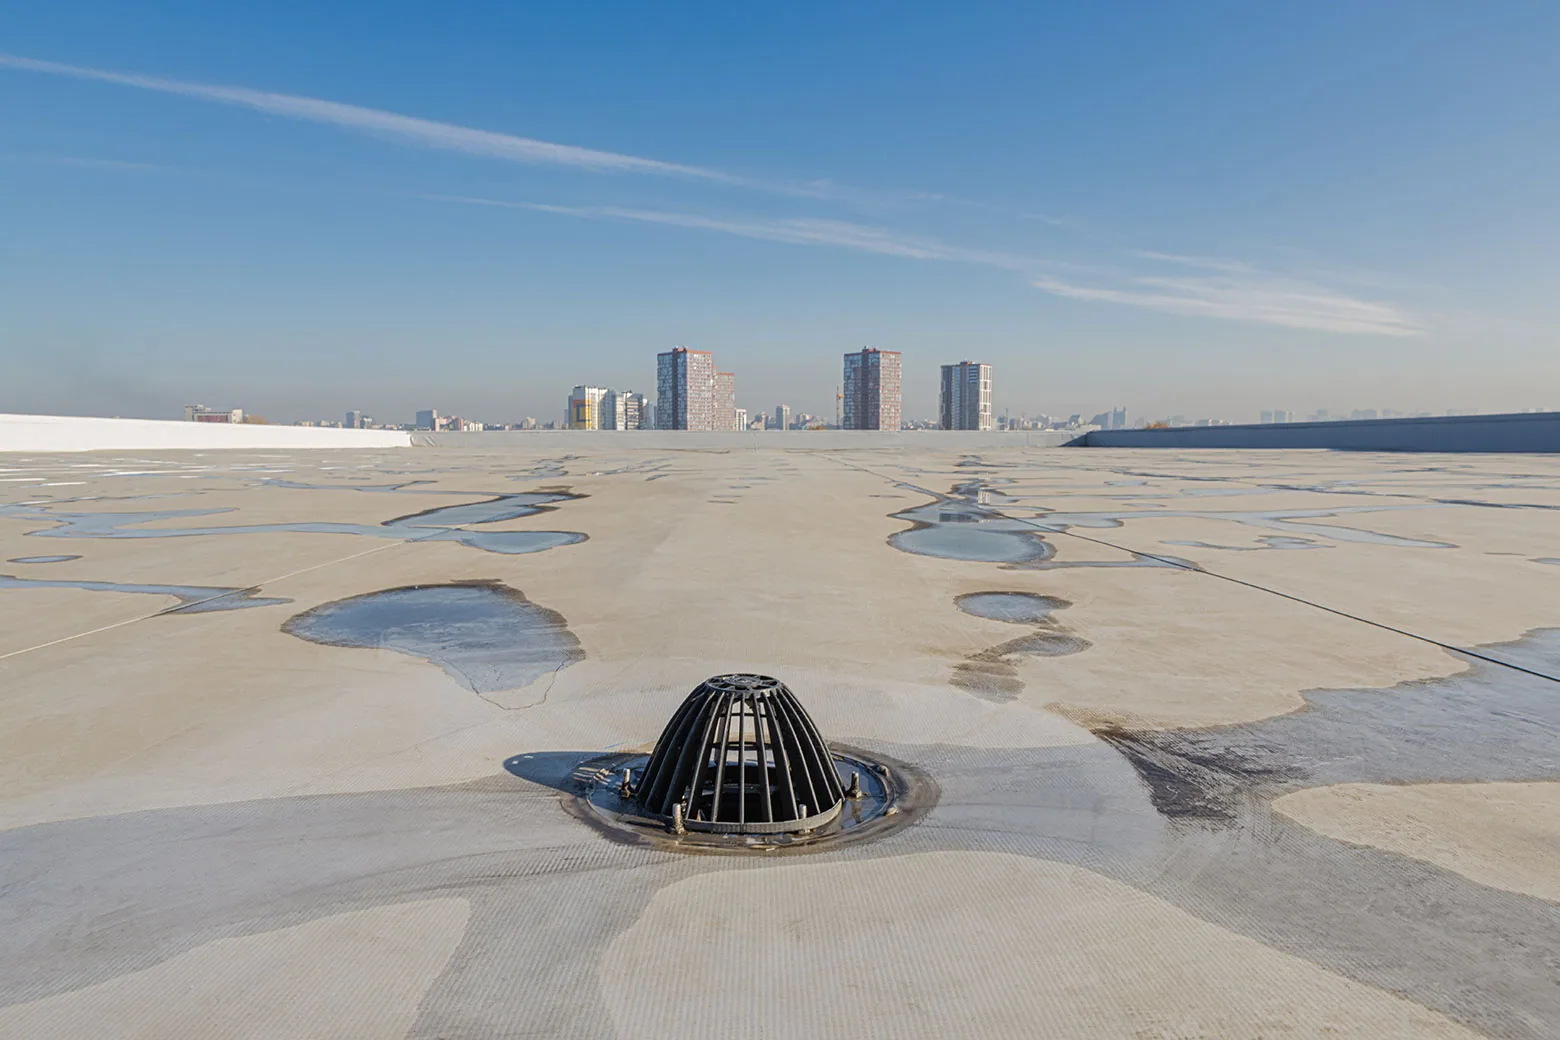
Commercial Roof Drains and Scuppers
Learn MoreCoordinate an armory roof inspection
Request a roof assessment in Gresham
We will confirm site access with your authorized contact, inspect approved roof areas, and document a repair or replacement path for review. Tell us about the building, the roof and what you are seeing. Call 555-555-5555, email [email protected] or send the details through our contact page and we will set up a time to walk the roof.