Military Installation Roofing in Gresham, OR
Coordinate a controlled-access roof review
- Home
- Commercial Roofing Services
- Military Installation Roofing
A hangar roof, maintenance building, or readiness center has to stay aligned with the site's access and mission schedule. Military and federal roofing work begins with the facility contact, approved entry process, and scope documents for the building. We inspect roof conditions, document the assembly, and coordinate the sequence with the people responsible for access and operations. Near Gresham, the Portland Air National Guard Base operates at Portland International Airport, and Camp Withycombe supports Oregon National Guard and Army Reserve units in Clackamas County. Those installations include aviation, readiness, maintenance, and supply functions. The roof system and building details still require direct verification before a scope is set. A commercial roof inspection can establish visible conditions, while this service accounts for controlled access, escorts, mission activities, and applicable federal roofing criteria.
How do access and escort requirements affect the work?
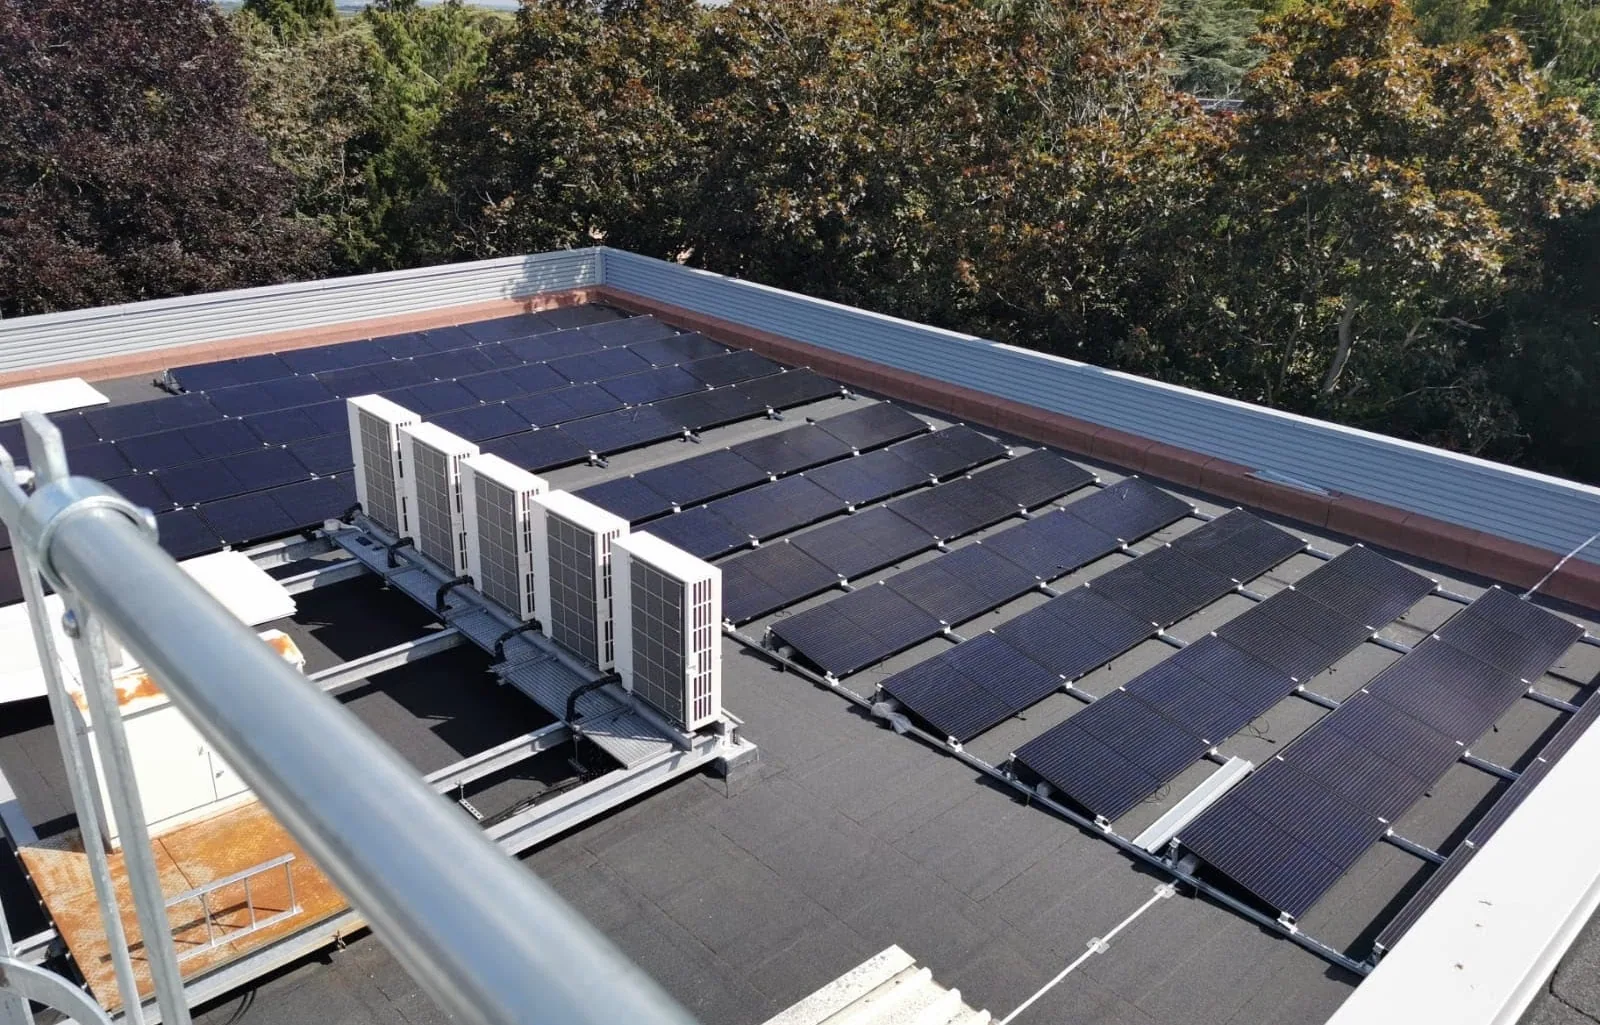
Before mobilization, the project team confirms who may enter, what identification or badging is required, whether an escort is assigned, and which tools or vehicles need approval. The facility contact identifies check-in, parking, material screening, photography restrictions, and work-zone boundaries. We provide crew and delivery information in the format the site requires, then wait for the designated clearance before moving equipment. The access plan belongs in the schedule because a delayed entry can affect weather protection and work sequencing.
Escorts and work-hour approvals affect more than arrival. They can govern roof access, photography, crane placement, lift operation, equipment shutdowns, and where material is staged. We organize the scope into zones that match the access window and daily closeout. If mission activity changes the approved route or schedule, the crew needs a named facility contact who can direct the update. The written plan records how work pauses and how each exposed area is secured.
At the Portland Air National Guard Base, the 142nd Wing provides aerospace control alert for the Pacific Northwest, and the base includes an aircraft maintenance hangar. These operations make coordination around aircraft movement and maintenance activity essential. Camp Withycombe houses readiness, maintenance, supply, and repair functions. The facility's authorization process determines the actual work window, escorts, and access steps for each building.
What roof details matter on hangars and maintenance buildings?
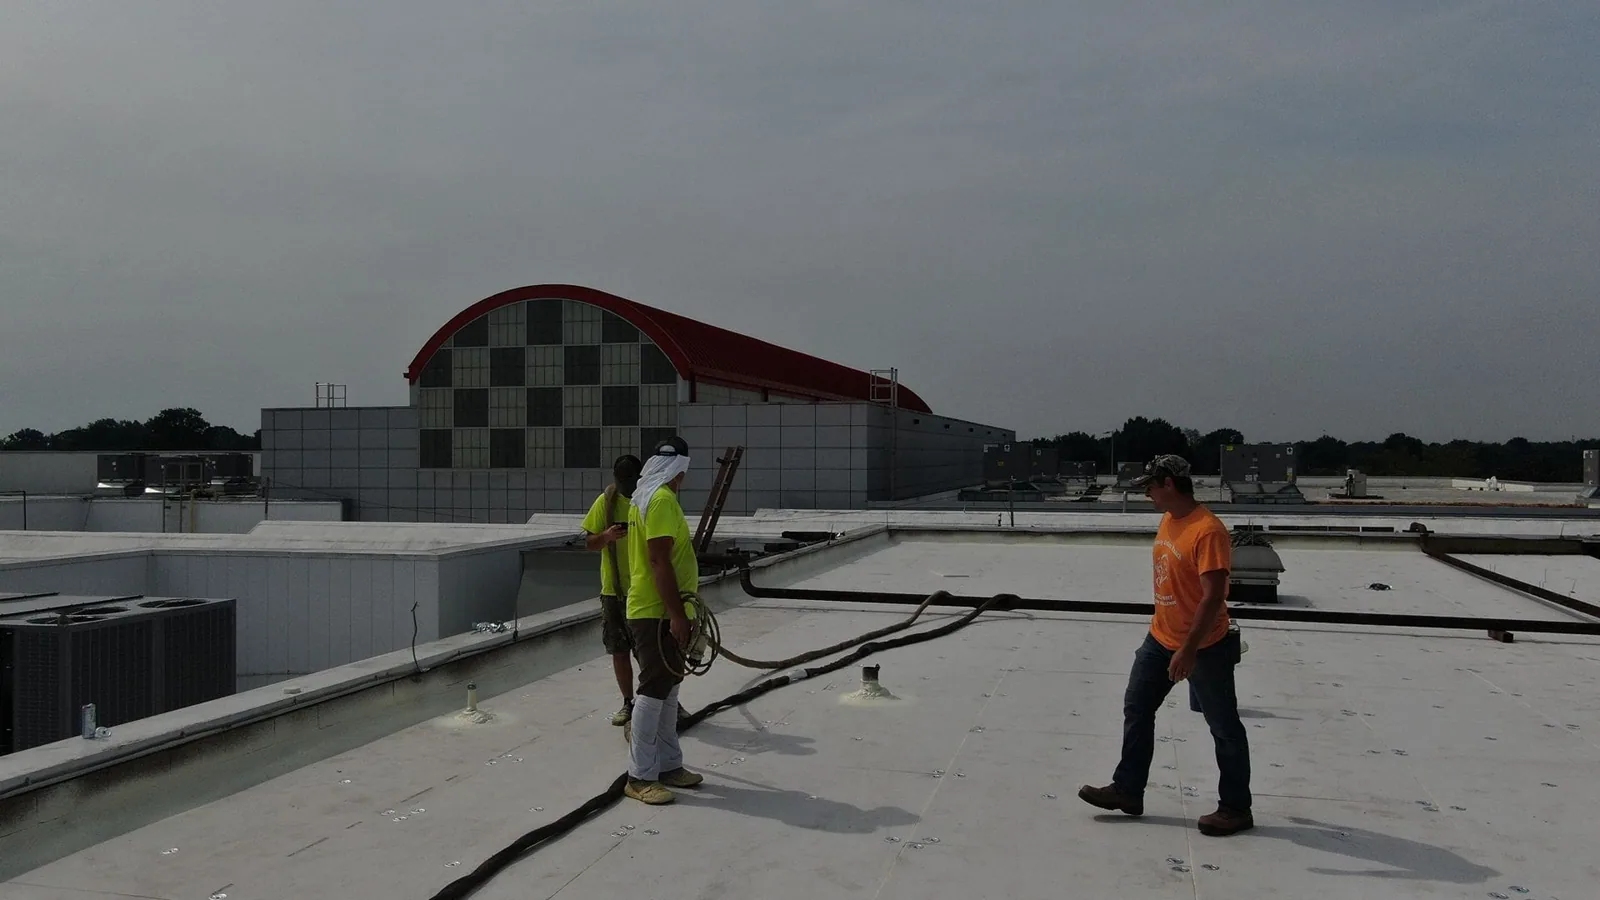
Large-span roofs may include expansion joints, skylights, equipment curbs, drains, and perimeter transitions. We inspect seams, fasteners, panels, flashings, and past repairs. A hangar door also creates a wall-to-roof transition that may need design review.
Maintenance and storage buildings may have equipment, ventilation, exhaust, and service penetrations that differ from an administrative building. We map those transitions and coordinate any shutdown with facility staff. If roof access crosses active equipment or controlled zones, the scope shows the route and work boundary. We do not assume that the building type establishes the roof material, deck, or condition; the inspection determines those facts.
Camp Withycombe includes an Armed Forces Readiness Center, unit maintenance buildings, a rebuild shop, and maintenance-storage facilities. Those uses can require uninterrupted communication, equipment access, and a clear closeout record. We coordinate work zones with the facility's designated representative and include roof-side photographs and repair notes. A curb and equipment review can cover rooftop supports and penetrations that intersect the roofing assembly.
How do UFC criteria fit a roofing scope?
Federal roofing work may use Unified Facilities Criteria requirements and project-specific drawings or specifications. The applicable criteria depend on the project documents, facility, roof system, and scope. We review the contract requirements before selecting materials or installation details, then coordinate submittals and inspections with the project authority. Where structural, fire, energy, or code requirements apply, the design professional and contracting documents govern the project.
Roof assembly details need to reflect the actual deck, attachment, membrane or metal system, insulation, flashing, and drainage. We identify the products and installation steps in the submitted scope and coordinate any substitution through the approval process. The field crew follows the approved documents, safety rules, and inspection hold points. If concealed damage appears, the team documents it and follows the project's change and approval procedure before expanding the work.
Military facility projects often require records beyond a repair invoice. The closeout package may include inspection photos, product and material records, approved submittals, field observations, and completion documentation. We organize roofing records by building and roof zone so the facility can retain them with its maintenance files. A roof condition report can also record areas to monitor after closeout.
Which nearby institutions shape the service area?
Portland Air National Guard Base is about 13 miles northwest of Gresham at Portland International Airport. The 142nd Wing identifies an original large aircraft maintenance hangar there. Project details come from the approved scope and must fit actual access and aircraft operations.
Camp Withycombe is about 10 miles southwest in Clackamas County. Oregon Guard and Army Reserve units use the installation for readiness, supply, training, and equipment repair. The state budget identifies an Armed Forces Readiness Center, a rebuild shop, unit maintenance buildings, and maintenance-storage buildings. Each facility has its own roof assembly and operating requirements, so inspection and scope development remain building-specific.
The VA Portland Health Care System includes Portland and Vancouver campuses, with inpatient, outpatient, long-term, and emergency care services. Healthcare roofs involve occupied areas, access control, and equipment coordination. A Clackamas-area service route can support project planning near Camp Withycombe, while Vancouver service coverage reaches the broader north-side market. The facility's own procurement and access process controls any work on federal property.
What should the project sequence include?
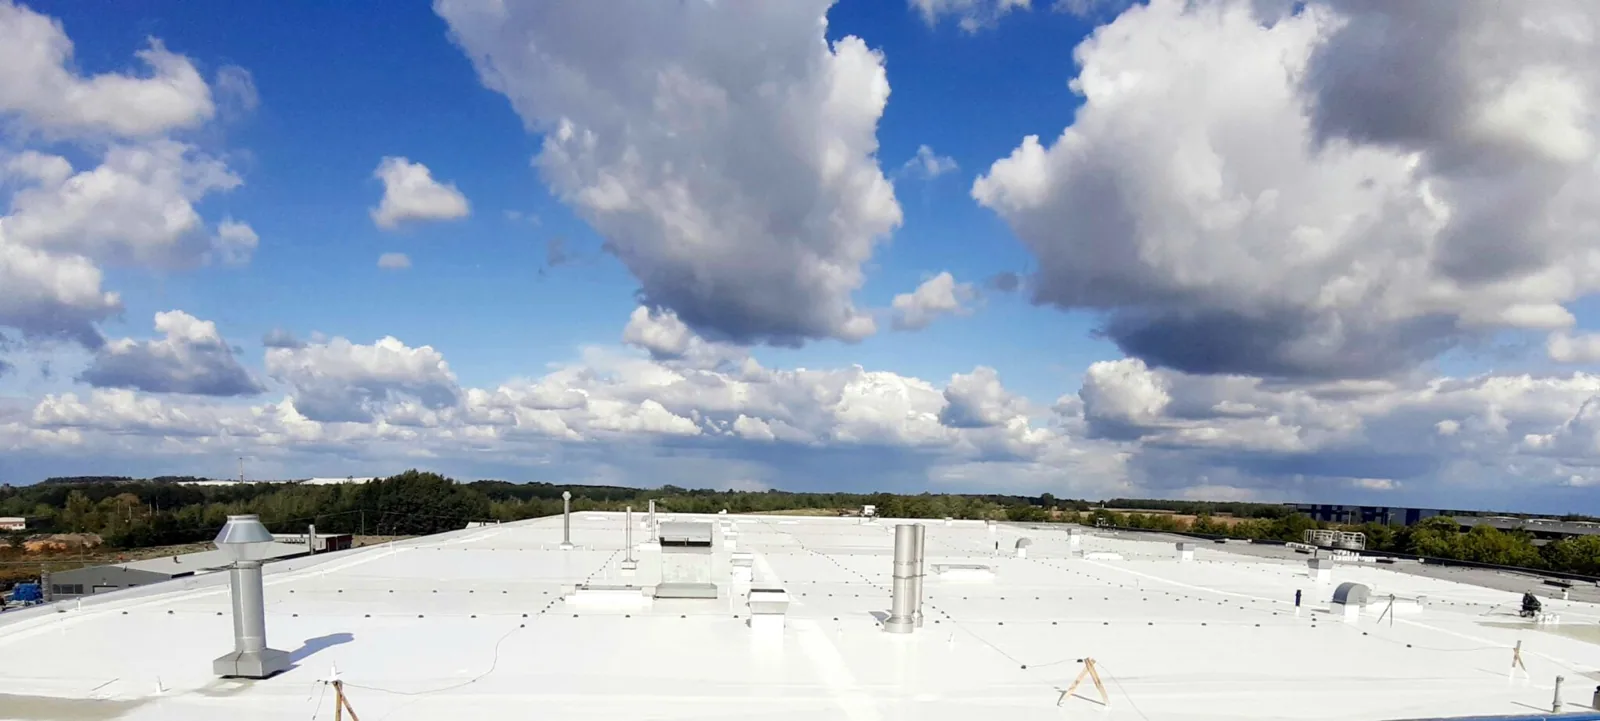
Begin with the approved scope, roof survey, and access instructions. Confirm the building, roof zones, work hours, escorts, tools, vehicles, material screening, and required protection. Then sequence removal, deck repairs, insulation, membrane or metal installation, flashing, testing, and closeout around mission activity. The daily plan should identify the person who can authorize entry and the steps for securing the area if access is interrupted.
If the roof needs substantial work, compare repair, recover, and replacement using the existing assembly and project criteria. Wet insulation, deck condition, drainage, large openings, and equipment access can change the scope. A replacement evaluation documents removal and system options; a recover review tests whether the existing layers can remain. The project authority selects the approved approach under its requirements.
For a portfolio, multi-site roof reporting can organize records while each building keeps its own access plan and criteria. We coordinate the roof walk and scope with the facility representative.
How are emergency conditions handled?
An active leak or roof opening needs a safe response within the facility's rules. The site contact determines emergency access, escorts, and reporting steps. We identify the exposure, install approved temporary protection when possible, and document what remains unresolved. If the roof cannot be accessed immediately, the facility can isolate affected interior areas and protect equipment until entry is cleared.
Permanent repair proceeds under the approved scope and installation criteria. The closeout record notes the repair area, materials, photographs, and follow-up needs. If a hidden condition changes the work, we document it and route the request through the facility's authorization process. We can coordinate a roof inspection near Gresham with the responsible contact, align access with the mission schedule, and keep the service log ready for the next maintenance window.
Military Installation Roofing FAQs
-
Can a roofing crew enter a military installation without an escort?
Entry follows the facility's authorization and escort requirements. The contact confirms personnel, vehicles, tools, check-in, and work-zone rules before mobilization. Roof work starts after the approved access process and window are clear.
-
Do you follow UFC requirements on every federal roof?
Project documents and facility requirements determine applicable criteria. We review contract specifications, approved submittals, and inspection points before work. The project authority confirms requirements; changes follow the approval process.
-
Can hangar roof work continue during aircraft operations?
The facility sets movement restrictions, escorts, safety boundaries, and work windows. We coordinate staging, lifts, roof access, and daily closeout around those rules. Authorized mission activity can change the sequence.
-
What roof records can you provide at closeout?
The agreed package can include roof-zone photos, repair details, material records, submittals, and maintenance items. We organize records by building and work area for the facility's asset file.
Related Roofing Work
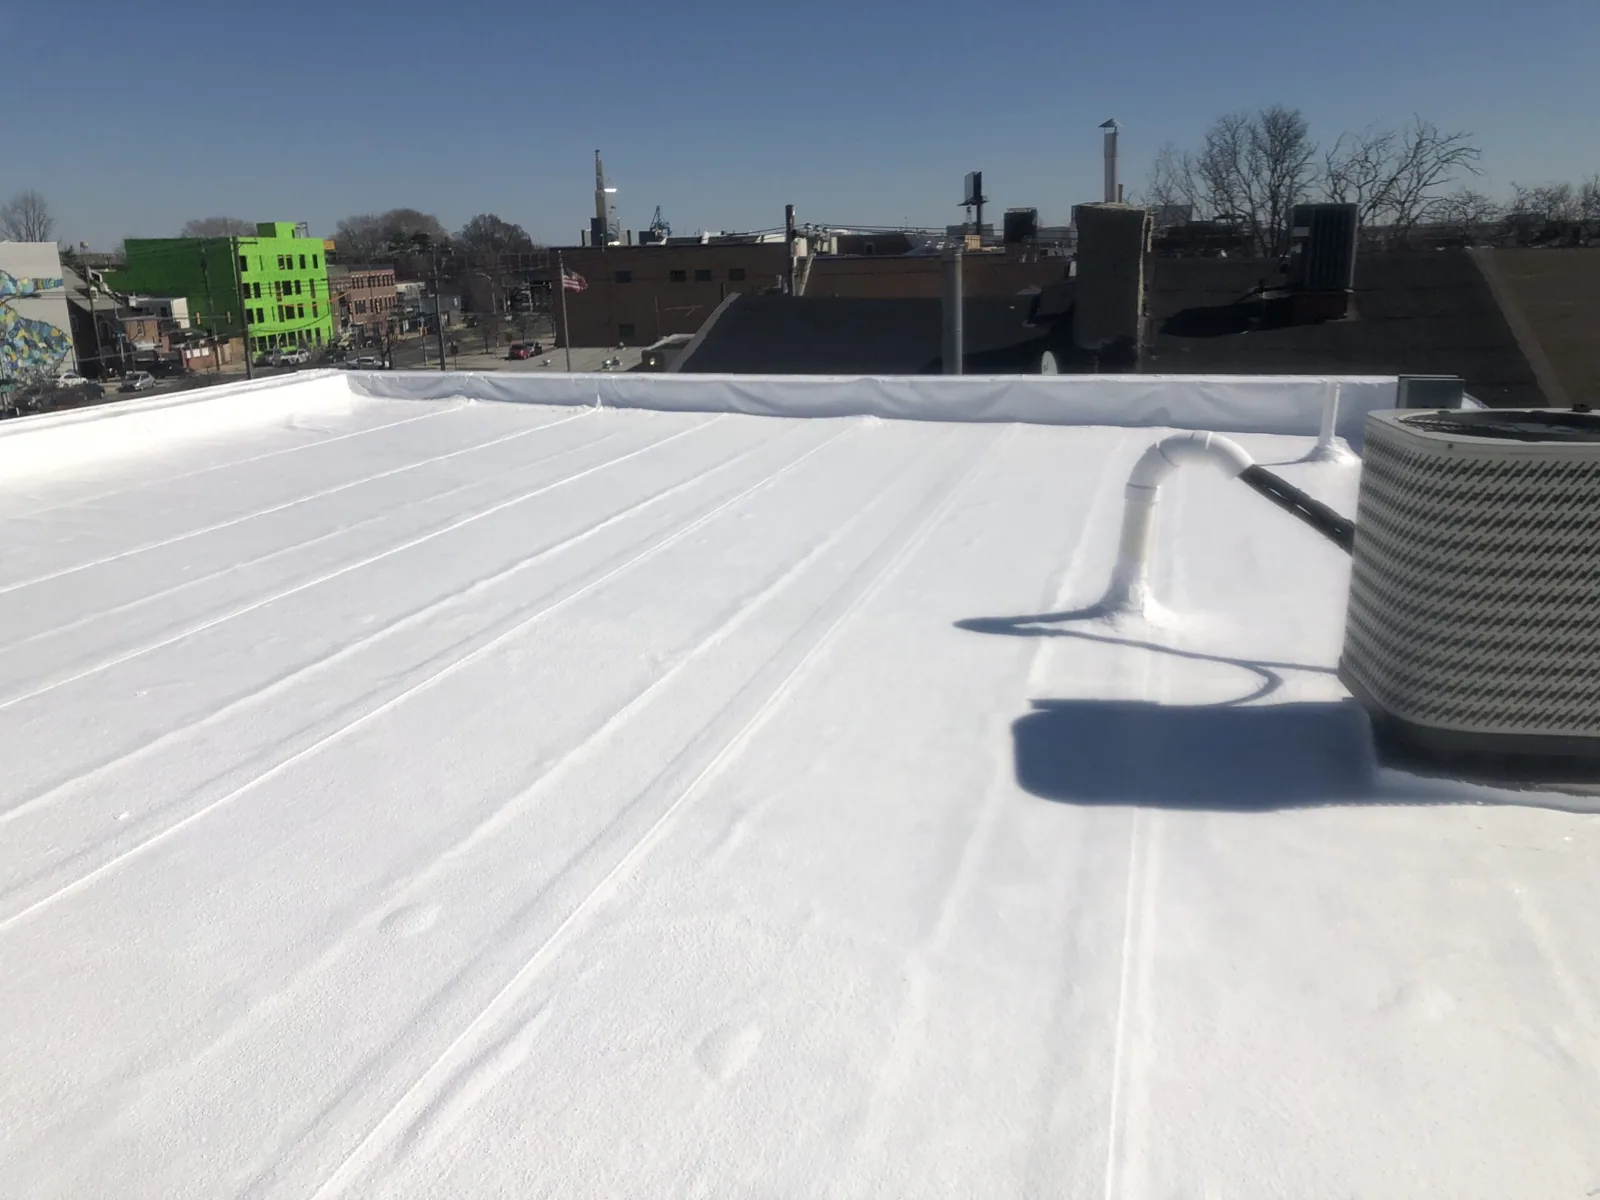
Commercial Roof Inspection
Learn More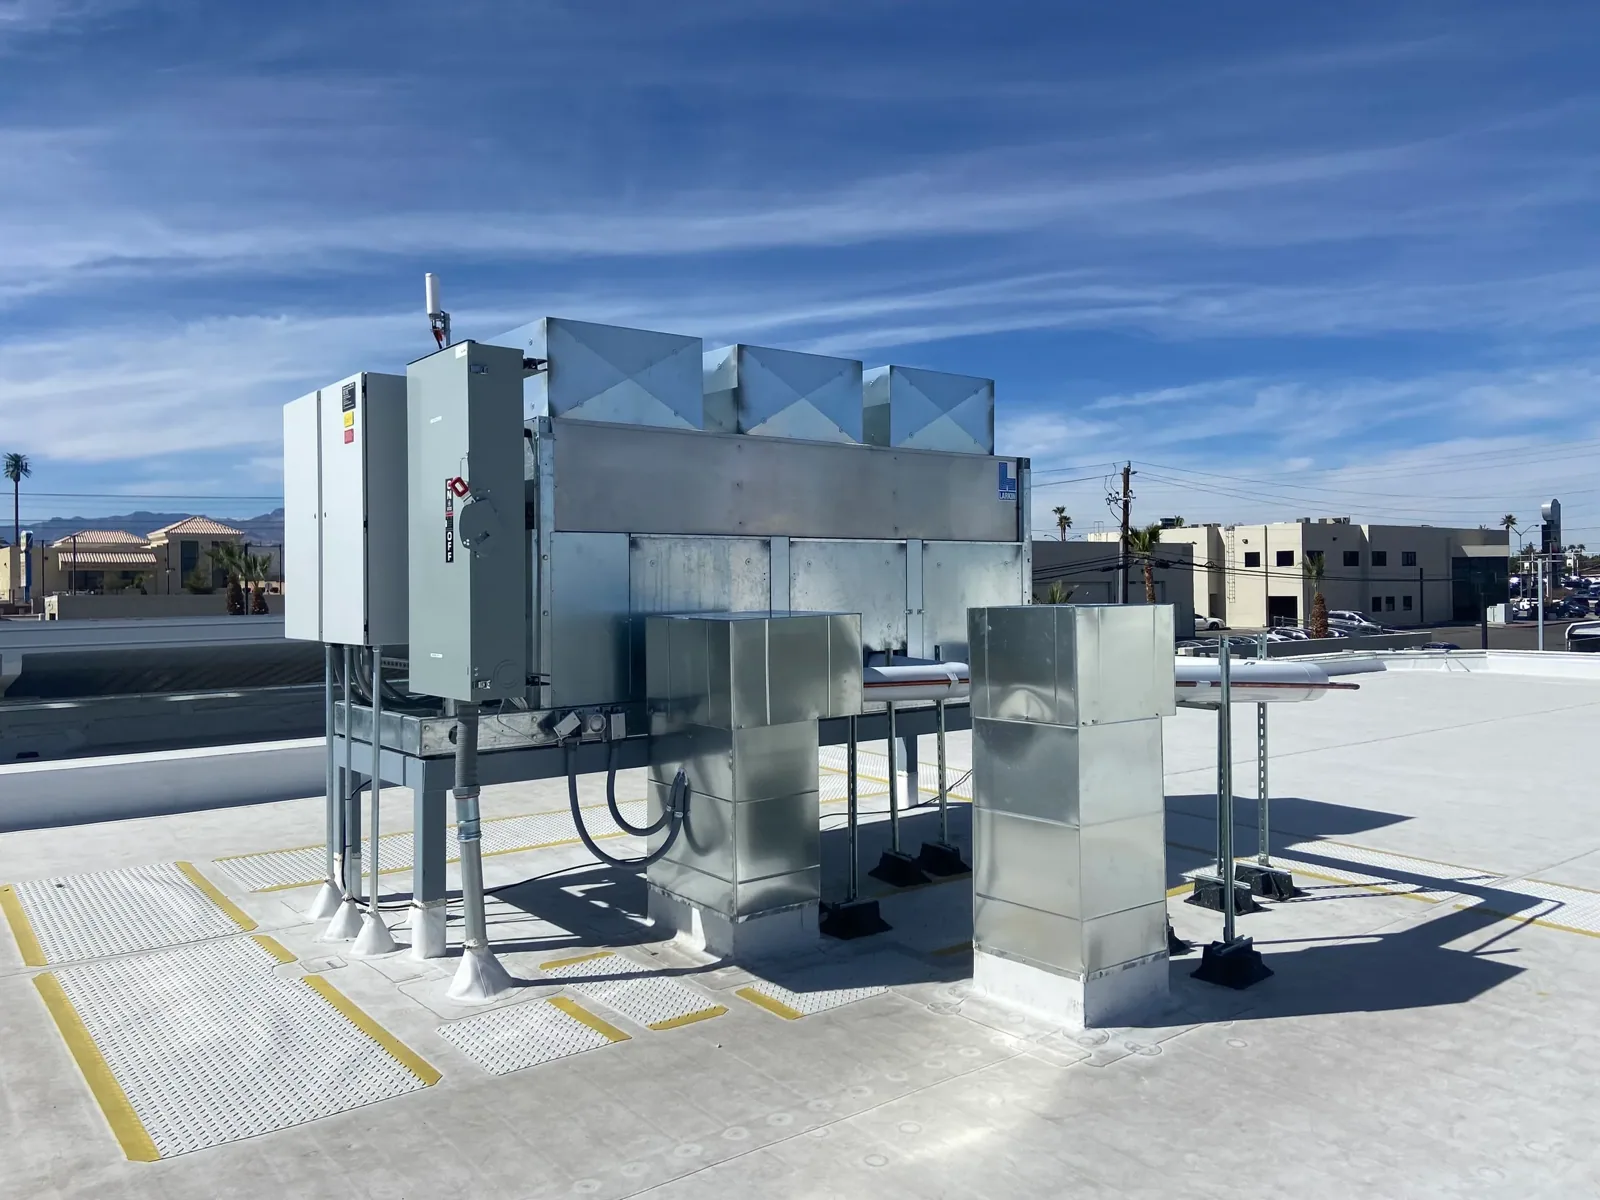
Rooftop Equipment Curbs and Supports
Learn More
Commercial Roof Condition Reports
Learn More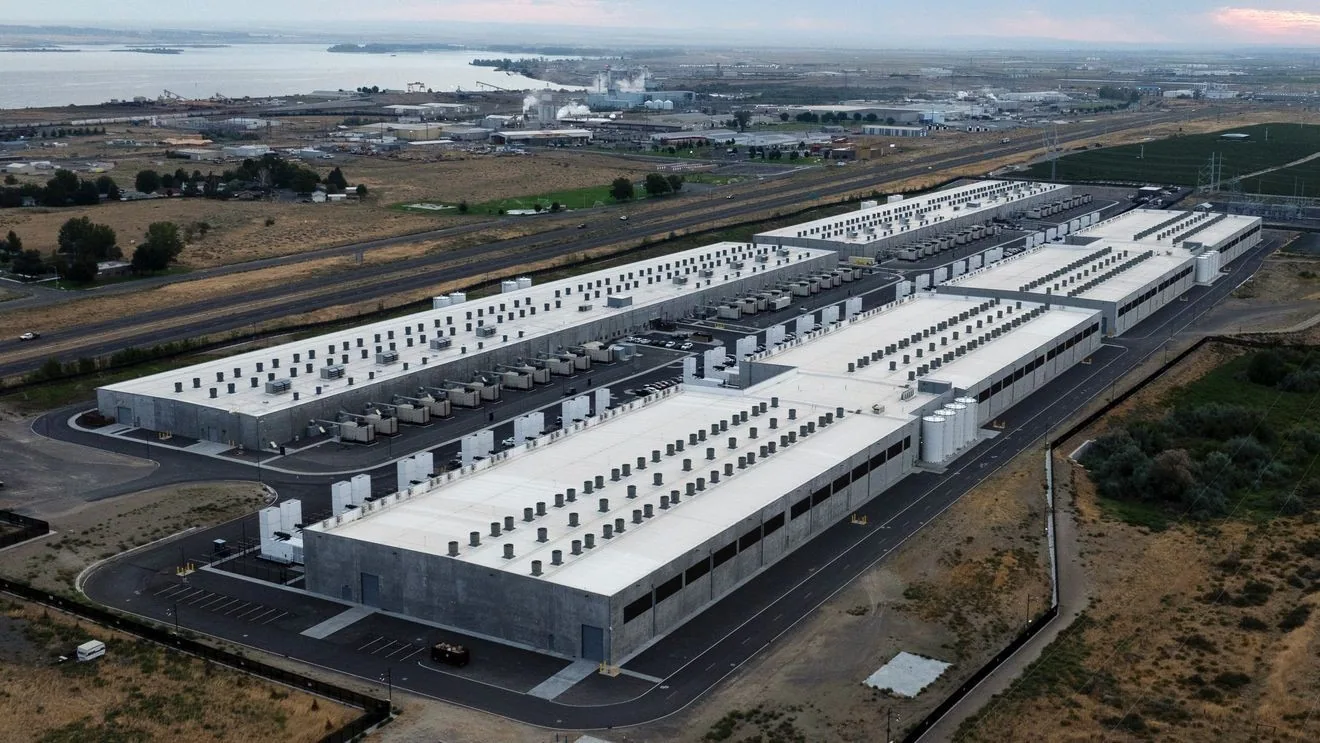
Clackamas Industrial Area
Learn More
Vancouver Lower Grand Employment Area
Learn More
Commercial Roof Replacement
Learn MoreCoordinate a controlled-access roof review
Request a roof assessment in Gresham
We will review the roof scope with the designated facility contact and plan access, escorts, and work windows around operations. Tell us about the building, the roof and what you are seeing. Call 555-555-5555, email [email protected] or send the details through our contact page and we will set up a time to walk the roof.