Commercial Roofing in Clackamas Industrial Area, Clackamas County, OR
Schedule a Clackamas Industrial Area roof walk
- Home
- Service Areas
- Clackamas Industrial Area
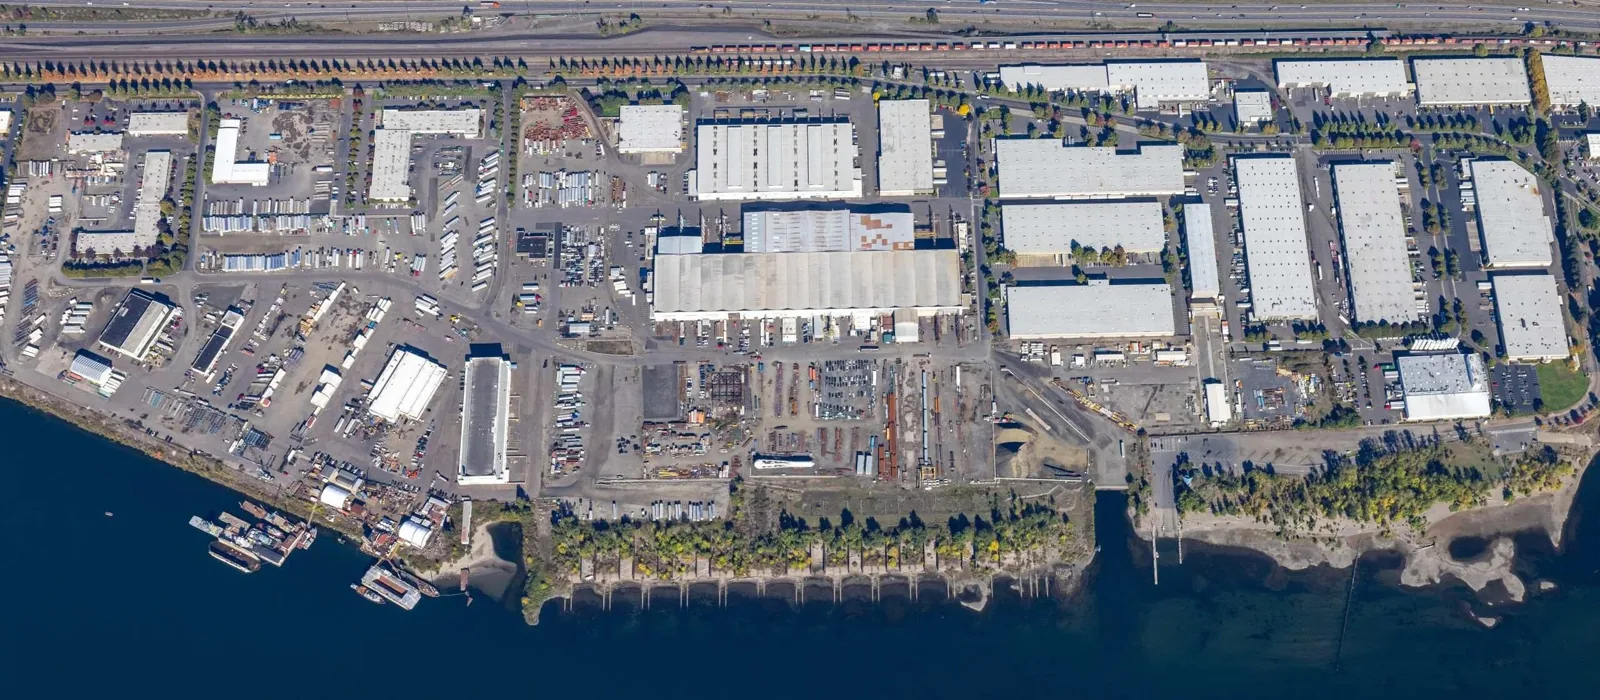
Clackamas County identifies the Clackamas Industrial Area as a regional center for distribution, warehousing, and wholesale trade. The 1,187-acre urban-renewal district also supports employment with commercial and residential services. County improvements include the Sunrise Corridor, Highway 212, and connections around 82nd Drive and 135th Avenue. Those regional links inform delivery planning, but each facility sets its own approved entrance and work route. We inspect the roof assembly, drainage, seams, penetrations, and perimeter details, then coordinate staging with the property contact. For an owner comparing a facility in the Clackamas Town Center area, the building use and roof conditions need a separate survey.
Keep material movement aligned with operations
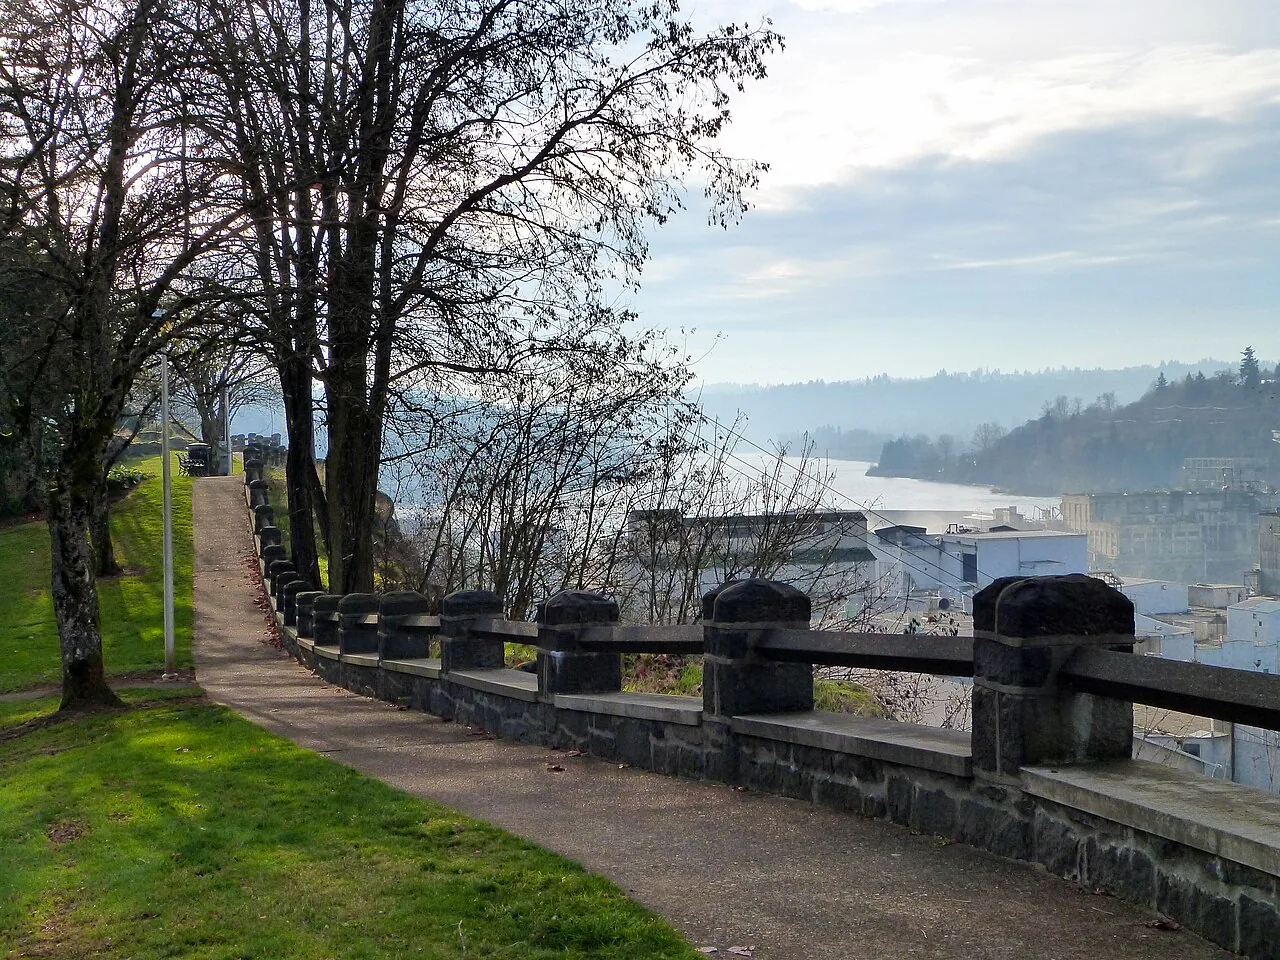
A distribution or warehouse facility can have strict receiving windows, vehicle routes, and operating spaces. We confirm where a roofing truck can unload, which lanes need to remain open, and who approves roof access. The county's project references to Sunrise Corridor, Highway 212, 82nd Drive, and 135th Avenue describe area infrastructure. They do not establish a current route into a particular building or a place to stage materials.
The facility contact identifies doors and equipment that cannot be blocked, hours when noise is restricted, and any operation that must remain online. We map the crew route and work zone and agree on temporary controls before mobilization. If removal will expose insulation or deck, the daily sequence includes dry-in and a closure step. The closeout identifies who receives the area and when normal access resumes.
The Clackamas Industrial Area combines employment with supporting commercial and residential services. A property may have several contacts responsible for operations, tenants, and project approval. We establish one person for work authorization and another for immediate site issues if needed. That keeps direction clear when hidden conditions or a schedule change appears during removal. A separate roof map is prepared for every building in a portfolio.
Inspect the roof from field seams to drains
We start with the accessible roof area and identify the system where records or field evidence allow. We check seams, drains, scuppers, parapets, curb corners, skylights, pipe supports, expansion joints, and edges. Each defect receives a location and a photograph with surrounding context. An open lap near a drain can have a different cause than membrane damage beside an equipment route.
If water appears inside, we record the room and timing and ask about recent maintenance above. Water can travel along insulation, deck joints, and framing before reaching a ceiling. We inspect likely paths and nearby penetrations, then distinguish confirmed openings from a suspected condition. If moisture is hidden, we can propose a test opening with its purpose and closure plan for the owner's approval.
Portland International Airport averages 1.2 days each year at or above 100 degrees Fahrenheit. On hot work days, we plan material handling and exposed installation windows around the forecast and product limits. We inspect actual membrane condition and follow current product limits when setting an installation sequence.
A commercial inspection documents visible conditions and areas that need follow-up. A leak assessment ties interior symptoms to roof details and records the repair boundary.
Decide whether to repair, restore, or replace
A localized puncture, failed seam, loose flashing, or edge opening may be repairable where the surrounding assembly remains sound. We verify the membrane and choose a compatible method. The work scope states which zone and detail it covers and notes nearby conditions left for another decision. This keeps a patch from being presented as a solution for unrelated roof areas.
When symptoms recur or defects span multiple zones, we check attachment, moisture, drainage, substrate, and previous coating before considering a recover. A new layer can add height at drains, curbs, edges, and doors. Coating also requires a suitable surface and preparation. If the assembly is wet or unstable, removal may be required before a new system is installed.
Repair planning addresses specific defects. A restoration review checks surface and product compatibility. Replacement planning compares removal depth, insulation, disposal, and phasing around warehouse or wholesale operations. Cost and timing reflect measured area, layer count, transition detail, delivery access, crew hours, and protection below. If tear-off exposes unexpected conditions, we document the finding and confirm the revised scope with the owner.
Maintain a route for water during the work
Drainage should keep functioning while the roof is in service and while work progresses. We inspect drain bowls, strainers, scuppers, overflow paths, and low areas, then check the membrane around each outlet. A blocked drain or debris may be corrected through maintenance. Recurring ponding can need a broader review. We describe what the roof shows without assigning a structural reason unless the inspection supports it.
At a parapet, curb, pipe support, or wall transition, the flashing needs to tie into the field membrane. We look for loose edges, open corners, cracked sealant, and incompatible patches. Another trade's recent work can change the detail. The site contact identifies what was installed or moved; we compare those locations with visible damage and prior roof records before planning a tie-in.
The industrial area's connection to the Sunrise Corridor and Highway 212 supports freight movement, while the roof still needs its own water plan. If the owner has a second facility in Gresham's I-84 and 181st cluster, we can use a consistent inspection format but will check its drains, slope, and outlets independently.
Give facility staff a roof record they can act on
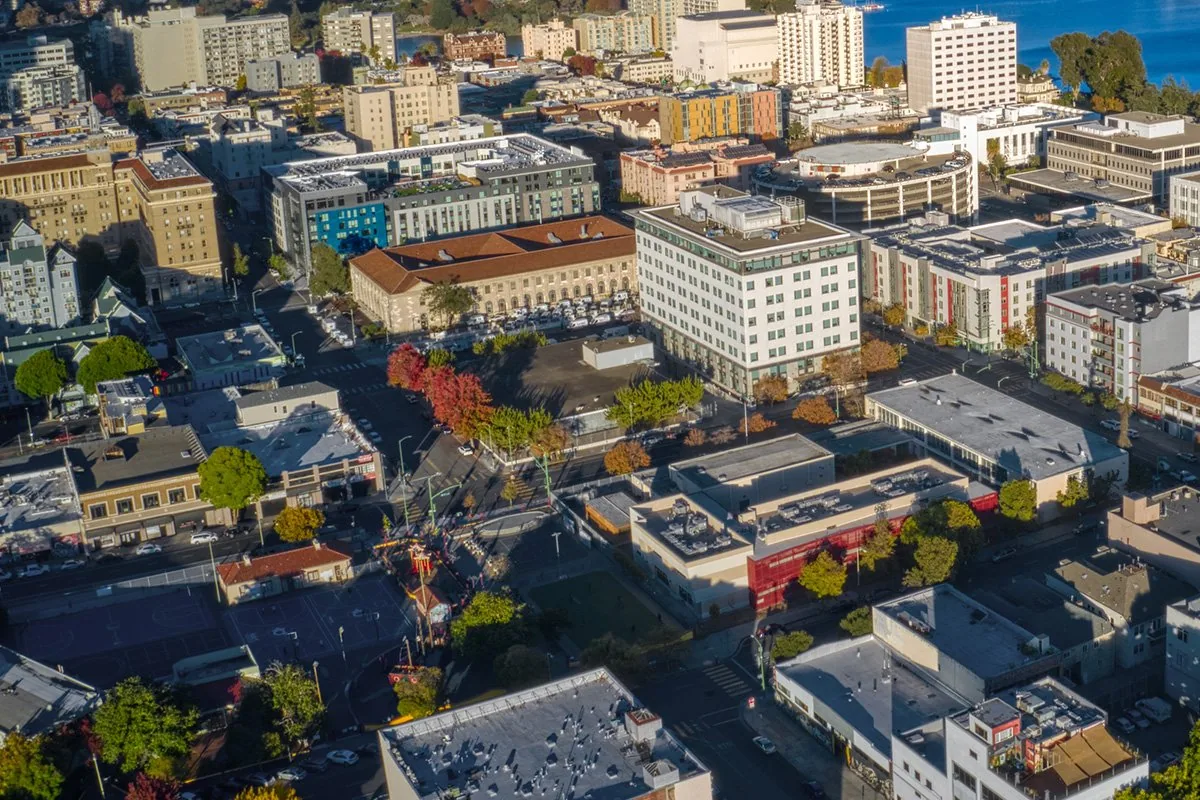
The final file should identify the inspection date, roof zones reached, membrane where known, visible defects, photos, repair work, and open questions. If a test cut revealed wet insulation or an extra layer, the record shows its location and how it was closed. Keep site approvals and access instructions with the project materials, but distinguish them from conditions the crew observed.
A property manager or facilities lead can use our roof condition report to track findings and follow-up by zone. A scheduled maintenance visit can check drains, seams, flashing, and equipment routes after work or before the wet season. The closeout should note inaccessible areas rather than treating them as clear. We also record who accepted the handoff and whether temporary access controls were removed or retained for follow-up. That gives a later service team a clear starting point instead of a general note that work was complete.
For a portfolio extending to Happy Valley Town Center, retain a separate building map and operating contact for each property. The same report fields can support capital review, but each roof has its own layer history and service limits. Update that record when equipment changes or a future contractor creates a new penetration.
Clackamas Industrial Area FAQs
-
Does the 1,187-acre figure describe roof area?
No. It describes the county's Clackamas Industrial Area urban-renewal district. We measure and inspect the building under review before preparing any roof quantity or scope.
-
Can roofing work fit around distribution schedules?
We confirm delivery windows, traffic routes, roof access, and areas that must remain operational with the facility contact. The work sequence follows those site-specific limits.
-
What should be checked before an overlay?
We evaluate attachment, moisture, substrate, drainage, coating history, and height at curbs and edges. If existing layers are unsuitable, we compare removal and replacement.
-
Do regional road projects determine where materials can be delivered?
They describe area infrastructure, not access permission at a particular lot. The owner or facility representative confirms the current entrance and delivery instructions.
-
What does the inspection report show?
It can include a roof-zone map, photos, visible defects, system details where known, access limits, and follow-up items. Testing is identified separately when needed.
Related Roofing Work
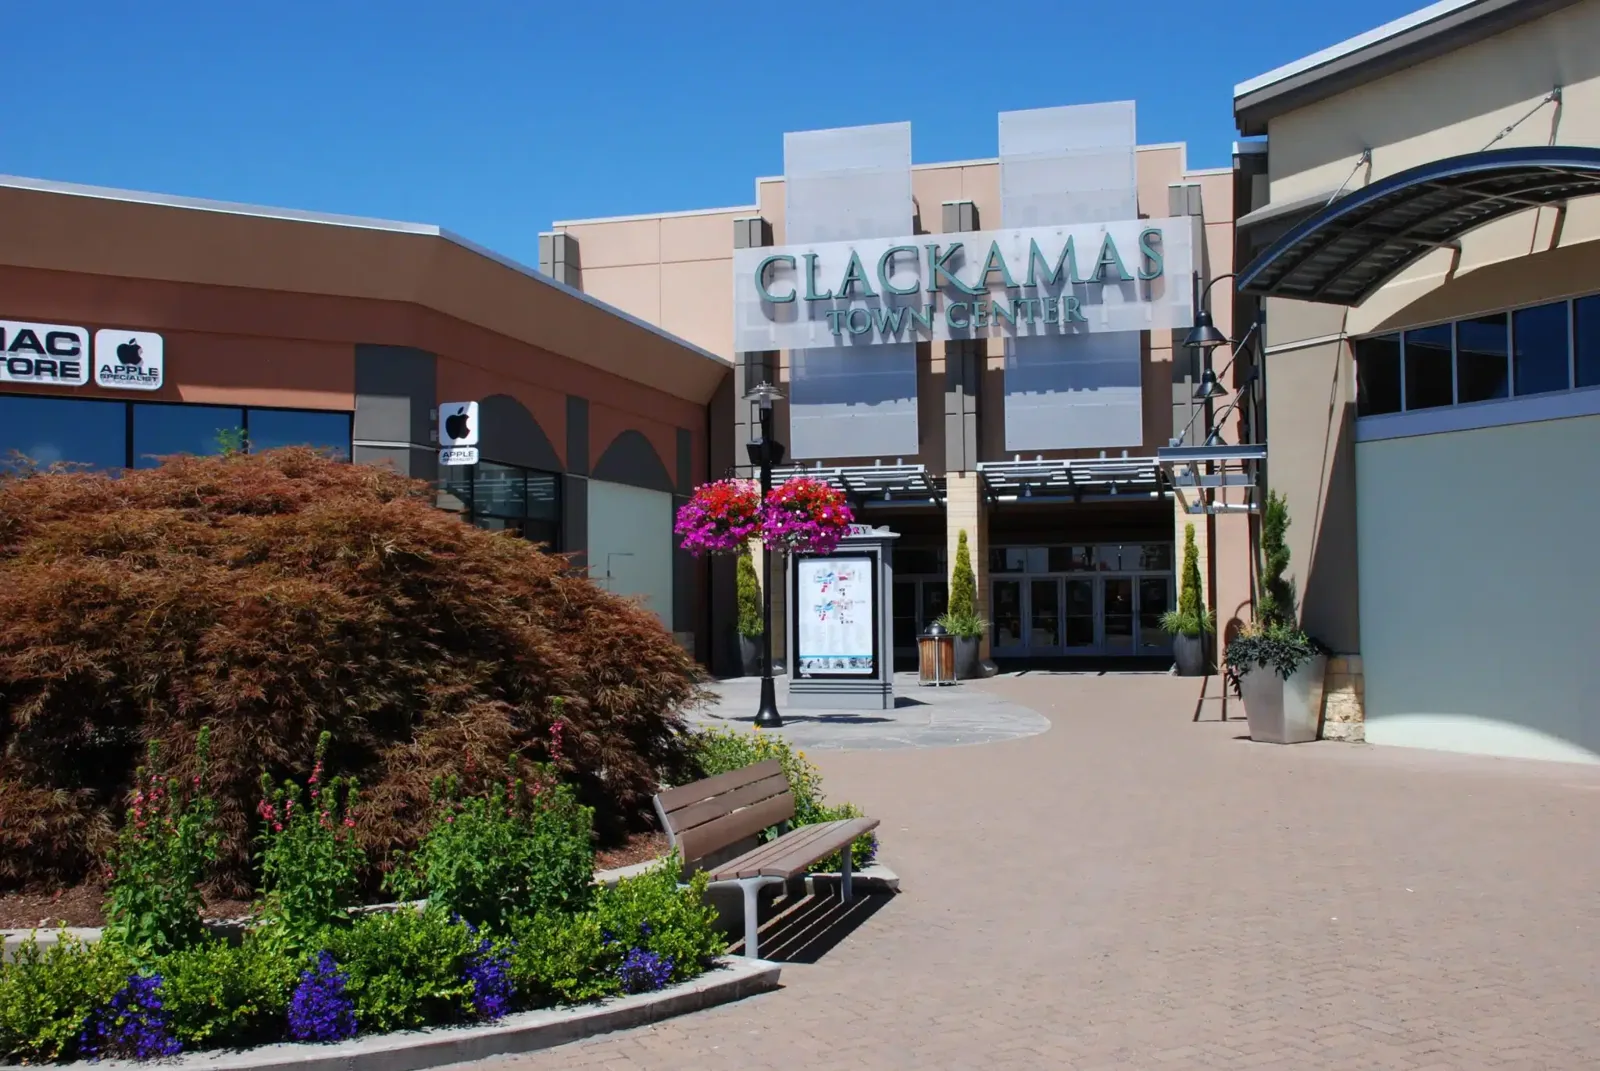
Clackamas Town Center Area
Learn More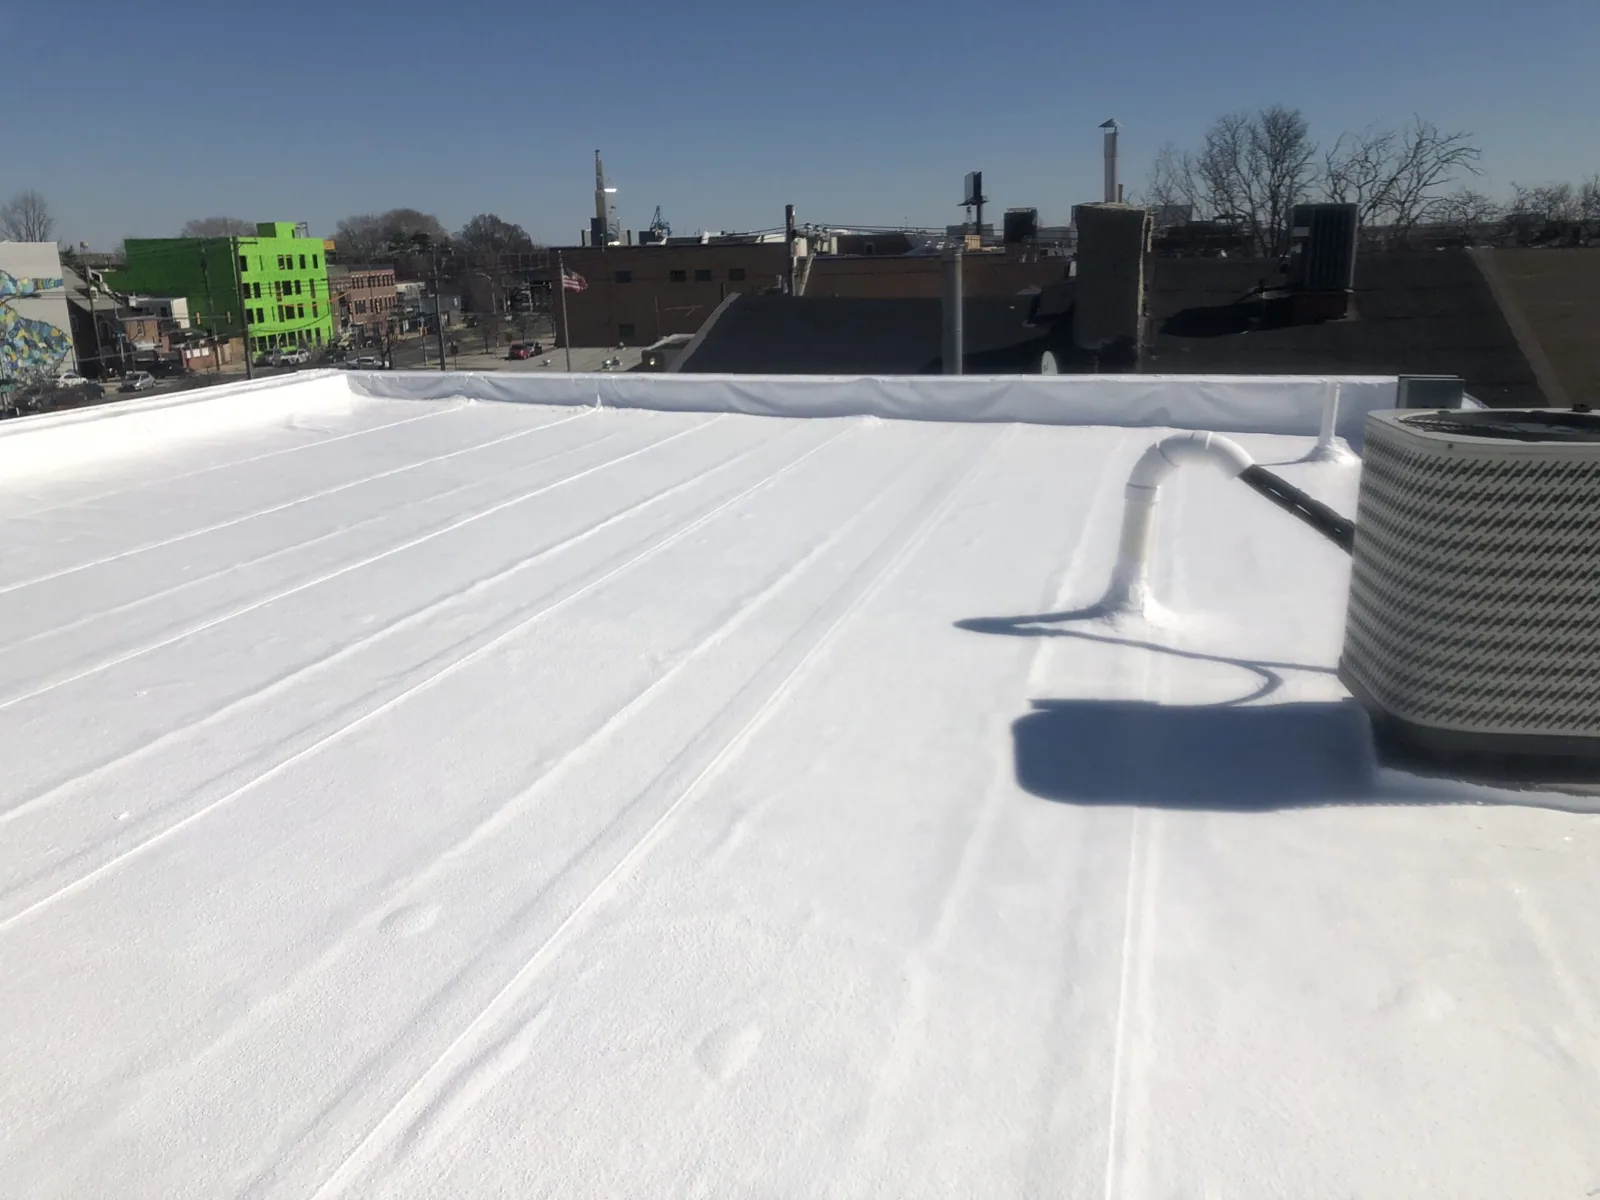
Commercial Roof Inspection
Learn More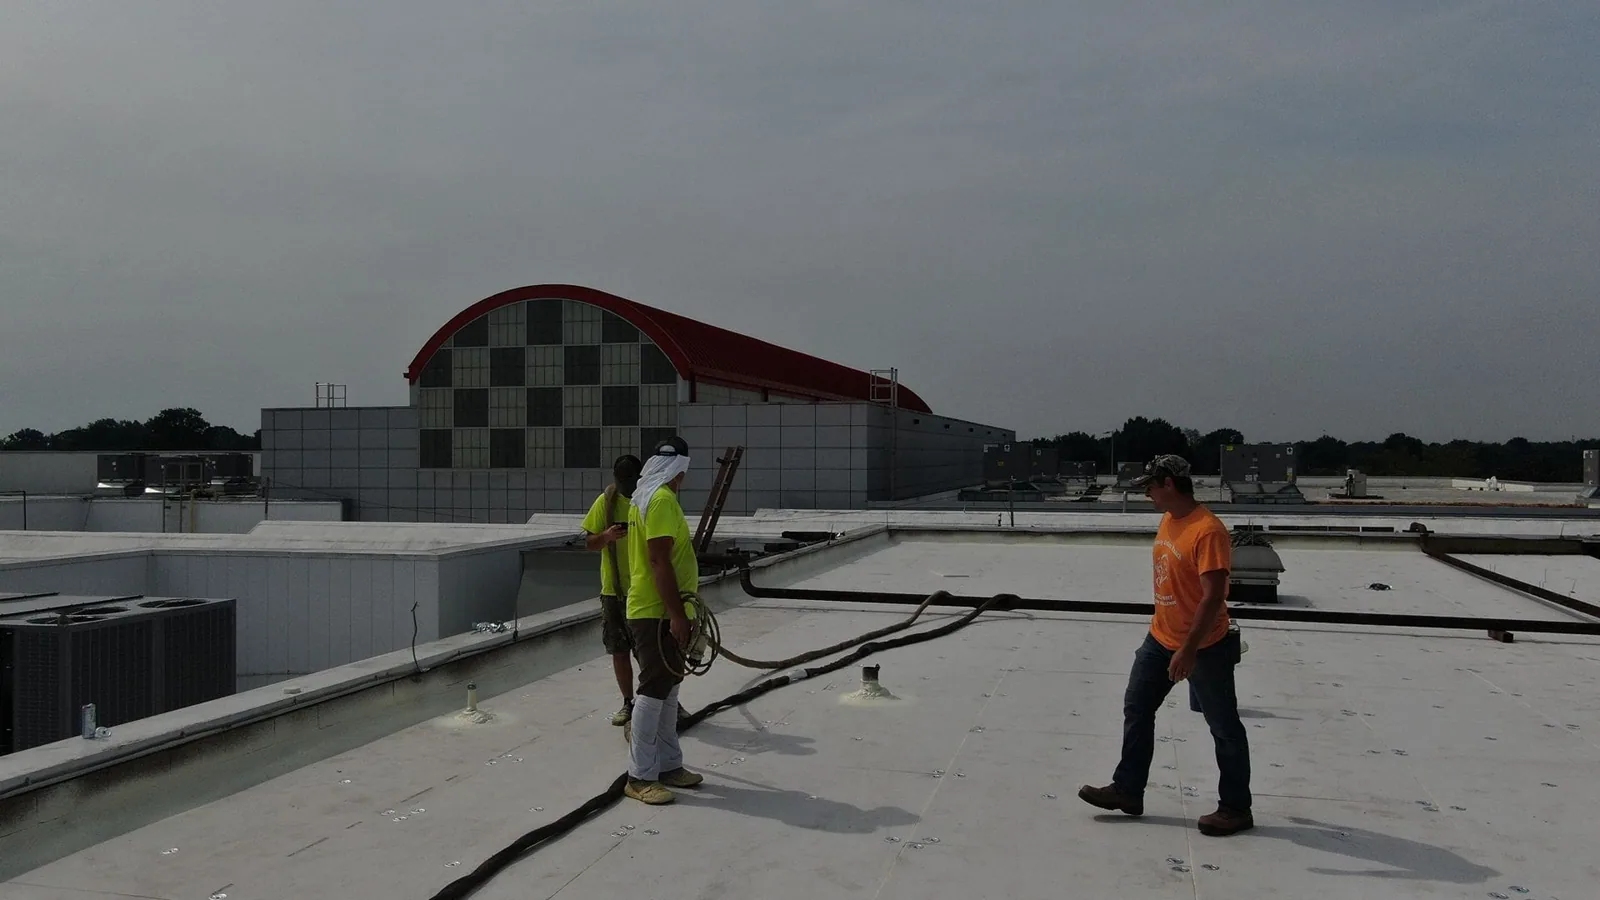
Commercial Roof Leak Repair
Learn More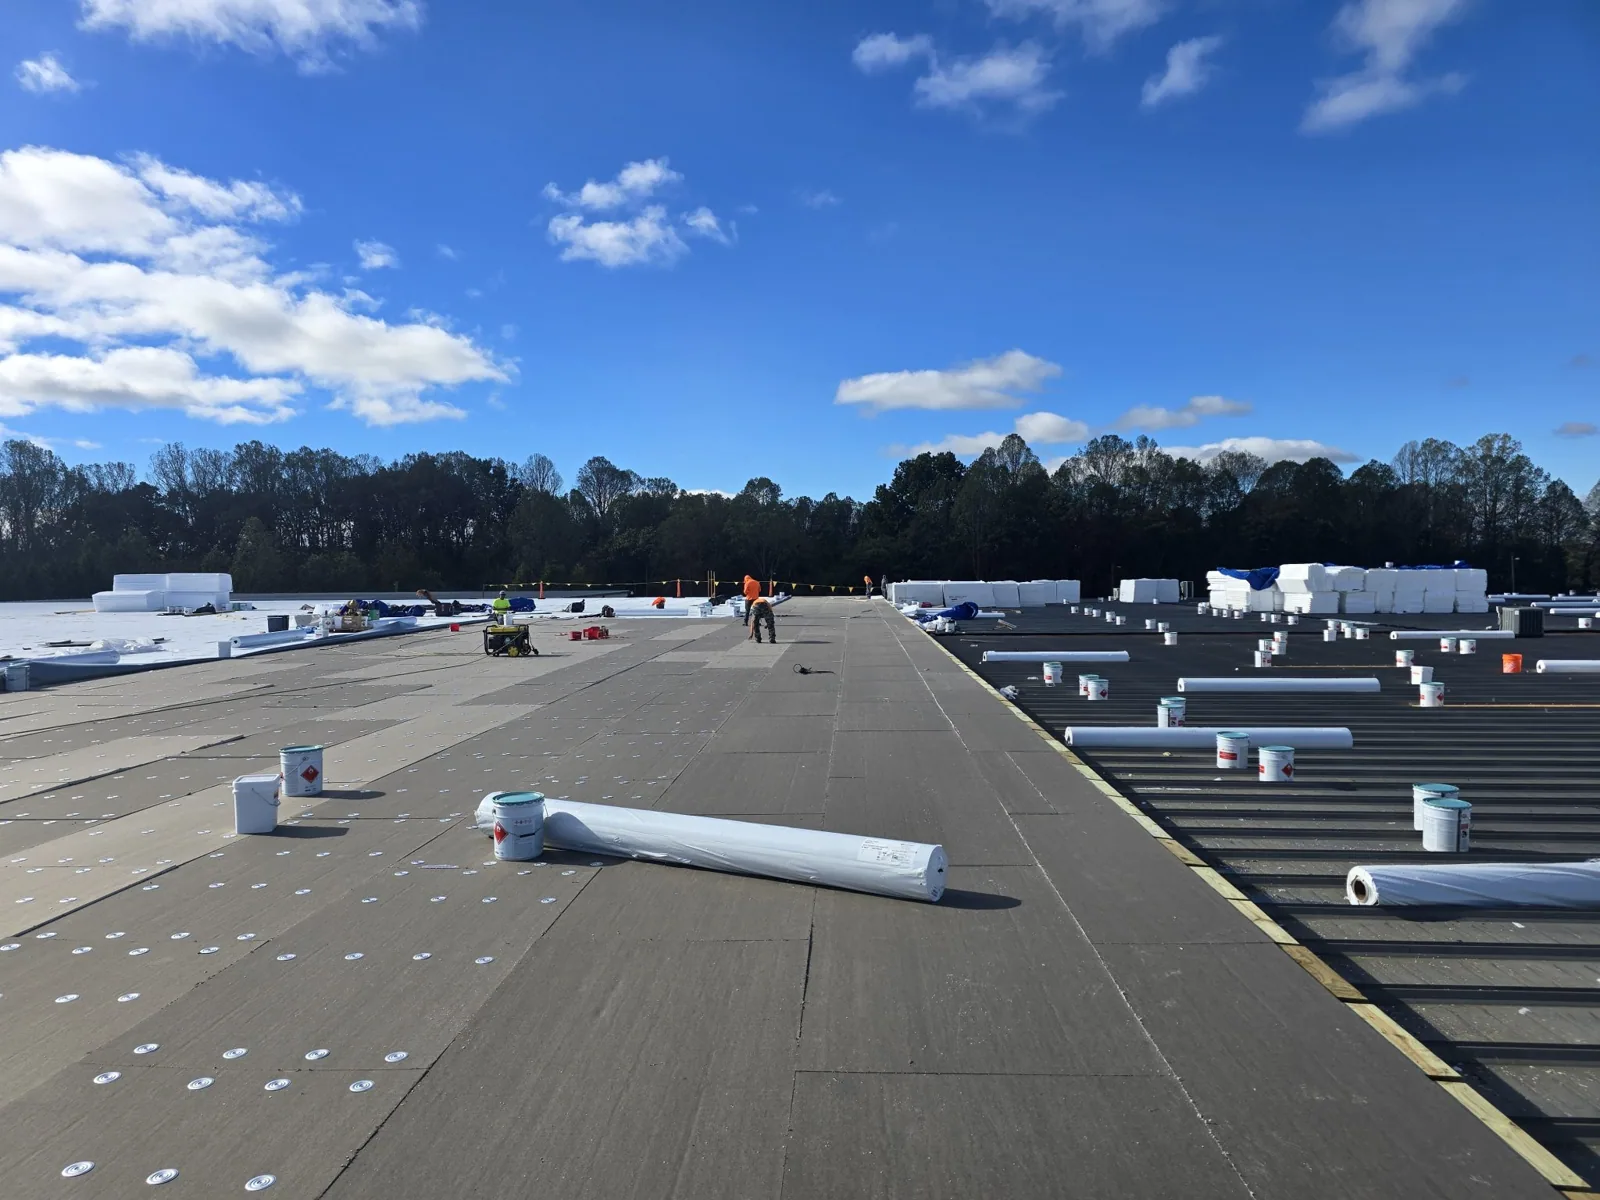
Commercial Roof Repair
Learn More
Commercial Roof Coating
Learn More
Commercial Roof Replacement
Learn MoreSchedule a Clackamas Industrial Area roof walk
Request a roof assessment in Gresham
We will inspect the assembly, coordinate access, and prepare a documented scope for repair, restoration, or replacement. Tell us about the building, the roof and what you are seeing. Call 555-555-5555, email [email protected] or send the details through our contact page and we will set up a time to walk the roof.