Commercial Roofing in SE Division Industrial Area, Gresham, OR
Arrange an SE Division roof assessment
- Home
- Service Areas
- SE Division Industrial Area
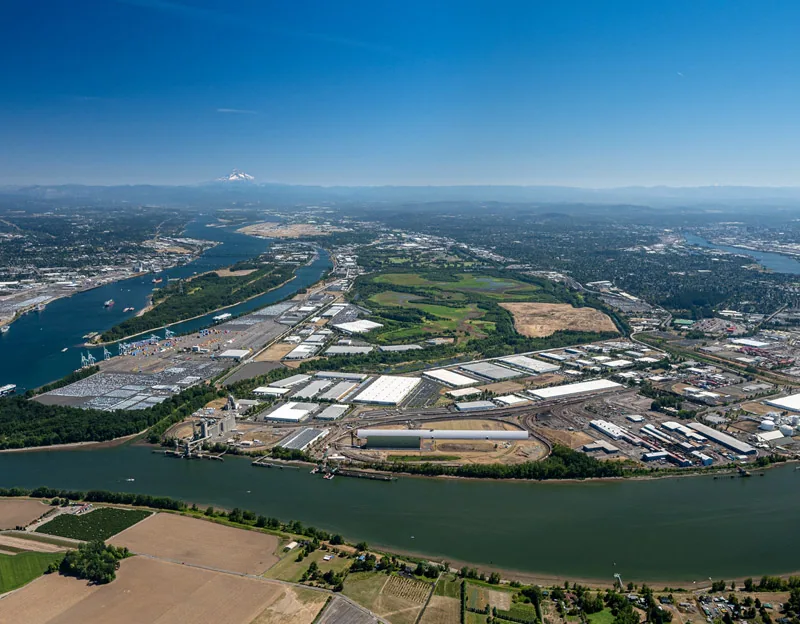
The SE Division industrial area is accessed from SE Division Street, Eastwood Street, and SE 190th Avenue, with business-park, light-industrial, and heavy-industrial uses. A roof scope depends on the property, not the category on a map. We inspect the assembly, drains, seams, penetrations, and perimeter details, then confirm the approved route for people and materials. The area includes wetland, stream, and floodplain constraints in portions of the industrial land, so project teams should follow site-specific boundaries and approvals when planning future work. For another freight property in Gresham's I-84 and 181st cluster, we would verify its limits and access separately.
Confirm the work footprint with the property team
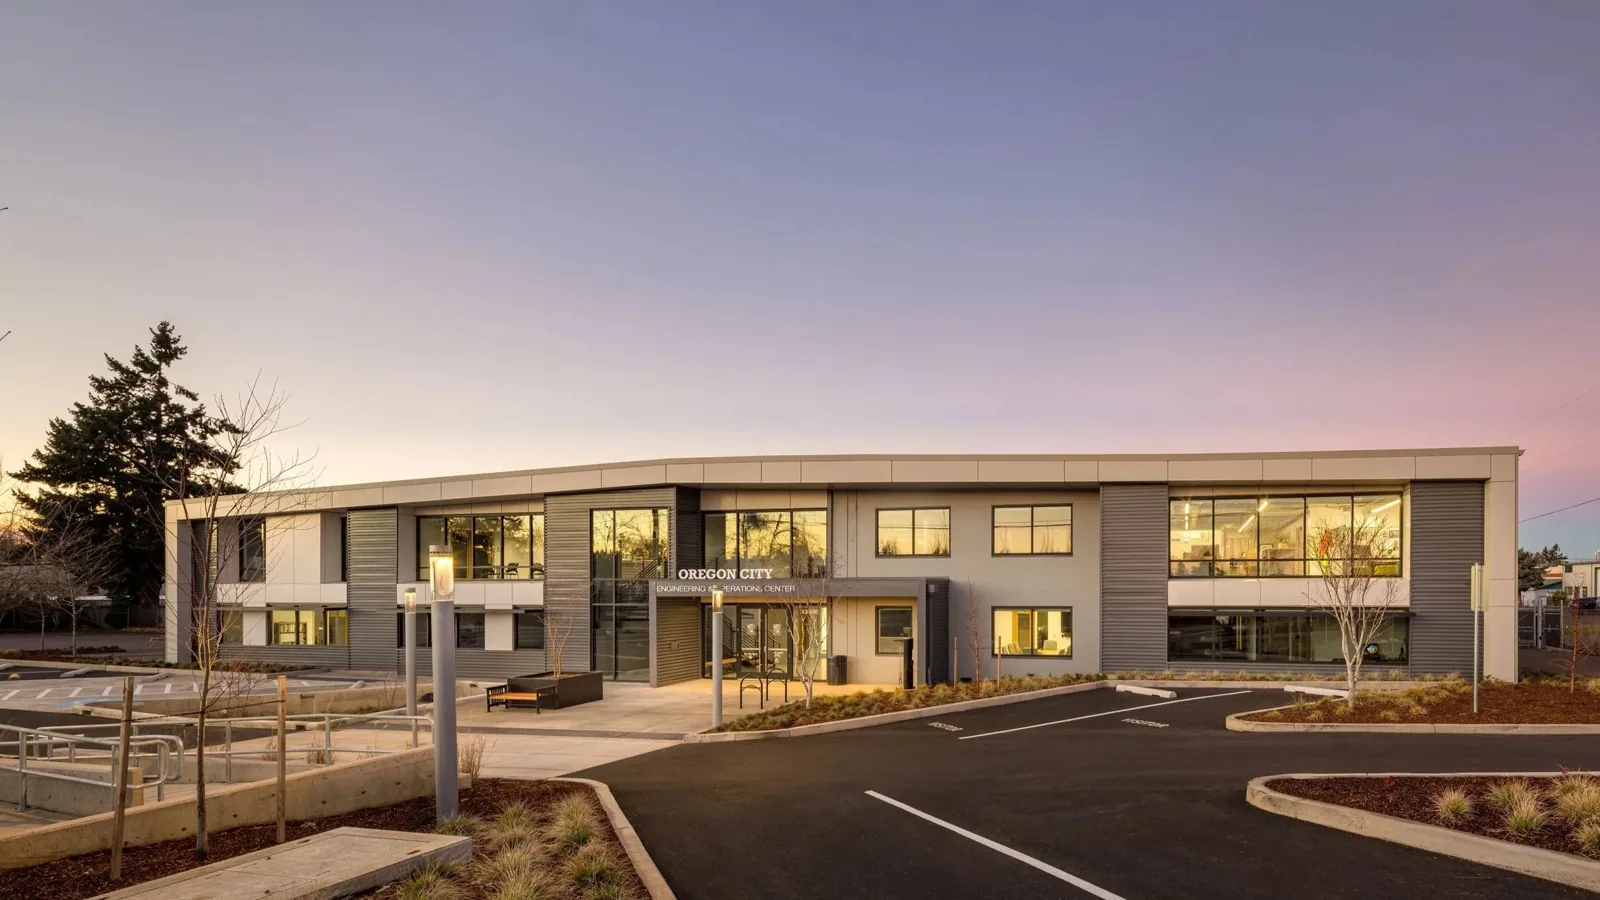
SE Division, Eastwood, and SE 190th provide area access, but the facility contact determines where a crew can enter and stage. We confirm delivery windows, traffic controls, roof access, and any area where work is restricted. Before setting a lift or loading material, the site lead identifies emergency routes and operating lanes that must remain available.
Wetland and floodplain constraints apply to portions of the district. They do not mean every parcel touches a sensitive area. The owner or project representative confirms the approved work boundary, disposal route, and any environmental requirements for the specific site. Roofing scope should not extend beyond the authorized footprint, and debris handling follows site instructions. If a roof repair requires new access equipment or a different debris container, we confirm the change before setting it in place. A change in project logistics does not expand the approved work area by itself.
Above the building, we identify equipment that cannot be shut down, intakes that need protection, and roof sections that another trade uses. If removal will expose the assembly, the work plan sets a daily limit and closure step. A facility contact names who can approve a change if removal reveals unexpected layers. The documented access plan helps keep the roofing work coordinated with freight-oriented activity below.
Check water entry and the layers beneath it
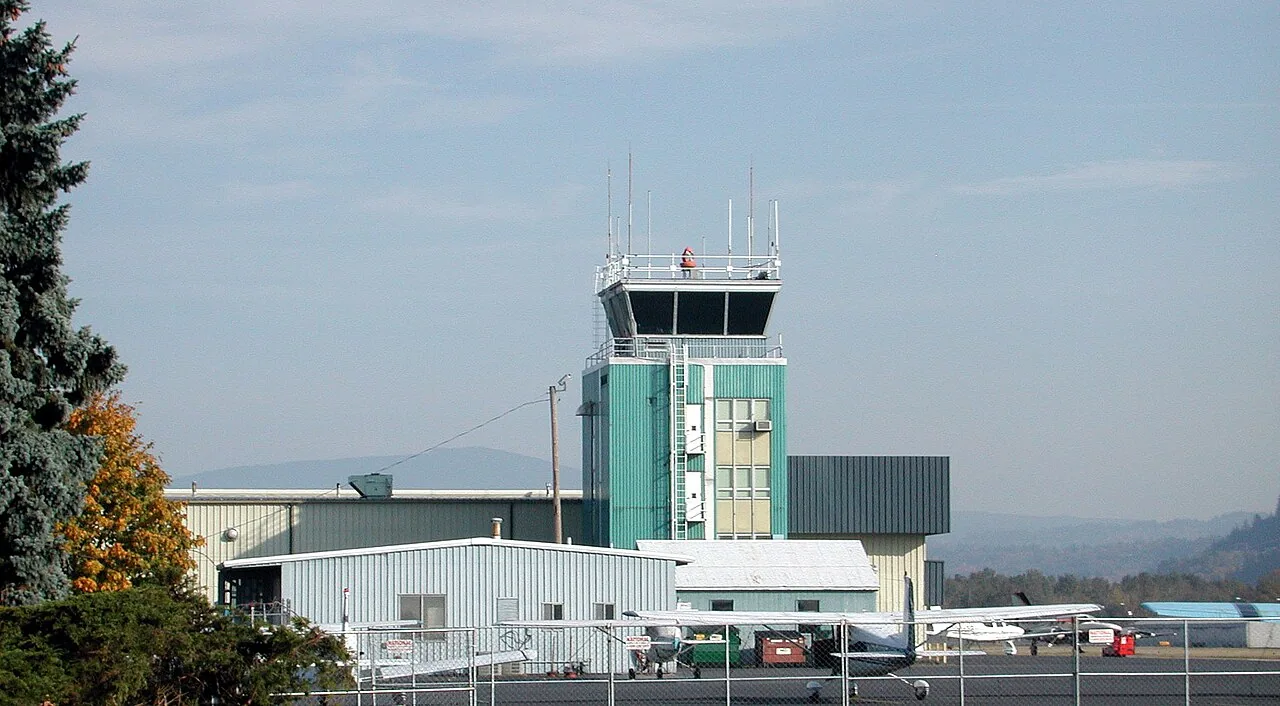
We map the roof surface and inspect field seams, drain bowls, scuppers, flashing, skylights, pipe supports, expansion joints, and perimeter edges. The report identifies a specific location and the condition found there. A leak stain can be distant from its entry point, so we compare interior timing and location with likely water paths above and nearby.
Prior patches, coatings, and later penetrations can change how a repair should be made. We check membrane identity where records or visible materials allow and identify what remains unknown when the material cannot be confirmed. If water may be trapped below the visible layer, testing could help determine whether a recover is feasible. We describe the reason for a test opening and how the area will be closed; the owner authorizes the location before the roof is cut.
Cold-season moisture can delay adhesive and membrane work. After winter weather, we check outlets and set each shift around the forecast, roof-surface condition, and the selected product’s application limits. Before leaving, the crew secures its work zone and keeps discharge paths open.
A commercial roof inspection establishes what is accessible. For an active leak, a leak assessment documents the likely path, repair method, and limits.
Match repair scale to roof failure
A single puncture, open seam, or damaged flashing may support a localized fix if surrounding material remains attached. We identify the system and prepare a compatible tie-in. The written scope states what roof zone is included and what adjacent condition remains outside the repair. This keeps a targeted correction from being described as complete renewal of the assembly.
Repeated leaks or failures in different areas can indicate wet insulation, weak attachment, movement, or drainage issues. We compare the existing system with the proposed work before considering a coating or recover. Surface preparation, layer compatibility, added height, and moisture all affect that choice. If concealed materials are not suitable to remain, the replacement plan can include removal and new insulation.
Roof repair handles confirmed defects. A restoration review checks substrate and application requirements. Replacement planning compares tear-off depth, drainage adjustments, disposal, and phasing around the operation below. Timing and budget reflect measured area, number of layers, detail count, staging, approved access, and protection needs. If removal uncovers a different assembly, we document it and bring the additional scope to the owner for review.
Keep roof outlets and boundaries clear
Water must leave the roof without carrying debris into an opening. We inspect drain strainers, bowls, scuppers, overflows, low spots, and nearby membrane. A blocked outlet can cause standing water; repeated ponding may require more than clearing debris. We record its location, extent, and relation to roof details before proposing a corrective step.
At roof edges and equipment curbs, we look for loose termination, open corners, failed sealant, and damage from foot traffic. A repair needs compatible membrane and flashing, with a route for water that remains unobstructed. If staging or waste handling could affect a site boundary, we check with the property representative before choosing the location. This is especially important where the owner's site plan includes regulated or protected areas.
The SE Division district includes multiple industrial categories, while NE Wilkes has its own mixture of business-park and industrial properties. We inspect each property’s roof layers and drainage directly, then identify what a later maintenance visit should check.
Document what was reached and what remains
A closeout should identify the inspection date, map the areas reached, show photos with roof-zone labels, and record any repairs and unresolved items. If the team did not inspect a section, mark it as inaccessible. If removal showed wet materials or a site condition outside the initial scope, record the finding and the owner's decision before proceeding.
Owners may need to coordinate roofing details with facility, environmental, and operations teams. One contact should receive the condition report and keep approved site plans with the job record. Our roof condition report can organize visible findings by zone without implying that a constrained area was inspected or cleared.
A planned maintenance visit can check drains, seams, flashing, and roof traffic paths. Update the file after new construction, equipment work, or a change to site access. That record helps future crews find the correct roof zone and comply with the current property instructions rather than relying on a plan from an earlier project. A current contact and delivery route also help the crew prepare an appropriate daily closure.
SE Division Industrial Area FAQs
-
What types of industrial properties are included in the SE Division area?
Gresham's plan lists business-park, light-industrial, and heavy-industrial uses. We verify the use and roof conditions at the property instead of inferring its assembly from the district category.
-
Do wetland or floodplain constraints apply to every property?
No. Wetland, stream, and floodplain constraints affect portions of the industrial area. The project representative confirms the site’s boundary and any required approvals.
-
Can roof work be staged near freight access?
We confirm the approved entrance, delivery time, and lanes that need to stay open with the facility contact. Work zones follow current site rules.
-
How do you determine if existing roof layers can remain?
We inspect attachment, moisture, substrate, drainage, surface condition, and roof height at details. Testing may be needed if concealed layers could change the recommendation.
-
What should be included in the closeout file?
The file should include the roof map, photos, areas reached, findings, work details, access limits, and follow-up items. It should also capture the owner's approval for any scope change.
Related Roofing Work
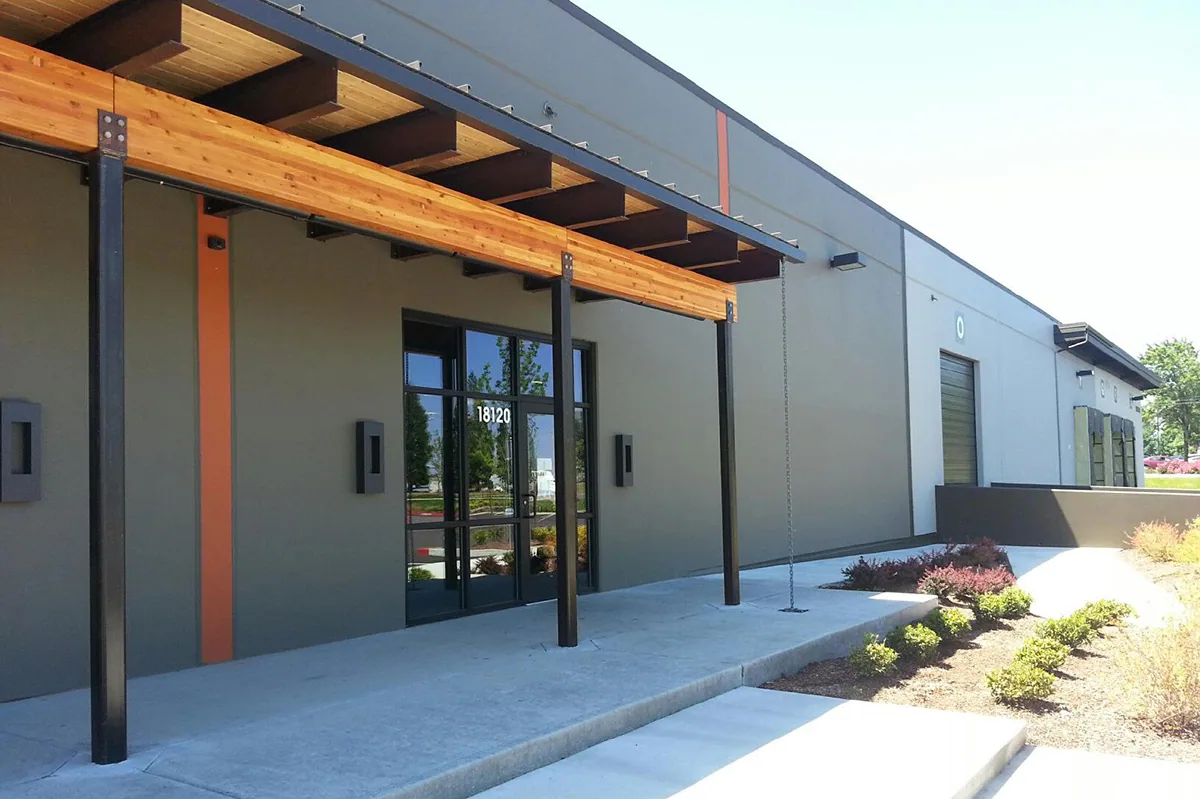
I-84 and NE 181st Industrial Cluster
Learn More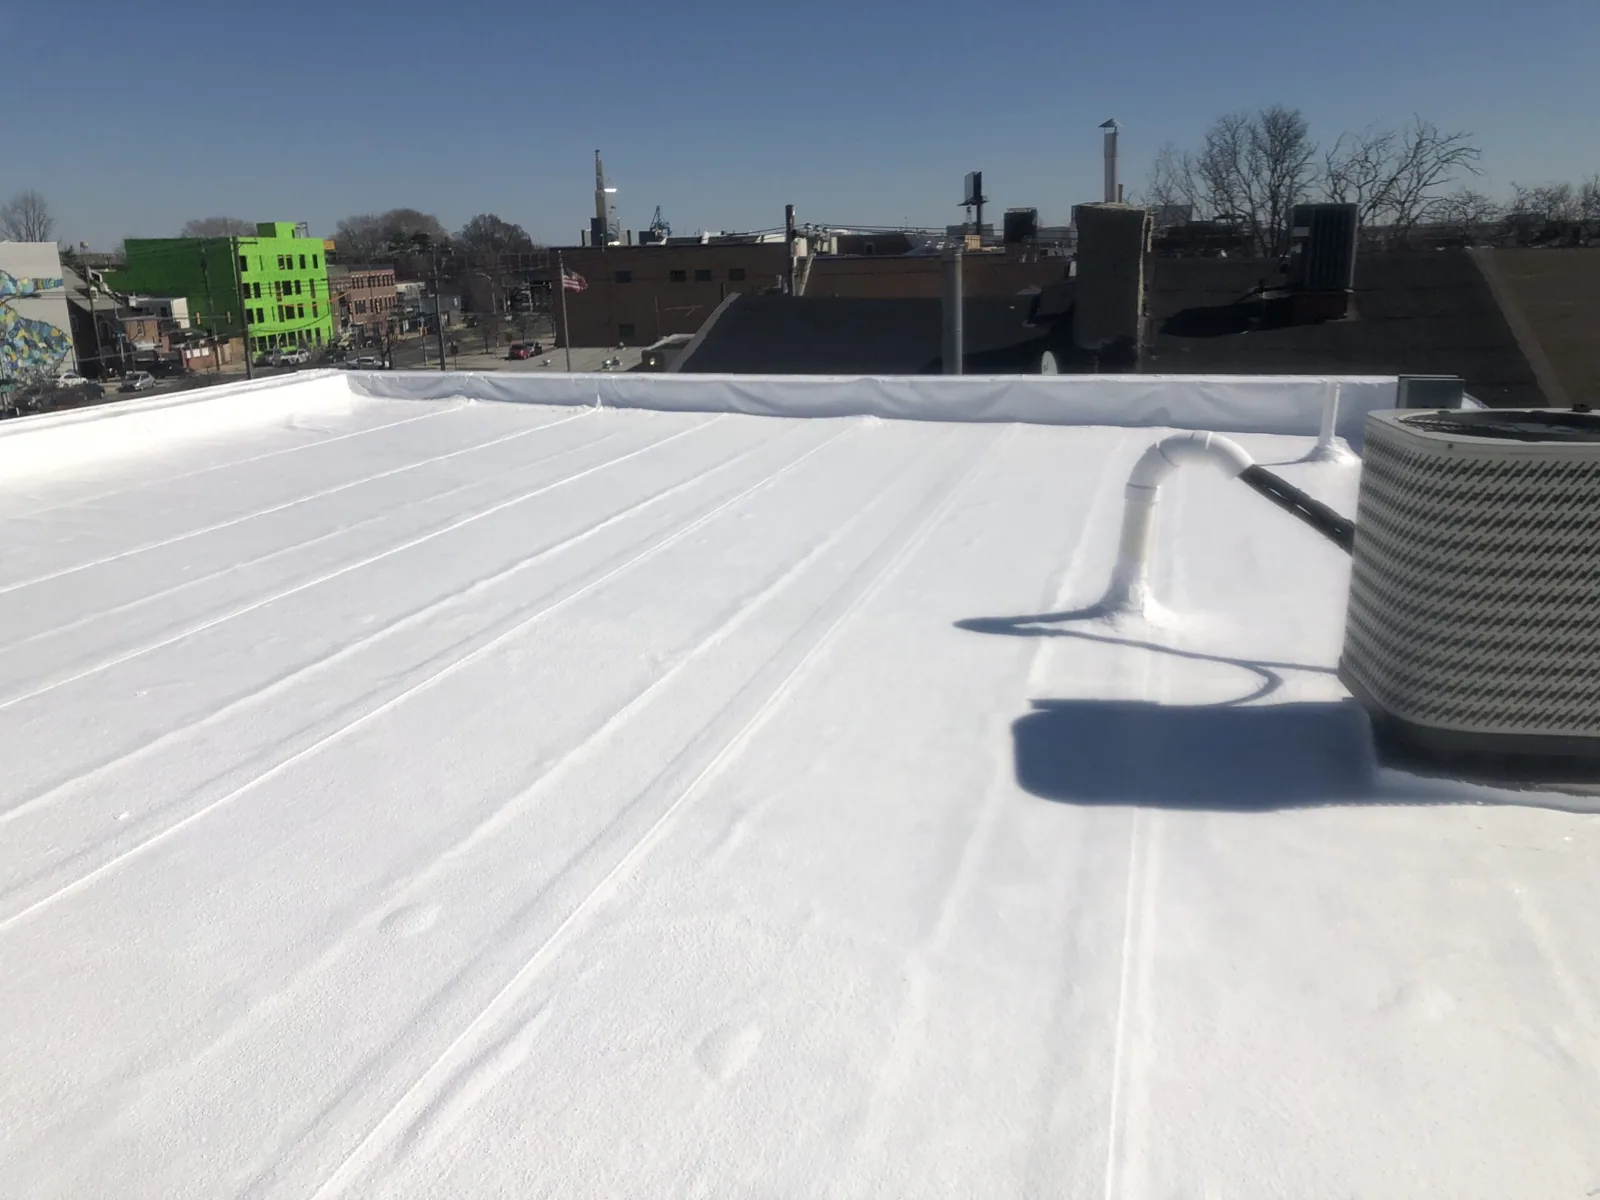
Commercial Roof Inspection
Learn More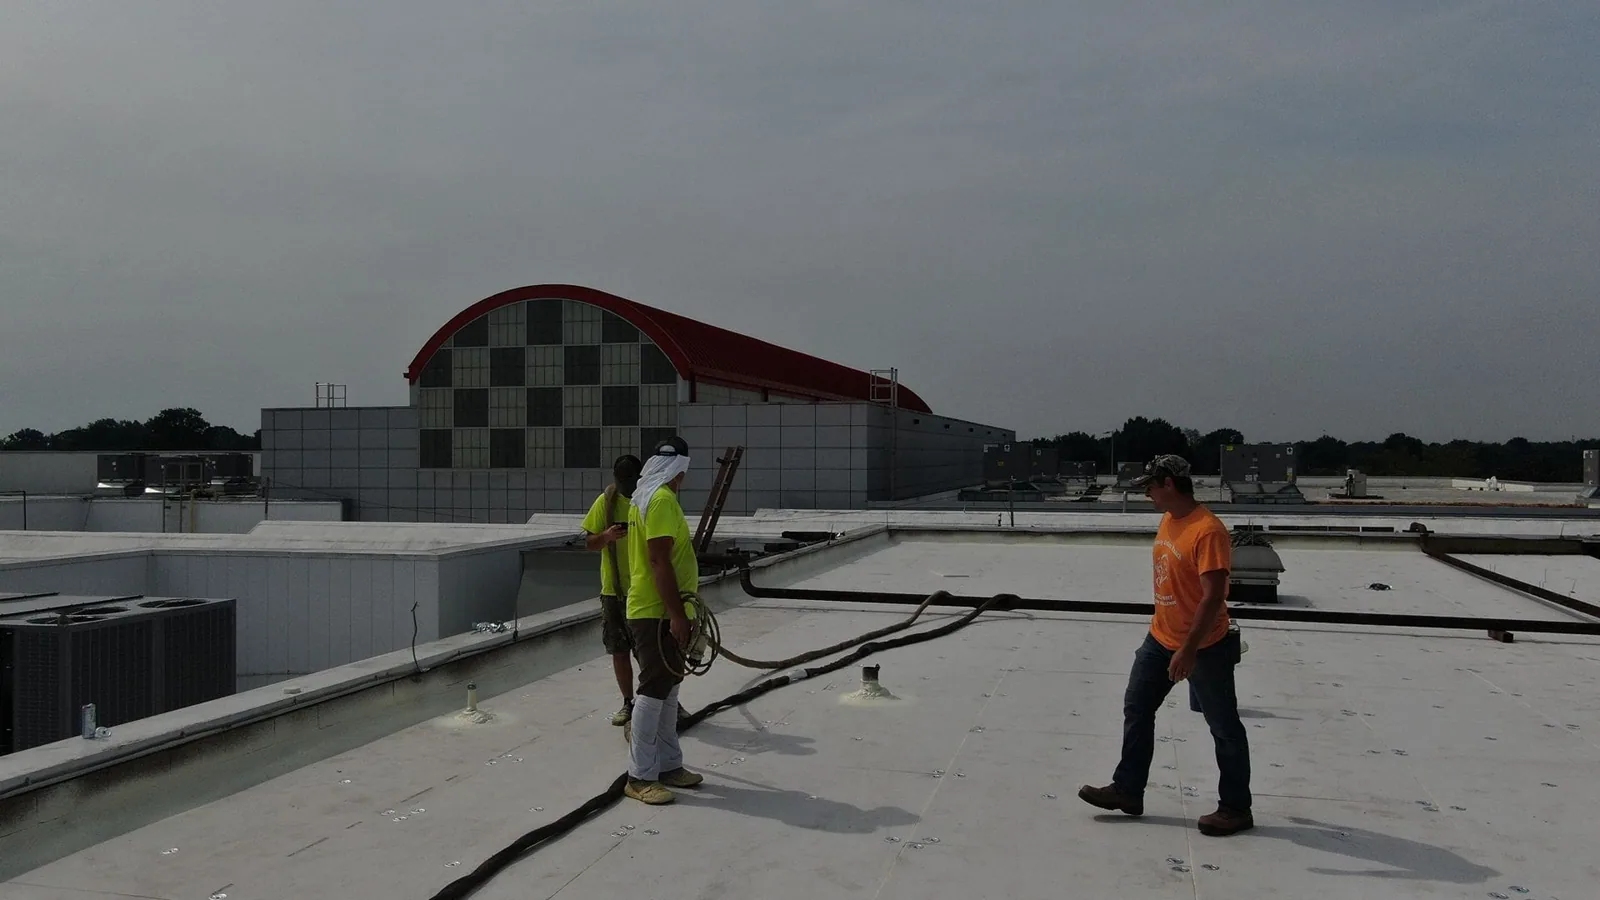
Commercial Roof Leak Repair
Learn More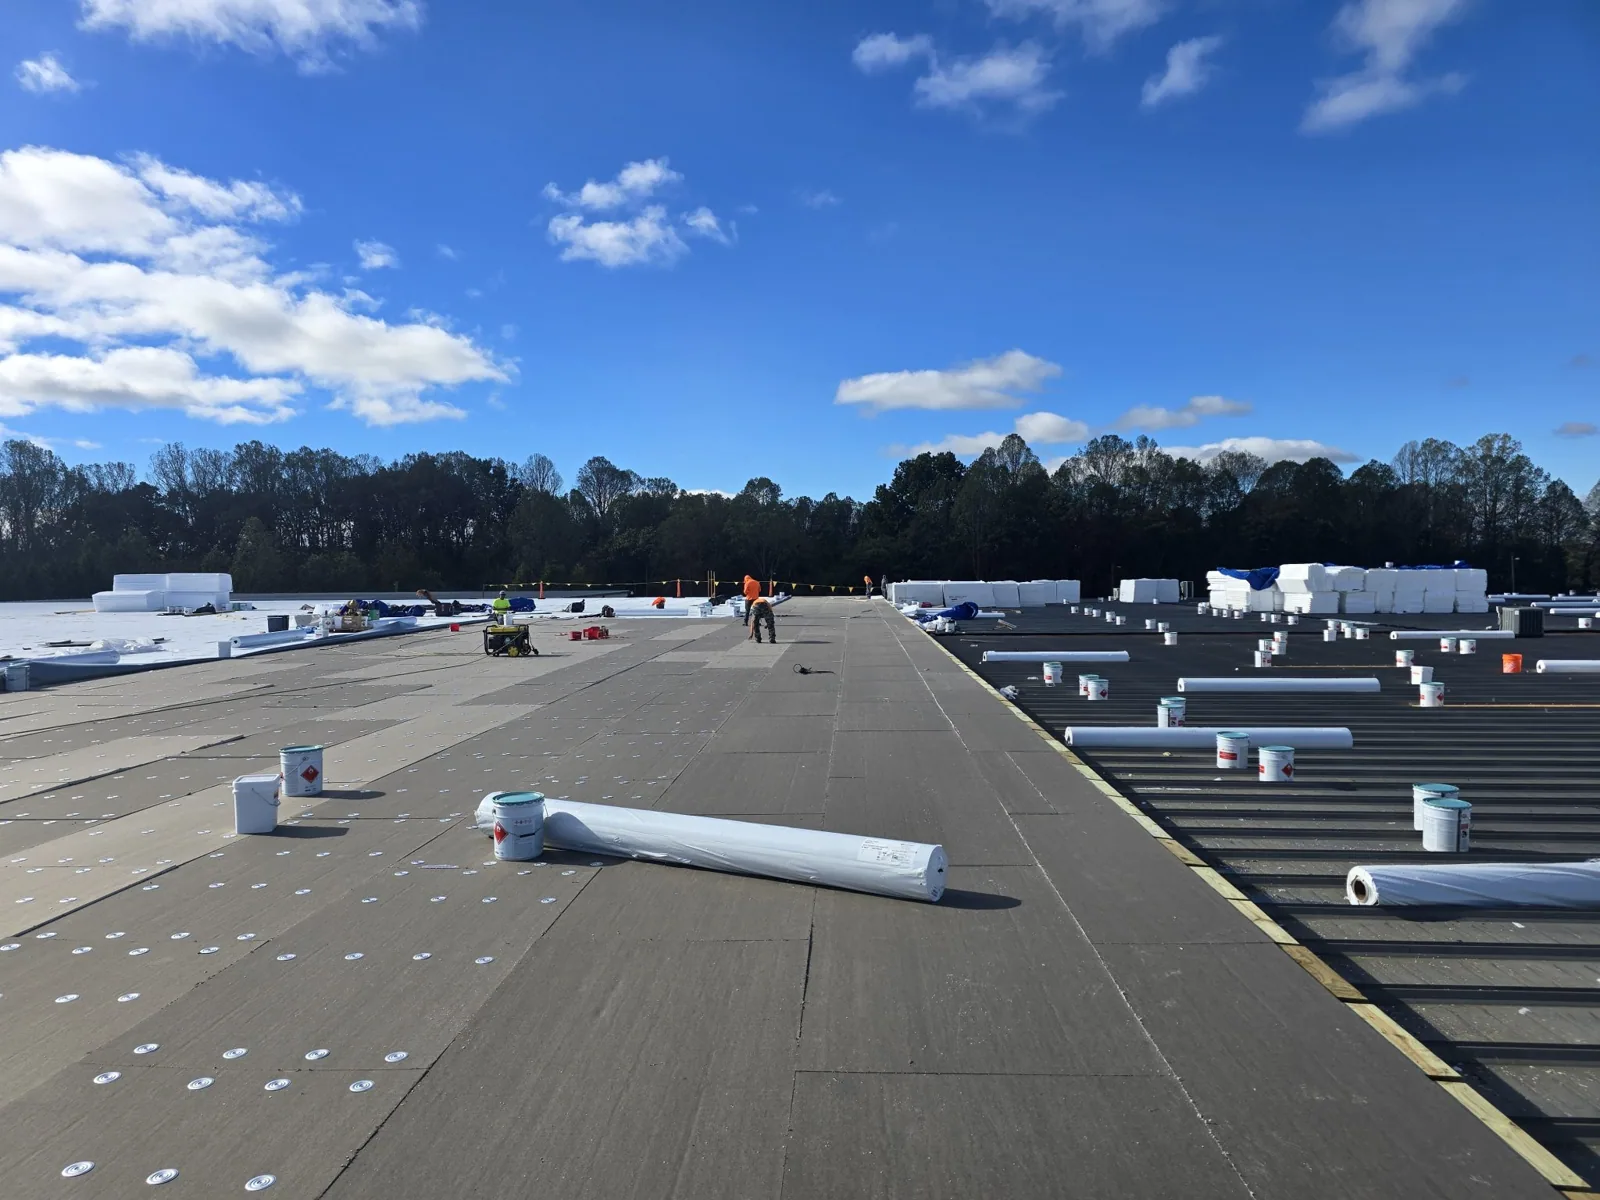
Commercial Roof Repair
Learn More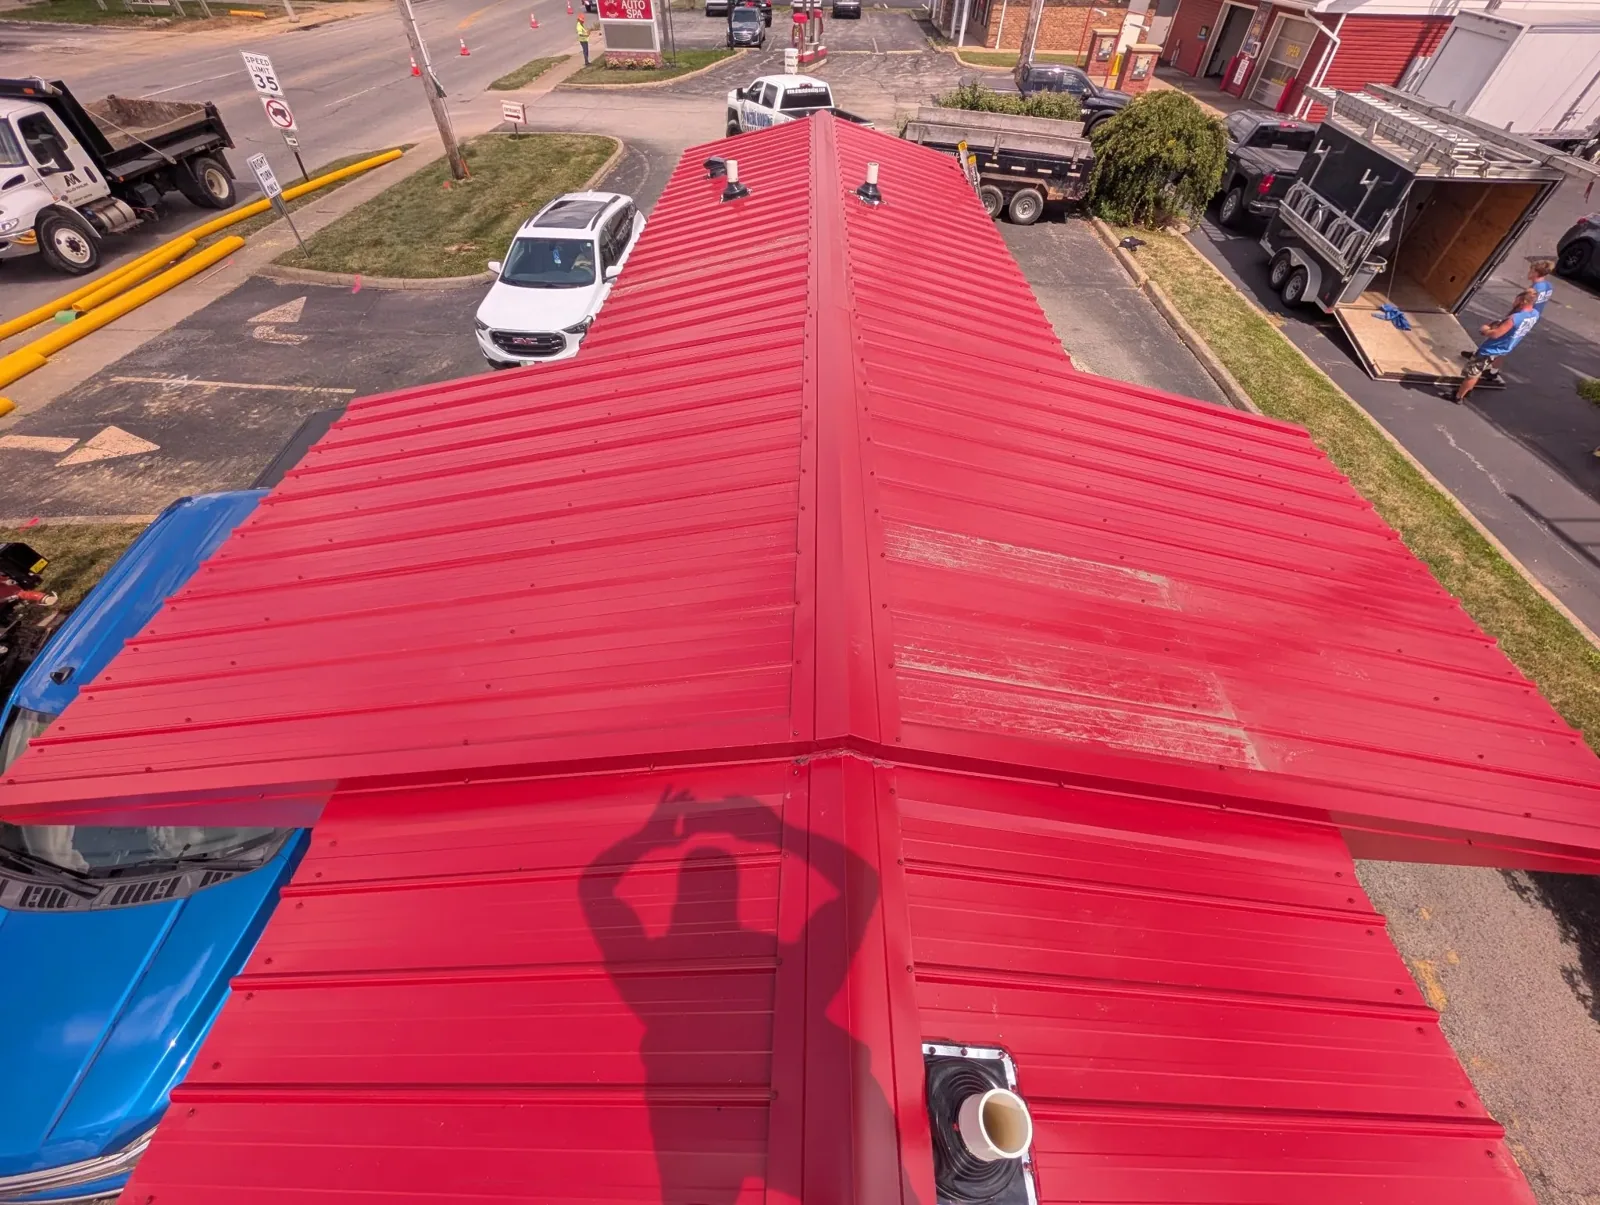
Commercial Roof Coating
Learn More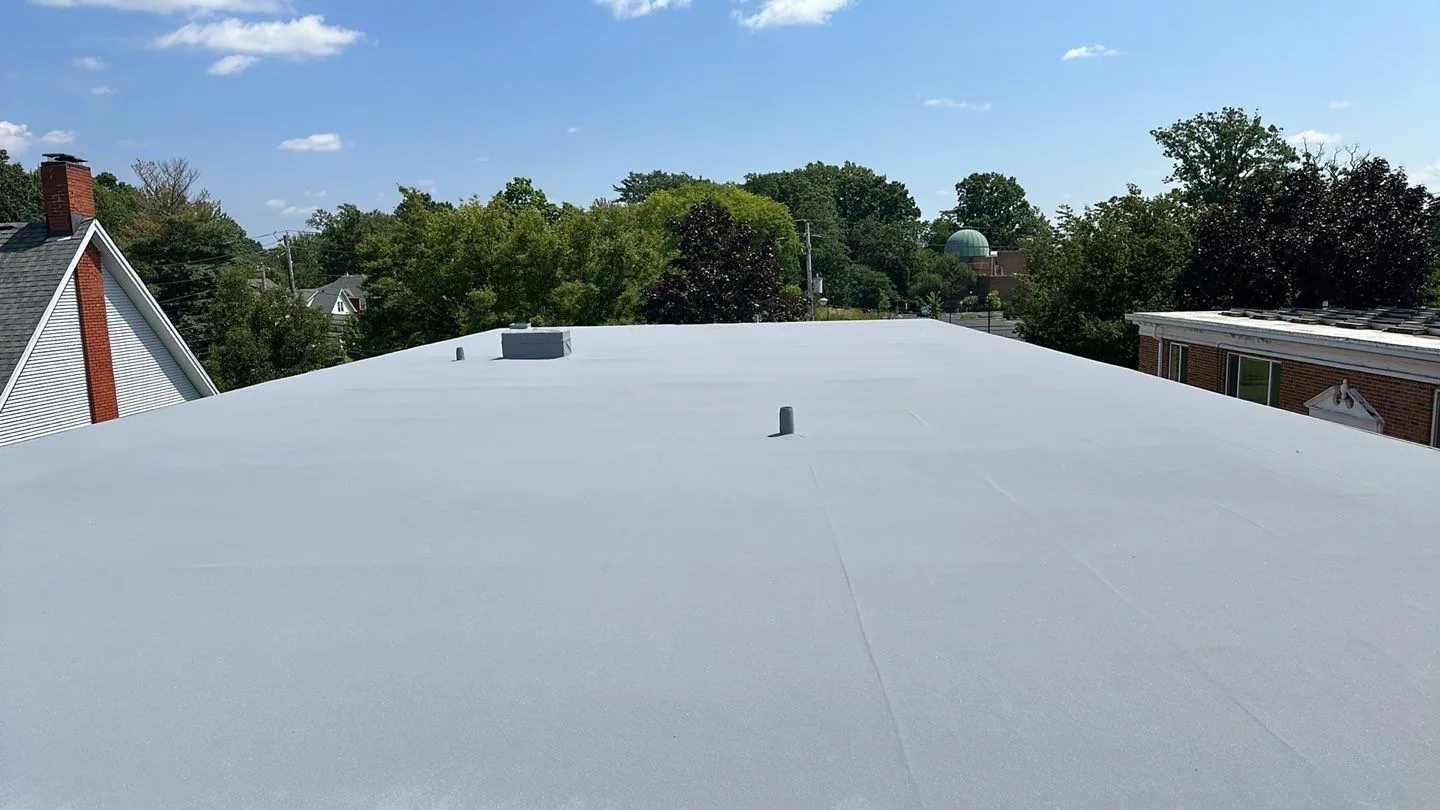
Commercial Roof Replacement
Learn MoreArrange an SE Division roof assessment
Request a roof assessment in Gresham
We will review site access and constraints, inspect drainage and roof details, and prepare a documented repair or replacement scope. Tell us about the building, the roof and what you are seeing. Call 555-555-5555, email [email protected] or send the details through our contact page and we will set up a time to walk the roof.