Commercial Roofing in Port of Camas-Washougal Industrial Park, Washougal, WA
Schedule a roof inspection at the industrial park
- Home
- Service Areas
- Port of Camas-Washougal Industrial Park
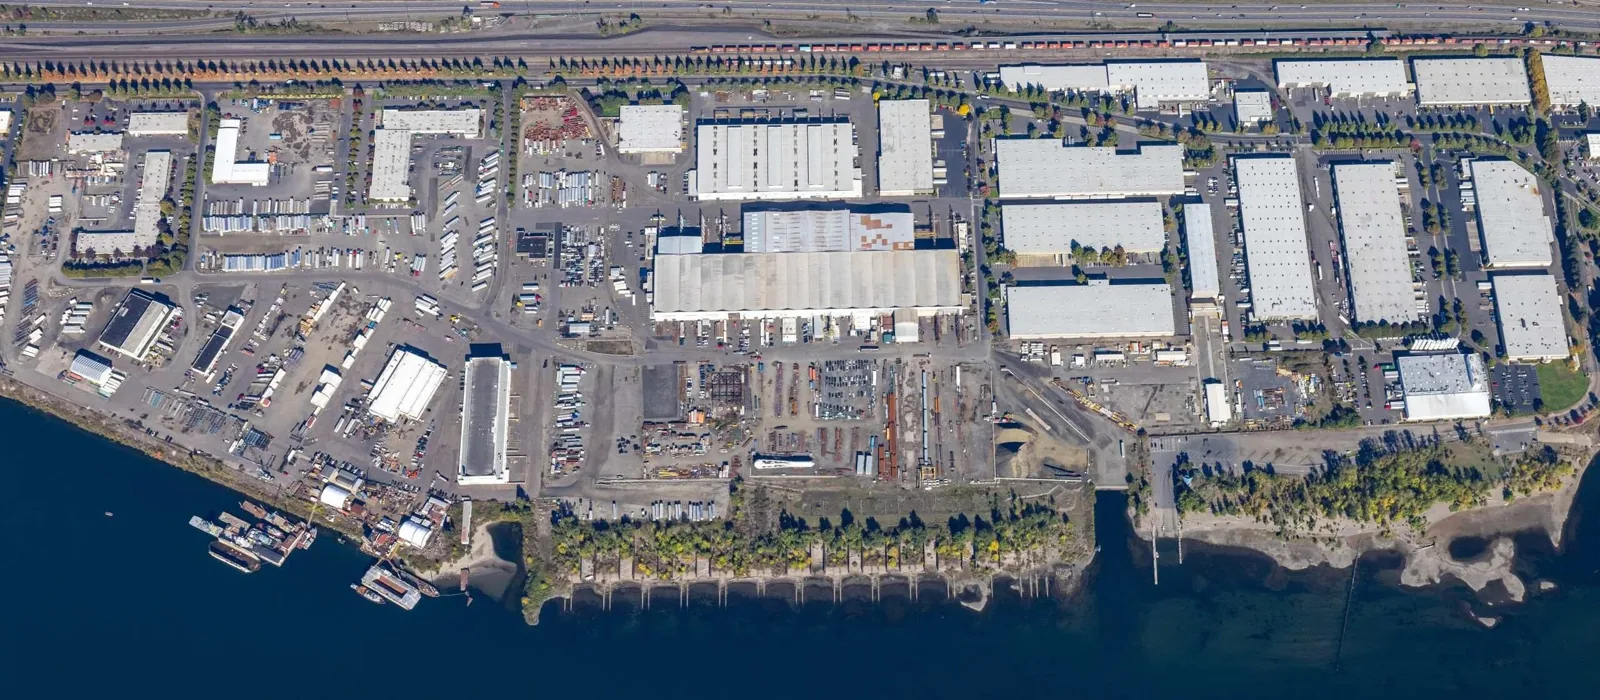
The Port of Camas-Washougal Industrial Park covers 300 acres and hosts more than 40 businesses across industrial and commercial activity. Port facilities support land, air, and rail commerce, with more than 1,100 jobs reported at the park. The site includes 19 multi-tenant buildings totaling nearly 350,000 square feet. A roof plan here may need to coordinate several tenant contacts, but the survey remains specific to the building and roof zone. We inspect drainage, seams, flashing, penetrations, and access routes before proposing repair or replacement. For a property in Troutdale Reynolds Industrial Park, similar freight considerations apply, while the site layout and operating rules are confirmed separately.
Coordinate roof access across tenant spaces
A multi-tenant building may have separate occupants, receiving points, and service schedules beneath one roof. We identify the property representative who can authorize access and the tenant contacts who need notice. The owner confirms which units must remain operational, whether a delivery route can be used, and who receives the work-area handoff.
Before staging, we verify lift placement, material delivery timing, approved walk routes, and any rail or air operations that affect access. The park is near I-205 and Portland International Airport, though route times change with traffic. The crew follows the property’s current entrance and receiving rules.
We mark the roof zone and identify any shared drain, parapet, or wall transition that serves more than one tenant area. If repair work could interrupt an exhaust, intake, or piece of shared equipment, the facility contact confirms the control and notice process. When roof removal is planned, the day ends with temporary protection, working drainage, and a documented handoff to the responsible property lead.
The park's land, air, and rail connections make transportation coordination part of the wider setting. They do not tell us what one business needs during roof work. The site contact supplies current operating limits. We set a work sequence around those limits and check for changes before every major delivery.
Survey the roof before selecting a product
We map each roof area that can be reached and inspect the open membrane, seams, drain bowls, scuppers, curbs, skylights, parapets, pipe supports, and edge details. Photos use zone labels so a separate tenant or manager can identify the location. We note earlier patches and distinguish them from current openings.
For a leak, the interior symptom may be offset from the entry point. Water can follow deck joints, framing, or insulation before appearing below. We record the room and timing, ask about equipment or roof work, then inspect likely pathways above and nearby. If the membrane covers a wet layer, the visible surface may not answer whether a recover will work. We state what a test opening should determine, where it would occur, and how we will close it for owner approval.
Winter brings occasional snow across the region, so we check actual roof and access conditions before planning work. We do not assume a particular building has a snow-load concern without inspection. Before membrane work, we check the day's substrate and follow material temperature limits. A multi-tenant sequence also needs a protected closeout so an open section does not expose adjoining operations.
A commercial roof inspection documents accessible conditions. A leak assessment tracks the likely path and defines the repair limits.
Set the right boundary for repair or replacement
A puncture, seam split, or failed flashing may be repaired when the material around it remains secure. We confirm the membrane and detail, prepare the tie-in, and identify the repair zone. The proposal states what is included and which separate conditions remain open. That is useful when multiple tenants report water at different times.
When damage spans multiple areas, we inspect moisture, attachment, coating history, substrate, and drainage before comparing a recover or replacement. A new layer can add height at parapets, drains, and equipment curbs. Coatings require an appropriate surface and preparation; they cannot solve moisture beneath a roof. If the existing assembly is unstable or wet, removal may be needed before installing a new system.
Repair planning can correct verified defects. A restoration review checks compatibility. Replacement planning compares removal, insulation, disposal, and phases across tenant areas. Cost and timing depend on measured roof area, number of layers, detail density, access, protection below, and how tenant operations are scheduled. If removal exposes a concealed condition, we document it and review the change with the owner before adding work.
Maintain outlets and safe tenant routes
We check how water leaves the roof at drains, scuppers, overflows, and perimeter outlets. Strainers, drain bowls, low points, and surrounding membrane can show blockage, standing water, or separation. We record the observed condition and whether clearing, repair, or additional evaluation is indicated.
At roof edges, walls, curbs, and penetrations, we look for open corners, loose flashing, cracks, and movement. If two tenants share a roof drain or rooftop system, the owner confirms which party coordinates access and any interruption. We identify that boundary in the work record so a follow-up visit can reach the correct contact.
The park's 19 multi-tenant buildings describe an overall site inventory, not the number of roofs or evidence that every building has the same arrangement. We inspect each roof independently. For a portfolio property in Vancouver's Lower Grand area, tenant contacts and the installed system may differ, so its work plan needs a separate check.
Keep tenant and roof records tied together
Closeout records should identify the building, roof zone, inspection date, findings, photos, repair method, materials, and any unresolved question. If part of the roof could not be reached, mark it as a limit. If removal exposes a different assembly, record the layer and the owner's decision. Keep tenant notices and site approvals attached to the project record without presenting them as roof inspection findings.
Our roof condition report can organize observations and follow-up items by roof zone. The property manager can retain one building map while maintaining individual contact and access notes for each tenant. A maintenance visit can recheck drains, seams, flashings, and equipment paths after work.
Update the file when tenant space changes, equipment moves, or another trade adds a penetration. That way, later crews can tell which repair served which area and whether the condition is new. Owners with several port and industrial properties can compare their roofs using common report fields without treating one building's layers or access as a proxy for another.
Port of Camas-Washougal Industrial Park FAQs
-
How do you coordinate repairs in a multi-tenant building?
We confirm one property contact, identify affected tenants, agree on access and notice, and map the roof work area. Any system interruption follows the owner's approval.
-
Do the park's total square-footage figures describe an individual roof?
No. The Port's figures describe the park and its multi-tenant inventory. We inspect and measure the building under review before estimating a roof scope.
-
Can work be completed while rail or air operations continue?
We plan around the property's approved routes, schedules, and safety controls. The Port's transportation activity does not replace the operating rules for a specific business or roof.
-
What helps determine whether a repair is enough?
The defect's extent, surrounding attachment, moisture, drainage, and prior repair history all matter. We document those conditions and compare larger options only when the survey supports them.
-
What goes into the roof closeout?
The file can include a building and roof-zone map, findings, photos, materials, repairs, access limits, and follow-up needs. Inaccessible areas are identified separately.
Related Roofing Work
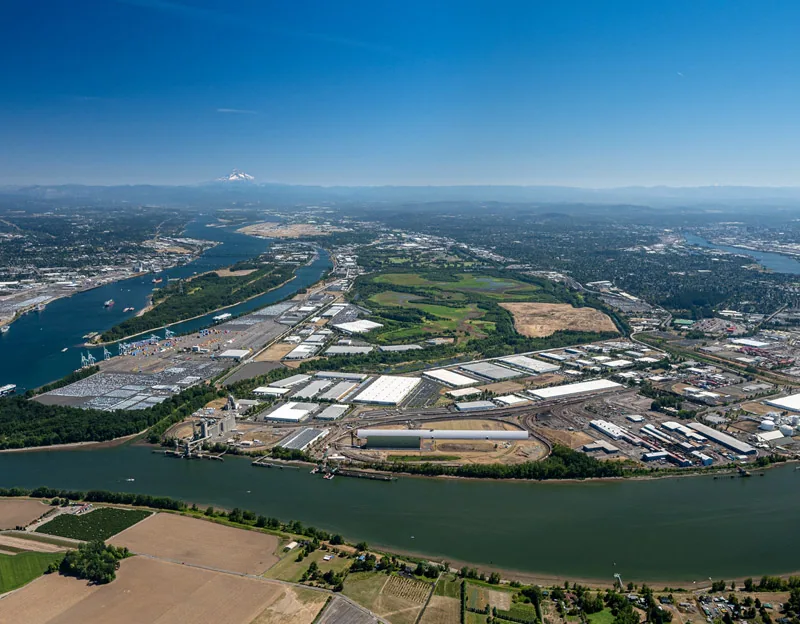
Troutdale Reynolds Industrial Park
Learn More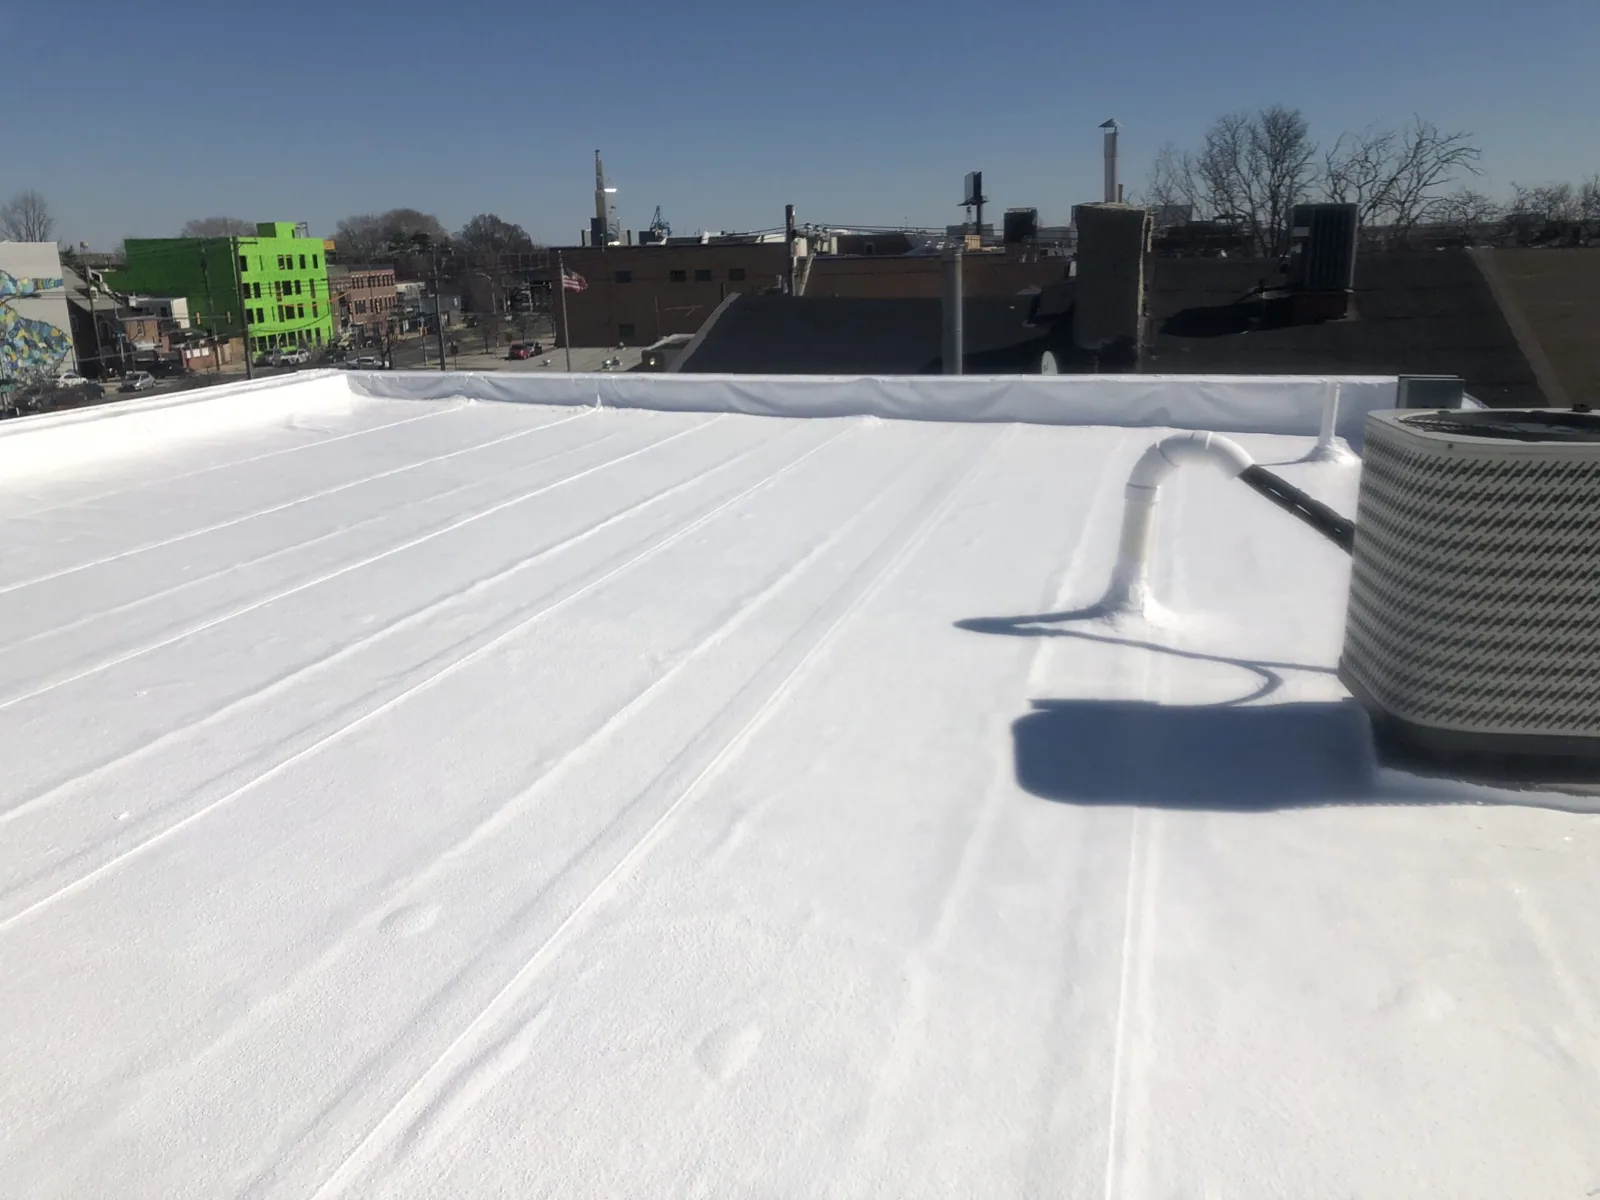
Commercial Roof Inspection
Learn More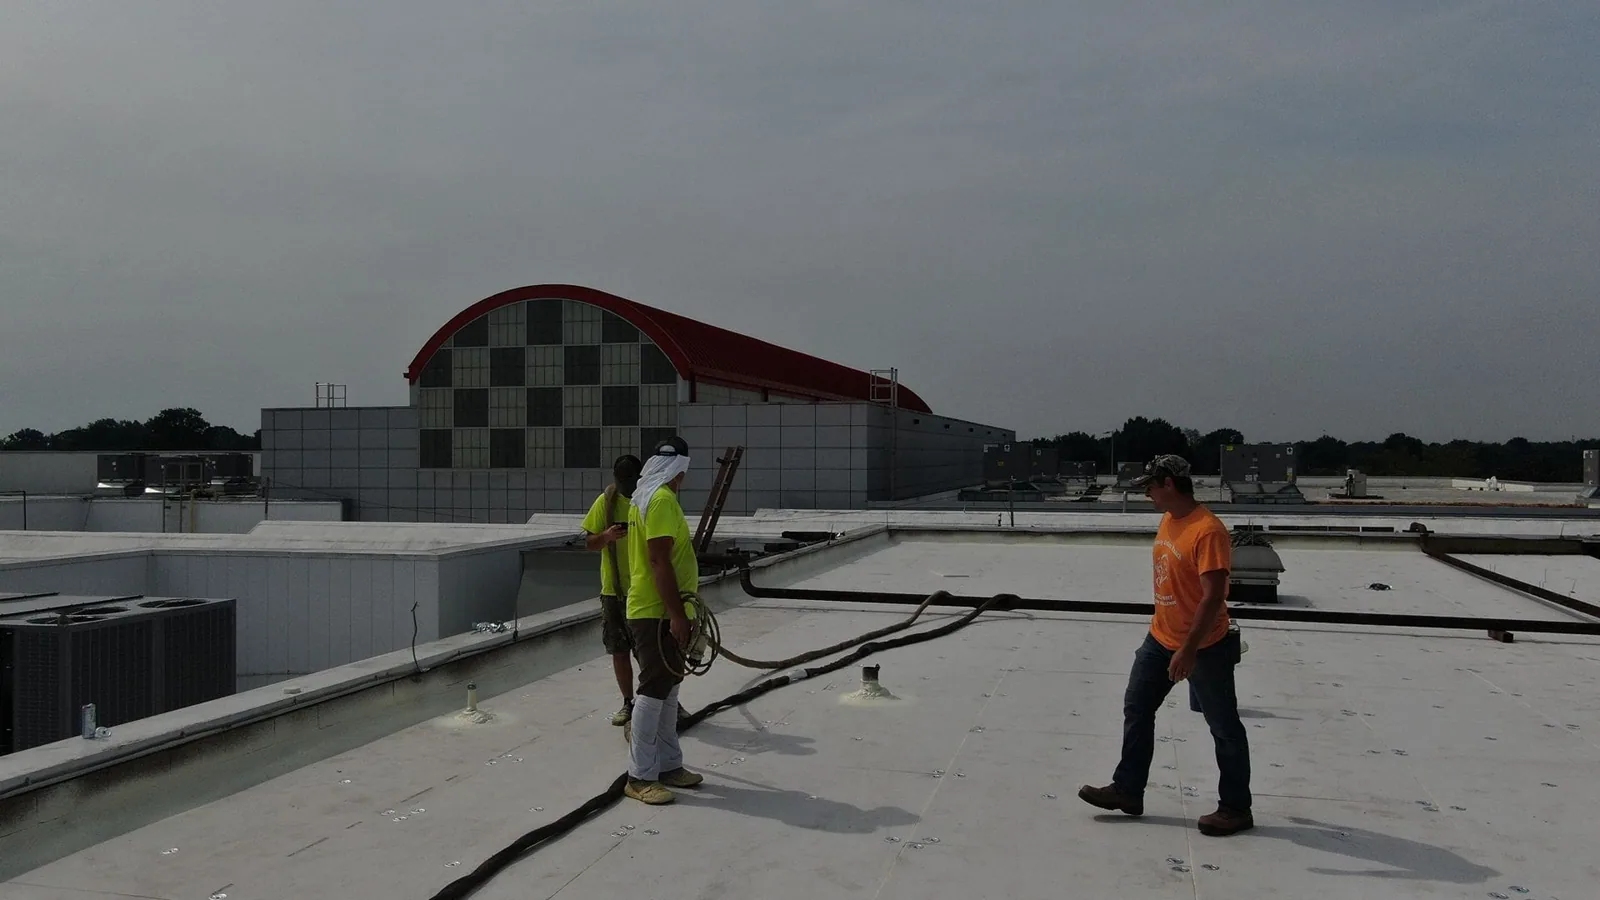
Commercial Roof Leak Repair
Learn More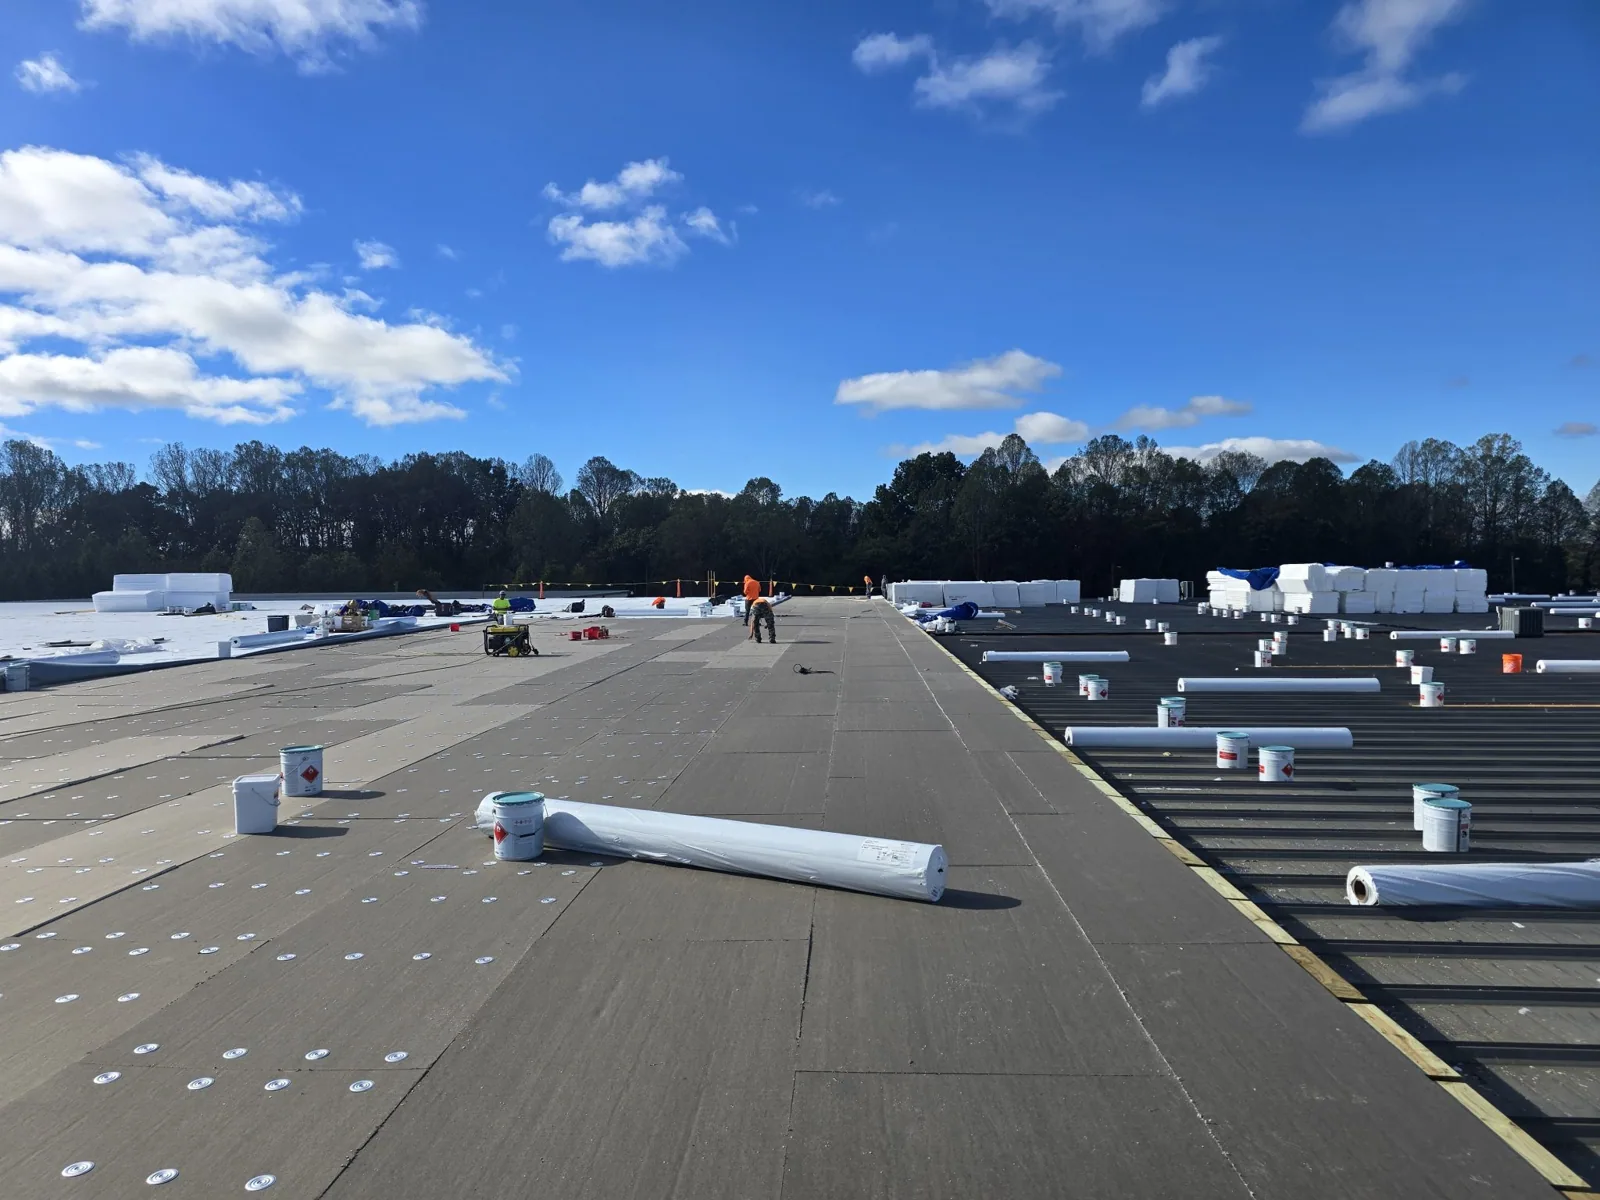
Commercial Roof Repair
Learn More
Commercial Roof Coating
Learn More
Commercial Roof Replacement
Learn MoreSchedule a roof inspection at the industrial park
Request a roof assessment in Gresham
We will coordinate tenant access, inspect roof details and drainage, and prepare a documented repair or replacement scope. Tell us about the building, the roof and what you are seeing. Call 555-555-5555, email [email protected] or send the details through our contact page and we will set up a time to walk the roof.