
VA Medical Center Roofing in Gresham, OR
Coordinate a VA roof assessment
- Home
- Property Types We Roof
- VA Medical Center Roofing
A VA medical roof project has to account for patient care, outpatient services, staff operations, and the facility’s approved access procedures. Portland and Vancouver campuses support different combinations of inpatient, outpatient, rehabilitation, and long-term care. The roofing plan needs to identify which building and roof zone are involved before work is scheduled. We confirm the authorized facilities contact, assembly, and reported condition. The broader commercial service area includes Portland Central City; campus access is coordinated with the owner. A roof inspection documents approved areas and helps the owner plan a repair or capital scope.
How do care schedules affect roof work?
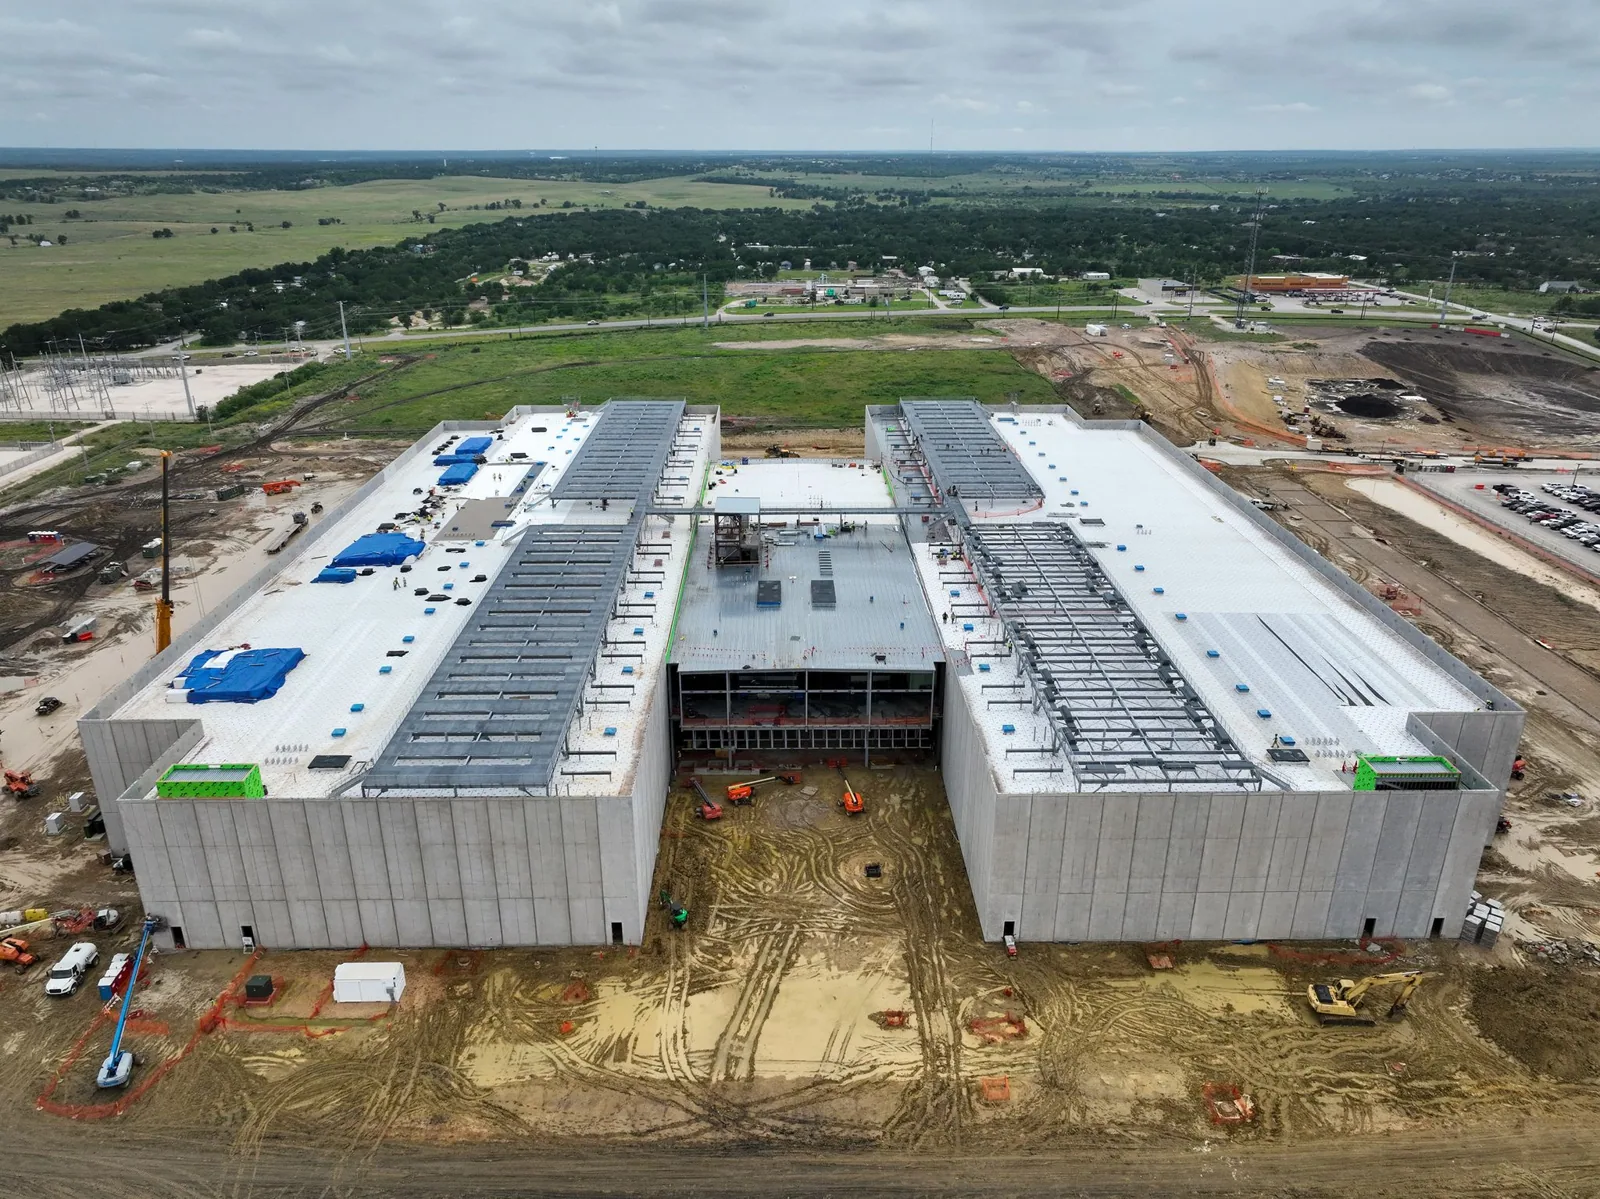
Clinics and hospital buildings may have appointments, staff shift changes, deliveries, and areas where noise or access needs added review. The facilities contact identifies entry rules, escorts, restricted zones, roof hatches, staging locations, and the person who can approve changes. We coordinate with building operations; roofing crews do not manage clinical systems or direct patient movement.
Mechanical equipment and utility routes can differ by building. Hospital sections may have been added over time, leaving transitions and assemblies that should be inspected separately. We map curbs, exhausts, conduit, edges, and drains, then coordinate any equipment movement with its service contractor. The Portland campus includes hospital buildings connected to Oregon Health & Science University by a pedestrian skybridge. That campus connection is a boundary the facilities team can identify when mapping accessible roof zones. A hospital roof review addresses department access and phasing, while a medical office assessment focuses on outpatient operations.
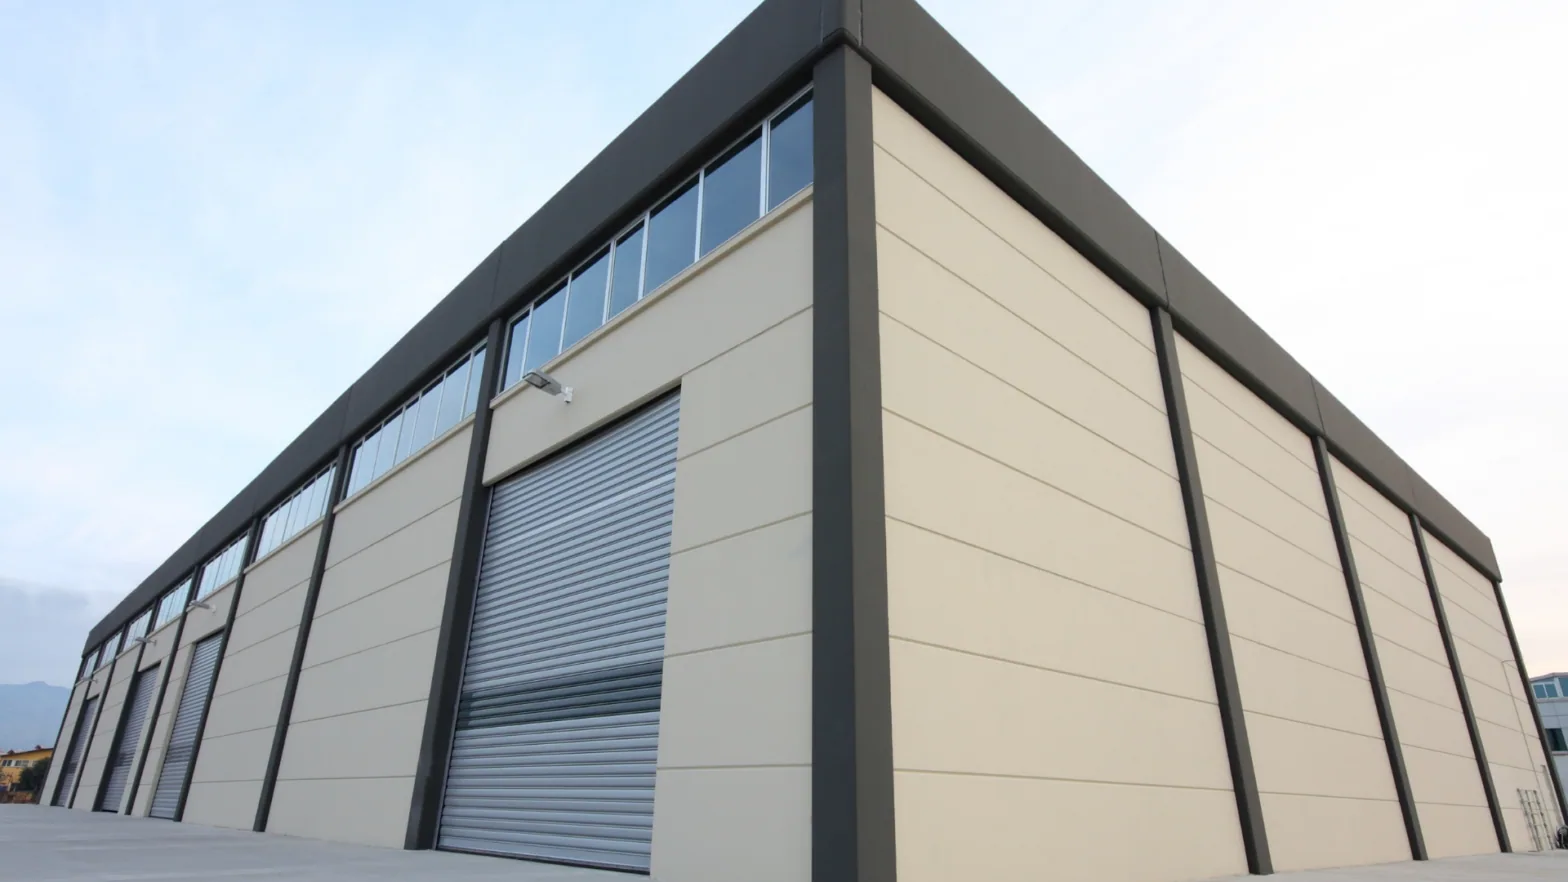
How do we trace water in a hospital complex?
A ceiling leak can begin in a different roof zone and travel along a deck, conduit, pipe, or framing before appearing inside. Staff can record the building, floor, room, time, weather, and any recent ceiling or mechanical work. We compare the report with the roof plan and inspect likely seams, walls, penetrations, drains, and transitions. If evidence points to plumbing or condensation instead, we explain what needs review by the appropriate trade.
Large buildings may have multiple drainage areas and overflows. A blocked outlet can hold water near a seam; a failed drain flashing can continue to leak after cleaning. We check the outlet and surrounding roof details. A drainage review helps distinguish maintenance from repair. For moisture inside a concealed assembly, a survey or test opening may help establish the affected boundary, subject to owner approval.
Portland International Airport climate normals show frequent precipitation across the region, with most rainfall in the cooler part of the year. Work plans need temporary protection and a safe end-of-shift close, particularly above active care areas.
What should the assessment document?
The survey records the roof areas made available, membrane or panel system where known, seams, penetrations, edges, drains, equipment bases, and previous repairs. Findings are labeled by campus, building, and roof zone. Active water entry is kept separate from maintenance and capital concerns. If a section could not be inspected, the report identifies that boundary.
Interior service requests help focus the walk. Provide the affected department or space, date, time, and any known work above the ceiling. If moisture may extend under the roof covering, we describe additional testing and its proposed location. The authorized representative approves any invasive work. A photo condition report can preserve findings and follow-up decisions in the facility record.
Access notes should cover escorts, check-in, photography rules, lifts, work hours, and any need for advance coordination with departments. Those details can be carried into the repair plan rather than rediscovered at mobilization.
Should the owner repair or replace a medical center roof?
A localized opening with sound surrounding material may be repaired. Repeated leaks, broad wet insulation, loose attachment, or deteriorated transitions across a building can support replacement planning. A coating or recover should be evaluated only after reviewing moisture, drainage, edges, existing layers, and system compatibility. The recommendation connects each option to observed conditions rather than treating the campus as one uniform roof.
Replacement can be phased by building or roof zone. The scope identifies work boundaries, equipment ties, protection below, access, and how each area will close during the shift. A replacement sequence helps the facilities group coordinate around appointments, staff routes, and service continuity.
VA Portland Health Care System includes a Portland campus with hospital buildings and a Vancouver campus offering rehabilitation, skilled nursing, treatment, and primary-care services. Those settings have different operating constraints. The owner should choose priorities and access windows by building rather than assume one sequence fits both campuses.
How is work coordinated across care areas?
Before mobilization, the contractor confirms the facilities lead, approved entry, escort, work hours, delivery route, lift position, and any department contact required. The owner defines the area below each roof zone and handles patient or staff notices. We mark the work boundary and keep the crew within the approved route.
Only a section that can be protected and closed within the shift is opened. If concealed damage changes the boundary, the crew secures it, documents the finding, and asks for authorization before continuing. The facilities lead receives a zone-specific closeout with completed work, temporary conditions, and approvals still needed. If a site schedule changes, the authorized contact approves a different window.
Where two buildings share a roof connection or utility route, the plan names the tie-in and which team can approve access on each side. That avoids leaving a transition open while staff coordinate separate work orders.
What should the medical center roof file include?
Keep roof drawings, inspection reports, leak work orders, repair photos, system information, equipment changes, and access instructions by campus and building. Routine reviews should check seams, flashings, drains, edges, penetrations, and locations touched by other contractors. Follow the manufacturer's and facility's requirements for each assembly.
The regional VA system includes inpatient, outpatient, long-term and emergency care services, while the Portland and Vancouver campuses have distinct functions. A maintenance visit can record conditions by building and help facilities staff schedule work around the right care and access window. Keep any unresolved temporary protection in the log with an owner and follow-up date. The regional service area also includes Camp Withycombe’s readiness and maintenance buildings, a separate institutional setting with its own access controls. Each facility’s representative approves the roof route and work window.
What should facilities share before requesting work?
Provide roof plans, leak work orders, access and photography rules, department schedules, equipment service records, and the contact authorized to approve testing or repairs. Identify which campus and building need attention. We will inspect approved roof zones and document a clear next step. Schedule a facilities coordination meeting to align the access plan, scope boundary, and work sequence.
VA Medical Center Roofing FAQs
-
Can roof work happen while a medical center is treating patients?
Work may be possible with an approved boundary, access route, hours, and protection plan. The facility controls clinical operations and any restrictions below the roof area.
-
Can a roofing contractor enter patient-care areas?
The facility determines access. Most roof inspections use exterior routes; any interior visit requires the authorized contact to arrange entry and applicable controls.
-
How do you manage repair work across two campuses?
We label findings by campus, building, and roof zone, then confirm separate access rules and contacts. The owner can set priorities and work windows for each location.
-
What if the reported leak is far from the roof opening?
Water can travel through a building assembly before becoming visible. We compare the interior report with roof layout and likely pathways, then recommend testing if concealed moisture is uncertain.
-
Can a medical center roof be replaced in phases?
Phasing may work by building or roof area when the assembly allows it. The sequence should include tie-ins, temporary protection, service coordination, and a closed roof each shift.
Related Roofing Work

Portland Central City
Learn More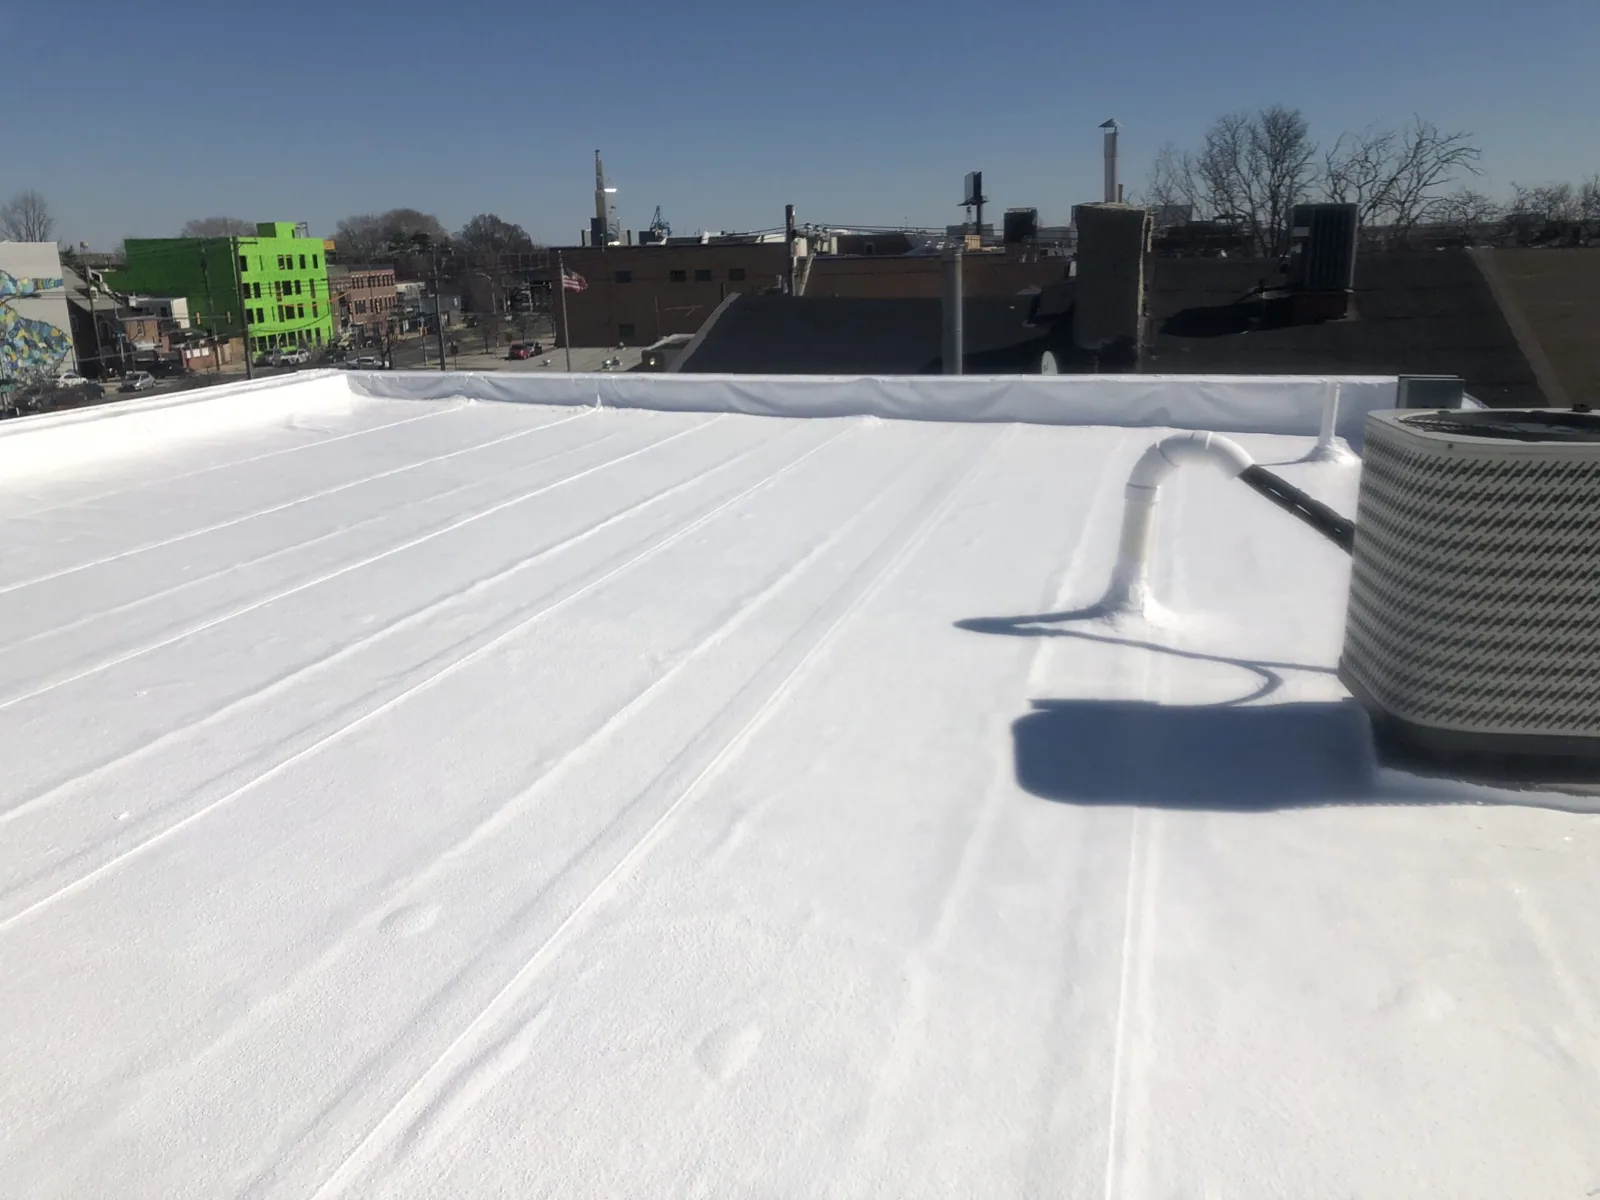
Commercial Roof Inspection
Learn More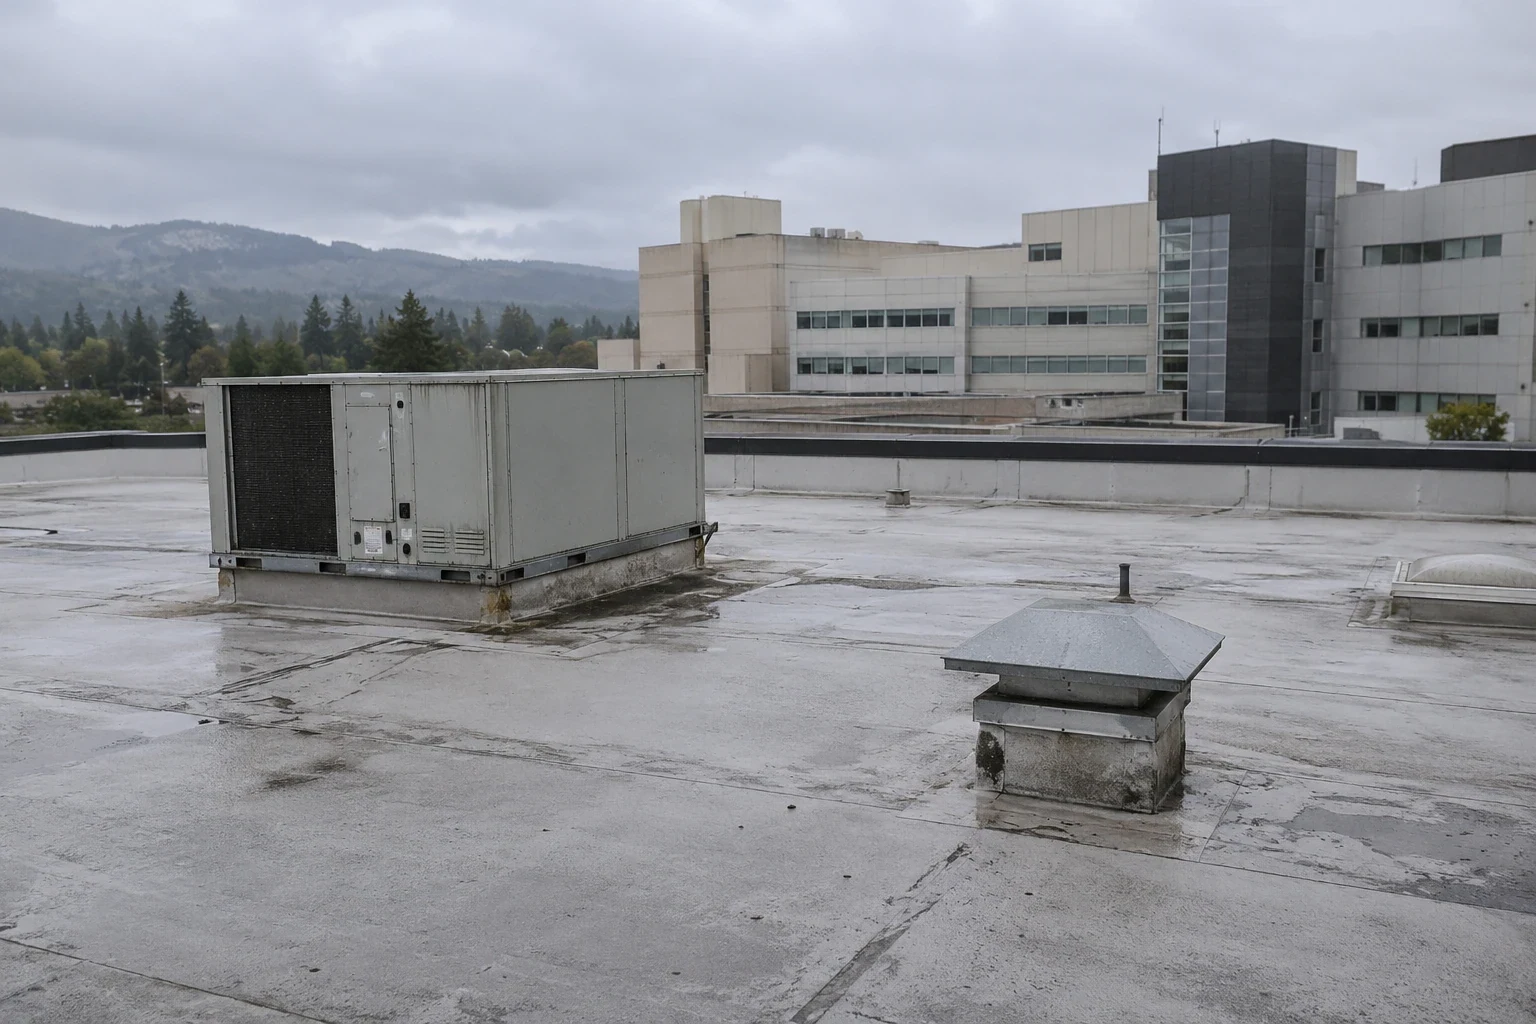
Hospital Roofing
Learn More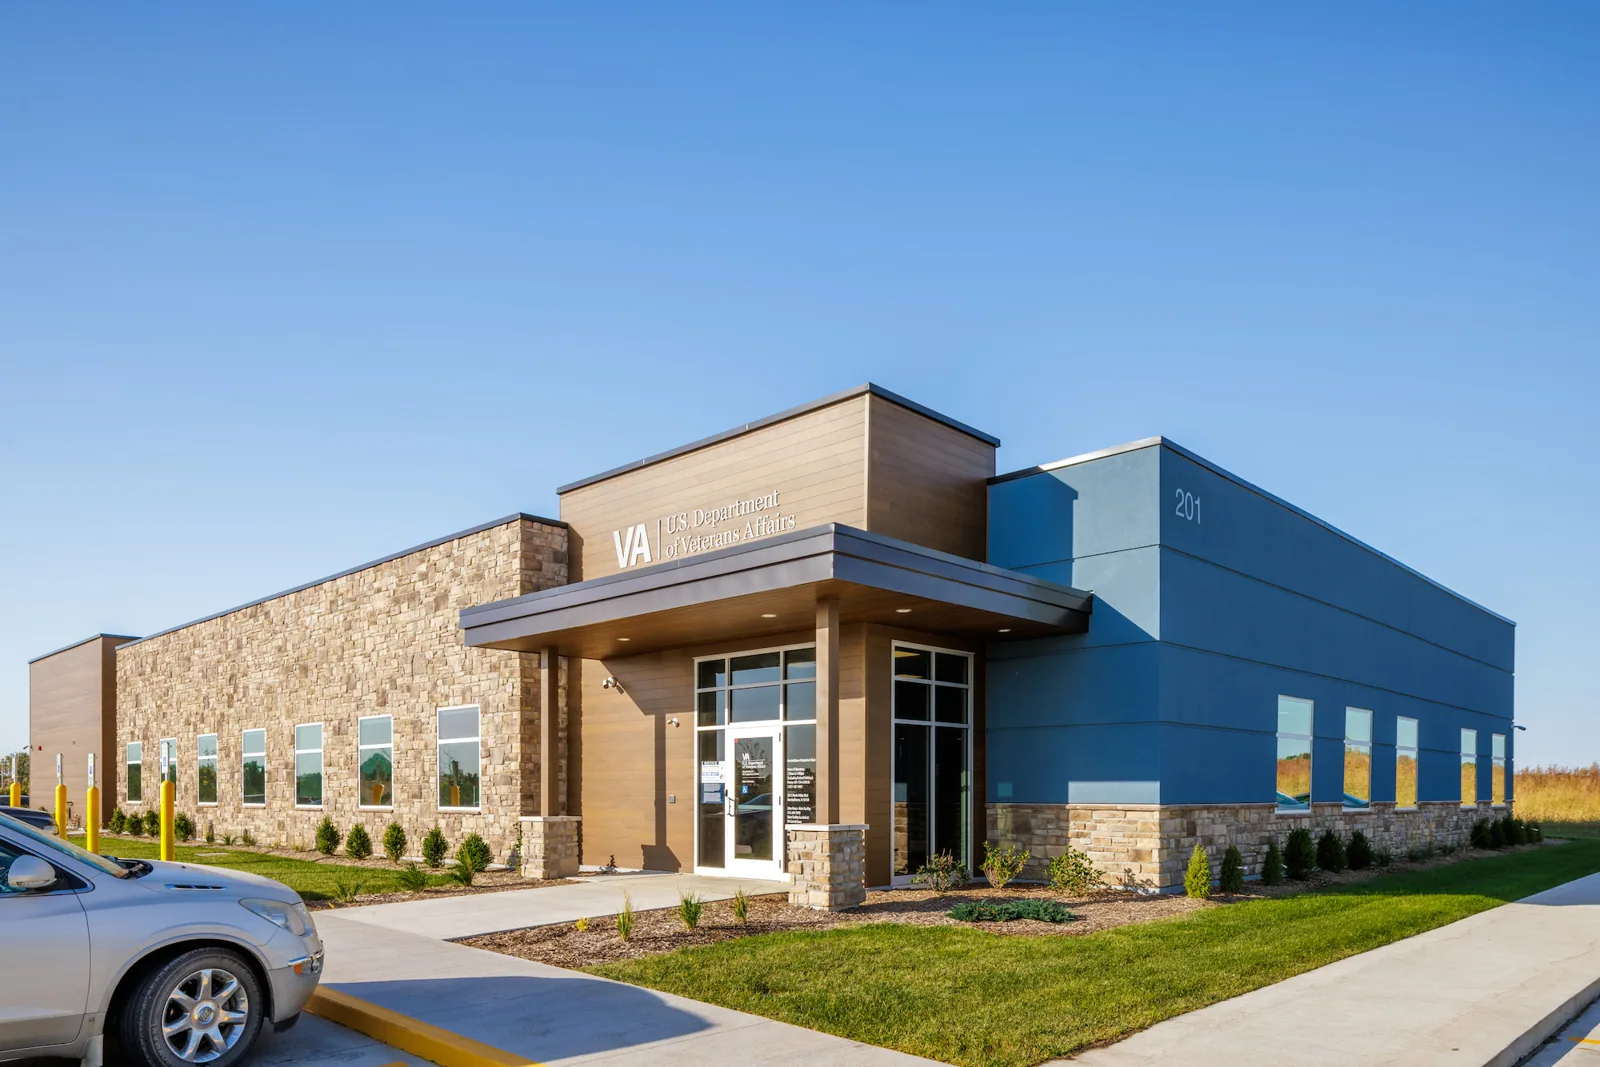
Medical Office Roofing
Learn More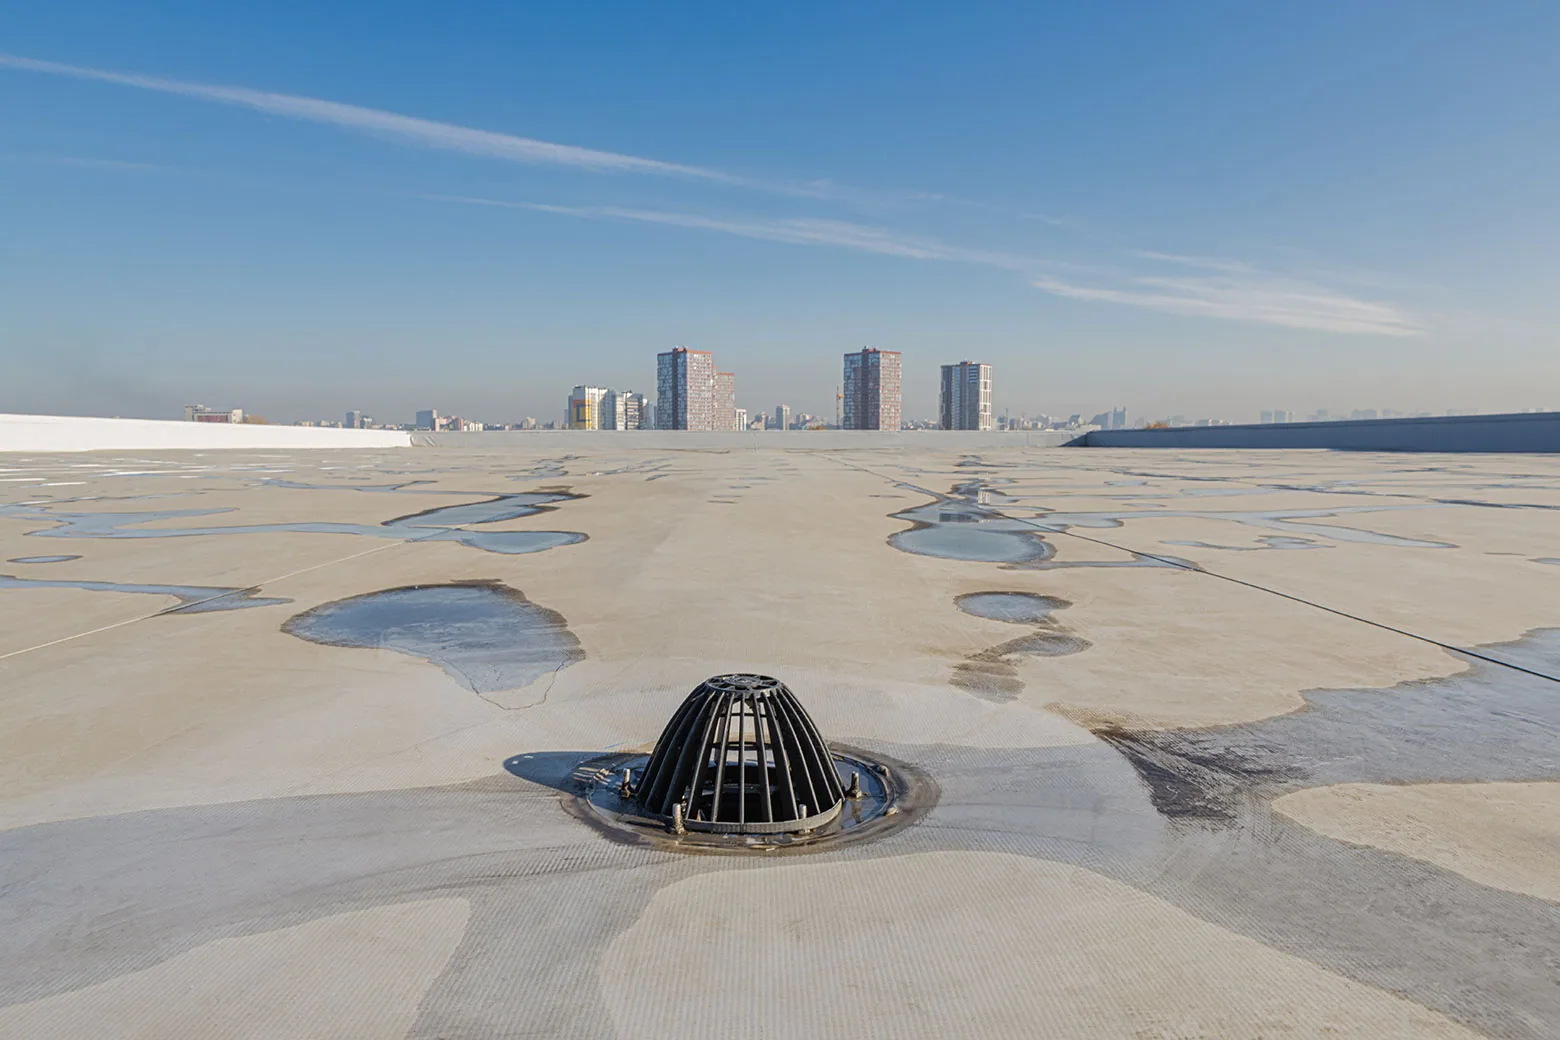
Commercial Roof Drains and Scuppers
Learn More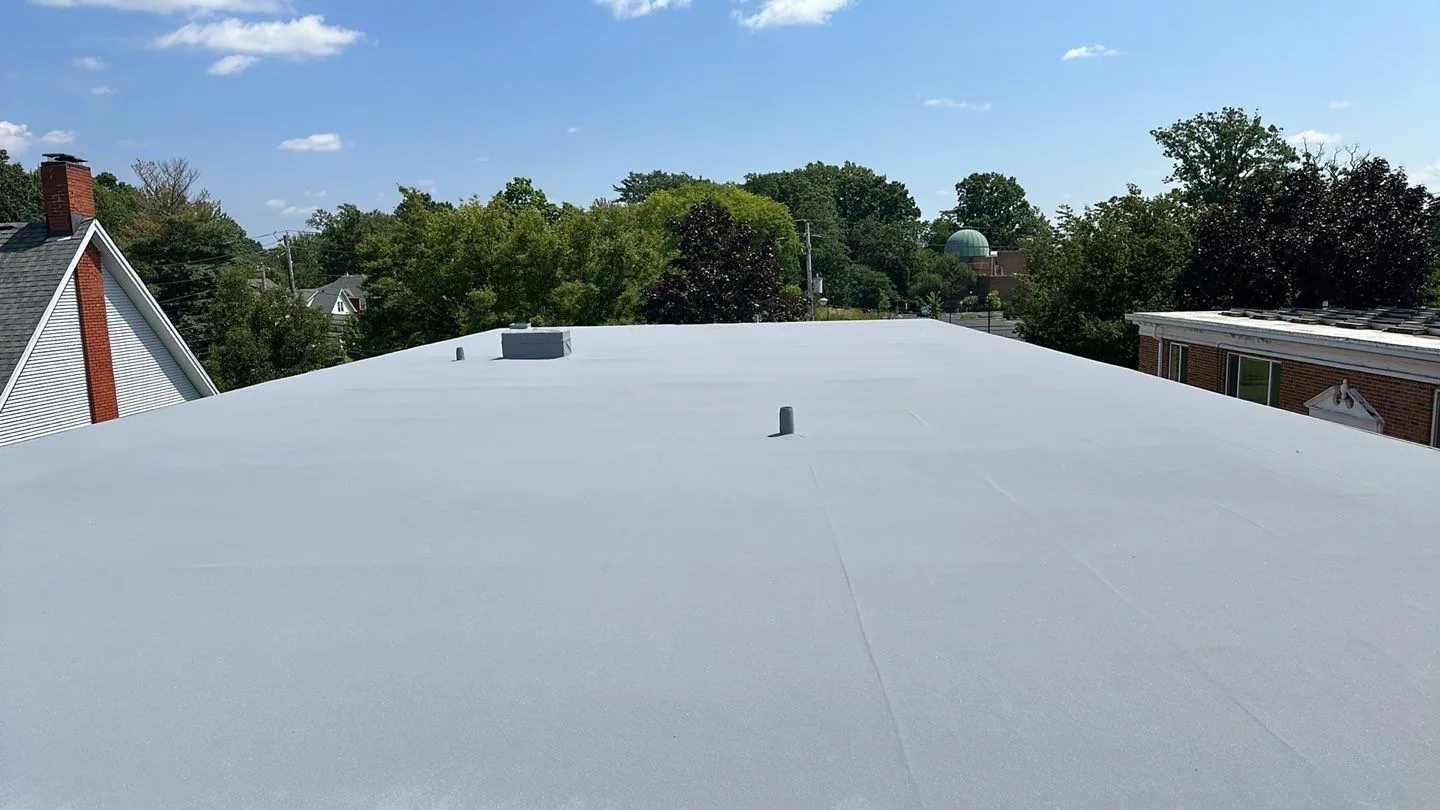
Commercial Roof Replacement
Learn MoreCoordinate a VA roof assessment
Request a roof assessment in Gresham
We will confirm access with facilities staff, inspect approved roof areas, and document repair or phased replacement options for review. Tell us about the building, the roof and what you are seeing. Call 555-555-5555, email [email protected] or send the details through our contact page and we will set up a time to walk the roof.