
Medical Office Roofing in Gresham, OR
Plan a medical office roof walk
- Home
- Property Types We Roof
- Medical Office Roofing
A medical office roof protects more than rooms and equipment. A leak near a treatment area can disrupt appointments, affect stored supplies, or pull staff into an urgent cleanup. Roof work also has to respect patient arrival, accessible entrances, and clinical schedules. We start with the reported condition, the roof assembly, and the clinic's access process. Gresham's Downtown and Civic Neighborhood and Rockwood centers have different property layouts and operating patterns. A commercial roof inspection documents the roof condition so the owner can choose a repair or capital plan with a clear scope.
How should roof work fit a clinic schedule?
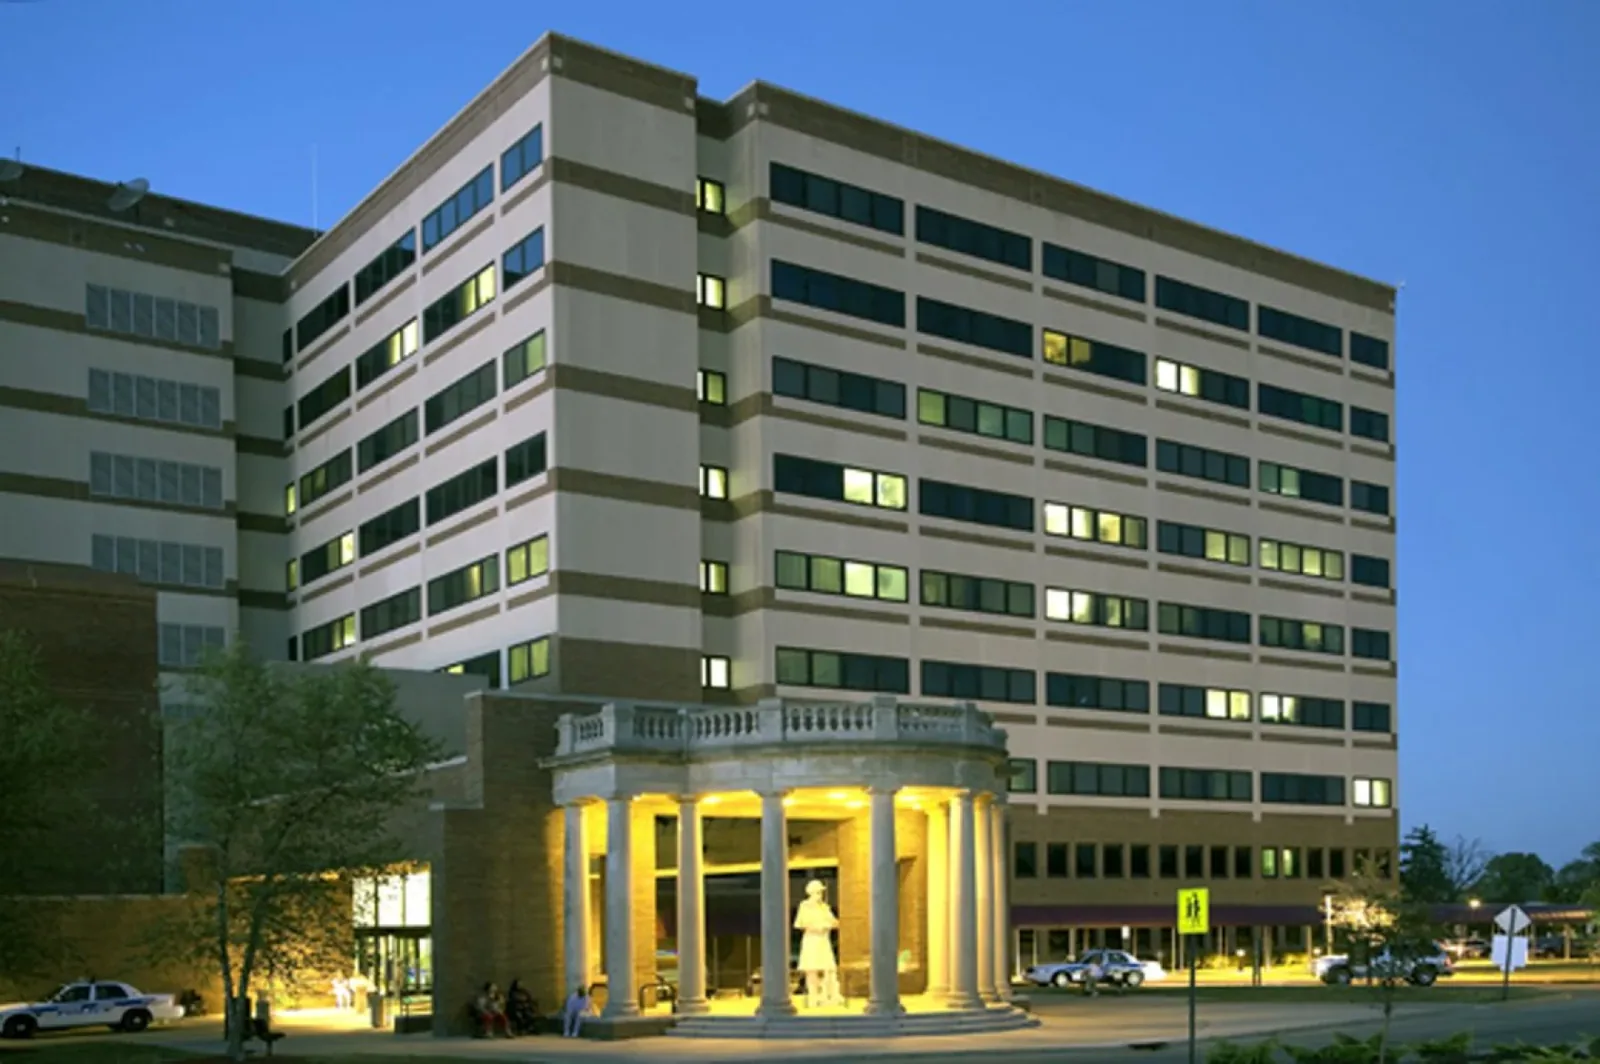
Clinic hours shape when ladders, lifts, deliveries, and noisy work can happen. The property contact can identify appointment peaks, staff entrances, accessible routes, and any rooms that need advance notice before activity overhead. We confirm who can authorize roof access and how the team will communicate if a work zone changes. That coordination keeps patient circulation separate from contractor staging.
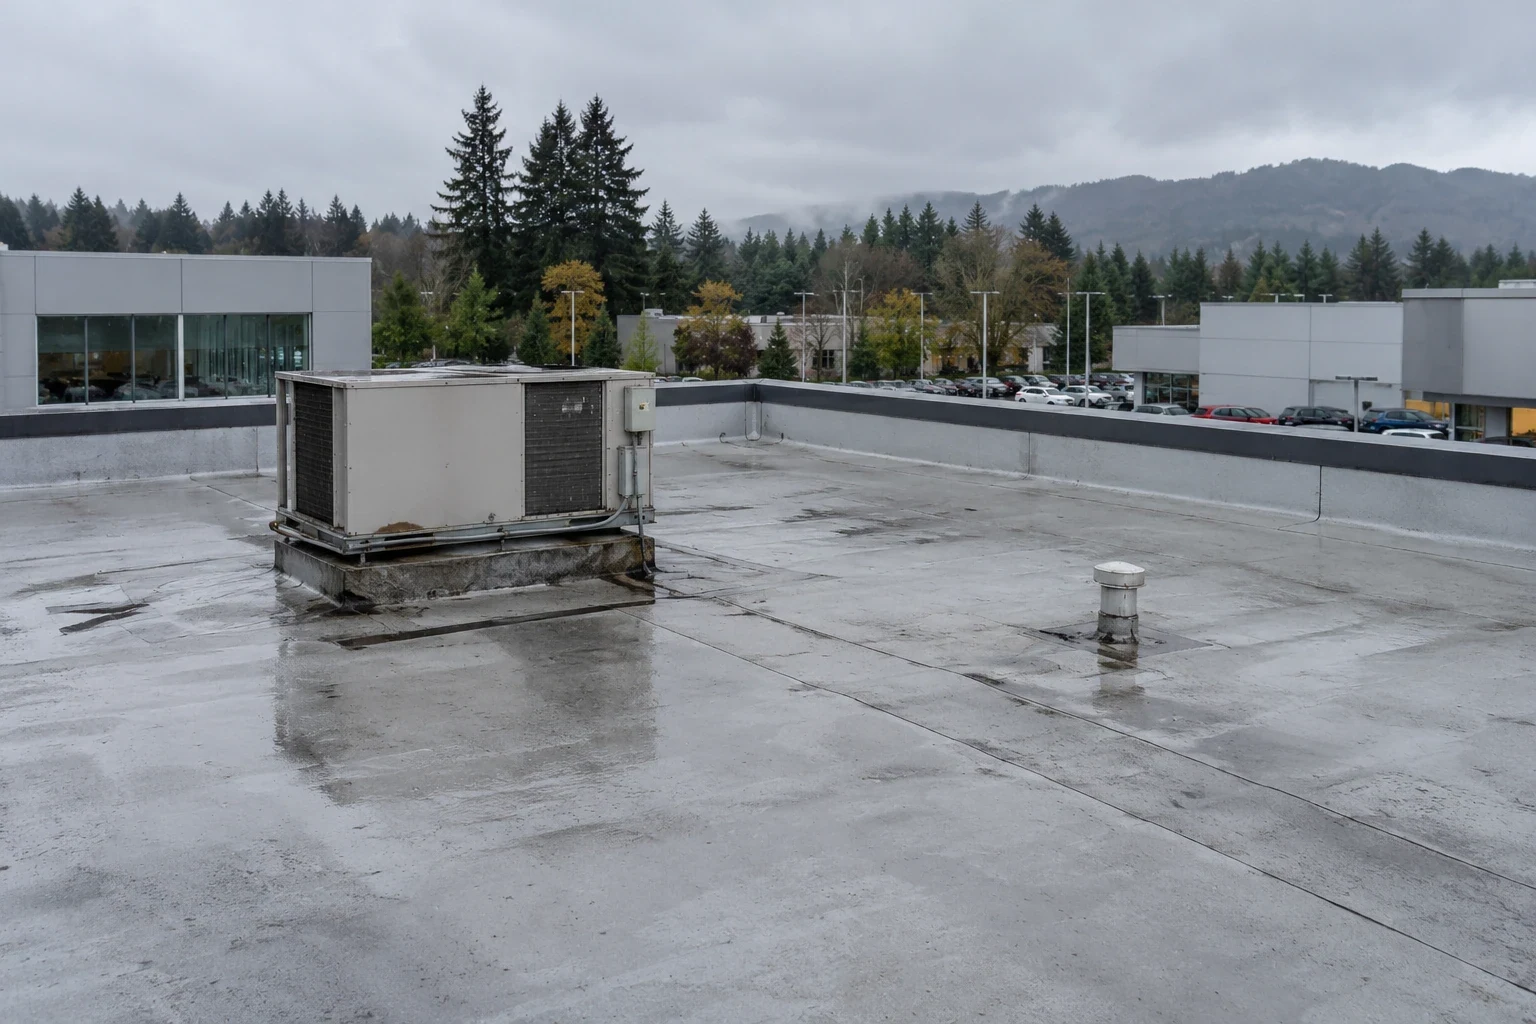
Mechanical equipment may serve rooms with different temperature or ventilation needs. A curb or duct transition can become a leak point if equipment is replaced without completing the roof tie-in. We identify which trade controls each connection and agree on sequence before opening the membrane. The equipment curb and support review helps coordinate roofing details with HVAC work.
What roof conditions create trouble inside a clinic?
Water can travel before it becomes visible in an exam room. It may follow a deck flute, pipe, conduit, or insulation interface from an opening near a drain or rooftop unit. We compare the room report, timing, and ceiling pattern with the roof layout. If a leak appears during rain, that is useful evidence, but it does not by itself identify the entry detail. The inspection traces possible paths and distinguishes an active opening from a separate plumbing or condensation problem.
Low points deserve careful review. A blocked drain can keep water against seams and equipment flashings; an undersized or obstructed overflow path can leave the roof vulnerable during intense rainfall. We check drain bowls, surrounding membrane, and visible flow routes. Where the problem is debris, clearing and maintenance may be enough. If a drain flange or nearby flashing has failed, the repair should address that detail as well. A drain and scupper assessment documents the cause before a scope is selected.
Rain is more persistent around Gresham from fall through spring. Plan temporary protection before work begins and close exposed areas each shift. The roof inspection identifies the property’s drainage and leak conditions.
What should the assessment cover?
We inspect seams, flashings, penetrations, roof edges, parapets, skylights, drains, and transitions to adjoining construction. Photos should identify the roof zone and the condition found. We record the active concern separately from routine maintenance and longer-term capital items. The clinic can then decide whether to authorize immediate work, schedule a larger repair, or track a developing condition.
Interior observations matter. A room name, stain location, date, and any recent ceiling or mechanical work can narrow the search. If moisture may extend beneath the membrane, a survey can guide targeted testing. We explain when the roof layers prevent a visual conclusion and what additional access would answer the question. A photo-based roof condition report gives building staff an organized record for maintenance and budgeting.
For an outpatient clinic, the walk also includes work planning. We note roof access, equipment routes, staging constraints, and the areas that should remain clear for patient circulation. The property manager can use that list to coordinate notices before repairs start.
Can the roof be repaired without replacing the assembly?
Often, when the problem is limited and the surrounding insulation remains dry. We repair an isolated puncture or failed flashing using materials compatible with the existing system. Repeated failures at several details, extensive wet insulation, or weak attachment can point to a broader scope. The recommendation should explain which condition supports the chosen repair boundary.
Before considering an added layer, we verify the assembly is dry, well attached, and able to drain. A coating can renew a compatible surface, but it cannot correct saturated insulation or a failed drain detail. For a larger healthcare facility with multiple departments and roof zones, a hospital roof plan may need phased work and additional coordination. For a smaller clinic, an office roof review offers a useful comparison of tenant and building access planning.
If replacement is warranted, we define work areas, temporary protection, equipment interfaces, and end-of-shift closure. A replacement scope should say how patient entrances and staff routes will be kept clear while each section is under construction.
How is a clinic roof project coordinated?
Before mobilization, the owner confirms permitted work hours, delivery routes, roof access, and the contact for clinical operations. We review whether any rooms need advance notice and where a lift or material staging would affect circulation. The plan names the day's work zone and the person who can approve a change if concealed damage appears.
We open only the area that can be protected and closed within the shift. If the repair expands beyond the approved scope, the crew secures the opening and reviews the finding with the owner before continuing. Debris is cleared from the roof, nearby drains are checked, and access routes are returned to service. A closeout note lists completed work and anything the clinic should monitor.
Medical offices may have vendors working on HVAC, alarms, or communications equipment at the same time. A brief coordination check before the roof is opened can prevent two trades from using the same curb or blocking an access path. We record any unresolved interface so it is assigned to the right party.
What should routine roof care include?
Scheduled visits check seams, flashings, drains, overflow routes, edges, and new penetrations. The technician clears ordinary debris, photographs changes, and reports repairs that need approval. After a mechanical project, the roof should be checked around the affected curb or conduit to confirm that the membrane and flashing are complete.
Gresham's Downtown and Rockwood commercial centers are linked by corridors, but the building's roof design and service record remain property-specific. Keep inspection notes with the roof plan and include the area where each repair occurred. If staff report water indoors, capture the room, time, and recent weather before ceilings are opened. That record helps the next visit focus on evidence rather than guesswork.
What helps us prepare a useful scope?
Share the roof plan if available, prior repair notes, interior leak reports, clinic hours, access rules, and any scheduled equipment work. Tell us who can approve repairs and who coordinates patient notices. Our visit will map the roof area, confirm what the evidence supports, and separate immediate work from planned repairs. Schedule a roof walk so we can plan around clinical operations and give the property team a clear recommendation.
Medical Office Roofing FAQs
-
Can roof repairs take place while a clinic is open?
Often, with agreed work hours, a defined roof zone, and clear separation from patient entrances. We coordinate staging and noise with the clinic contact before mobilization.
-
What if a roof leak is affecting an exam room?
Report the room and time, protect the interior, and arrange a roof inspection. We trace likely paths from the roof details and explain if moisture testing is needed.
-
Can a roof coating solve recurring leaks?
Only when the existing membrane and substrate are suitable. We inspect moisture, drainage, and details first; coating does not correct saturated insulation or a failed flashing.
-
Do you coordinate around HVAC contractors?
Yes. We identify the equipment connection and responsible trade, then agree on sequence so flashing work and mechanical service do not conflict.
-
What should we include in the maintenance record?
Keep roof plans, dated photos, repair locations, leak reports, and equipment changes together. This gives future inspectors a useful history of the affected assembly.
Related Roofing Work

Downtown and Civic Neighborhood
Learn More
Rockwood
Learn More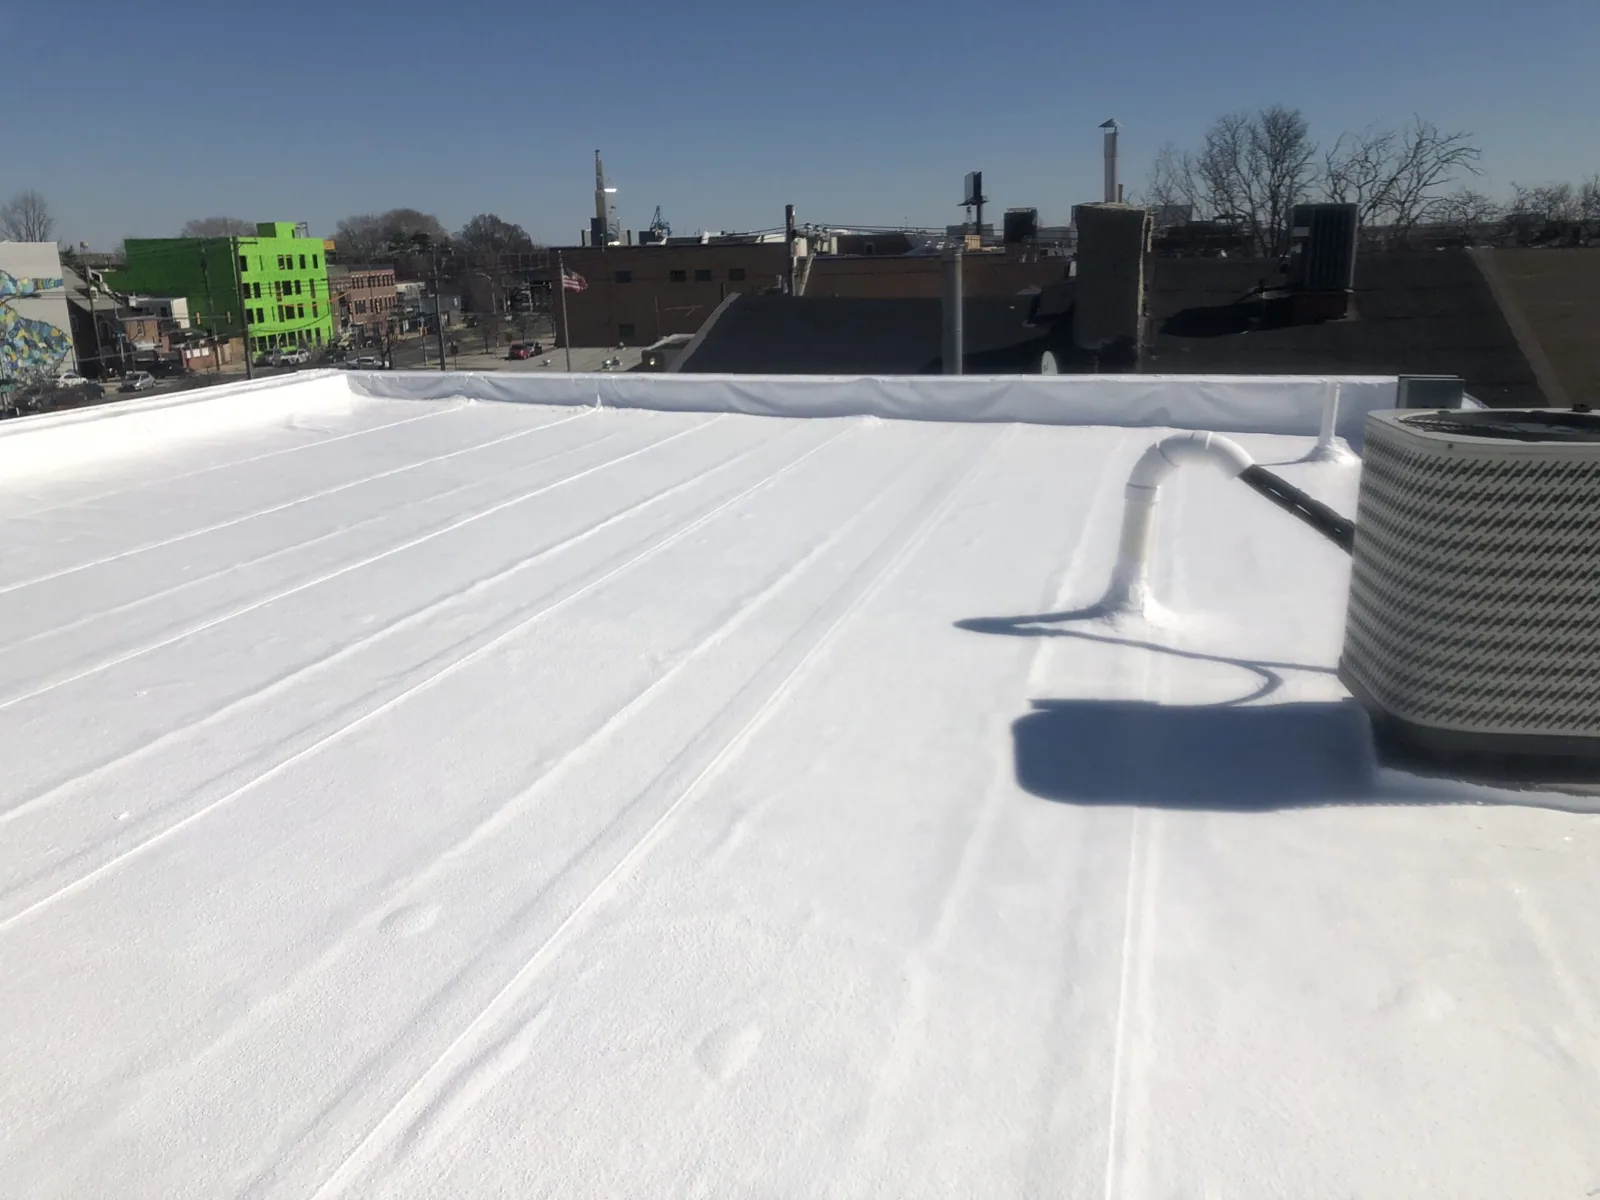
Commercial Roof Inspection
Learn More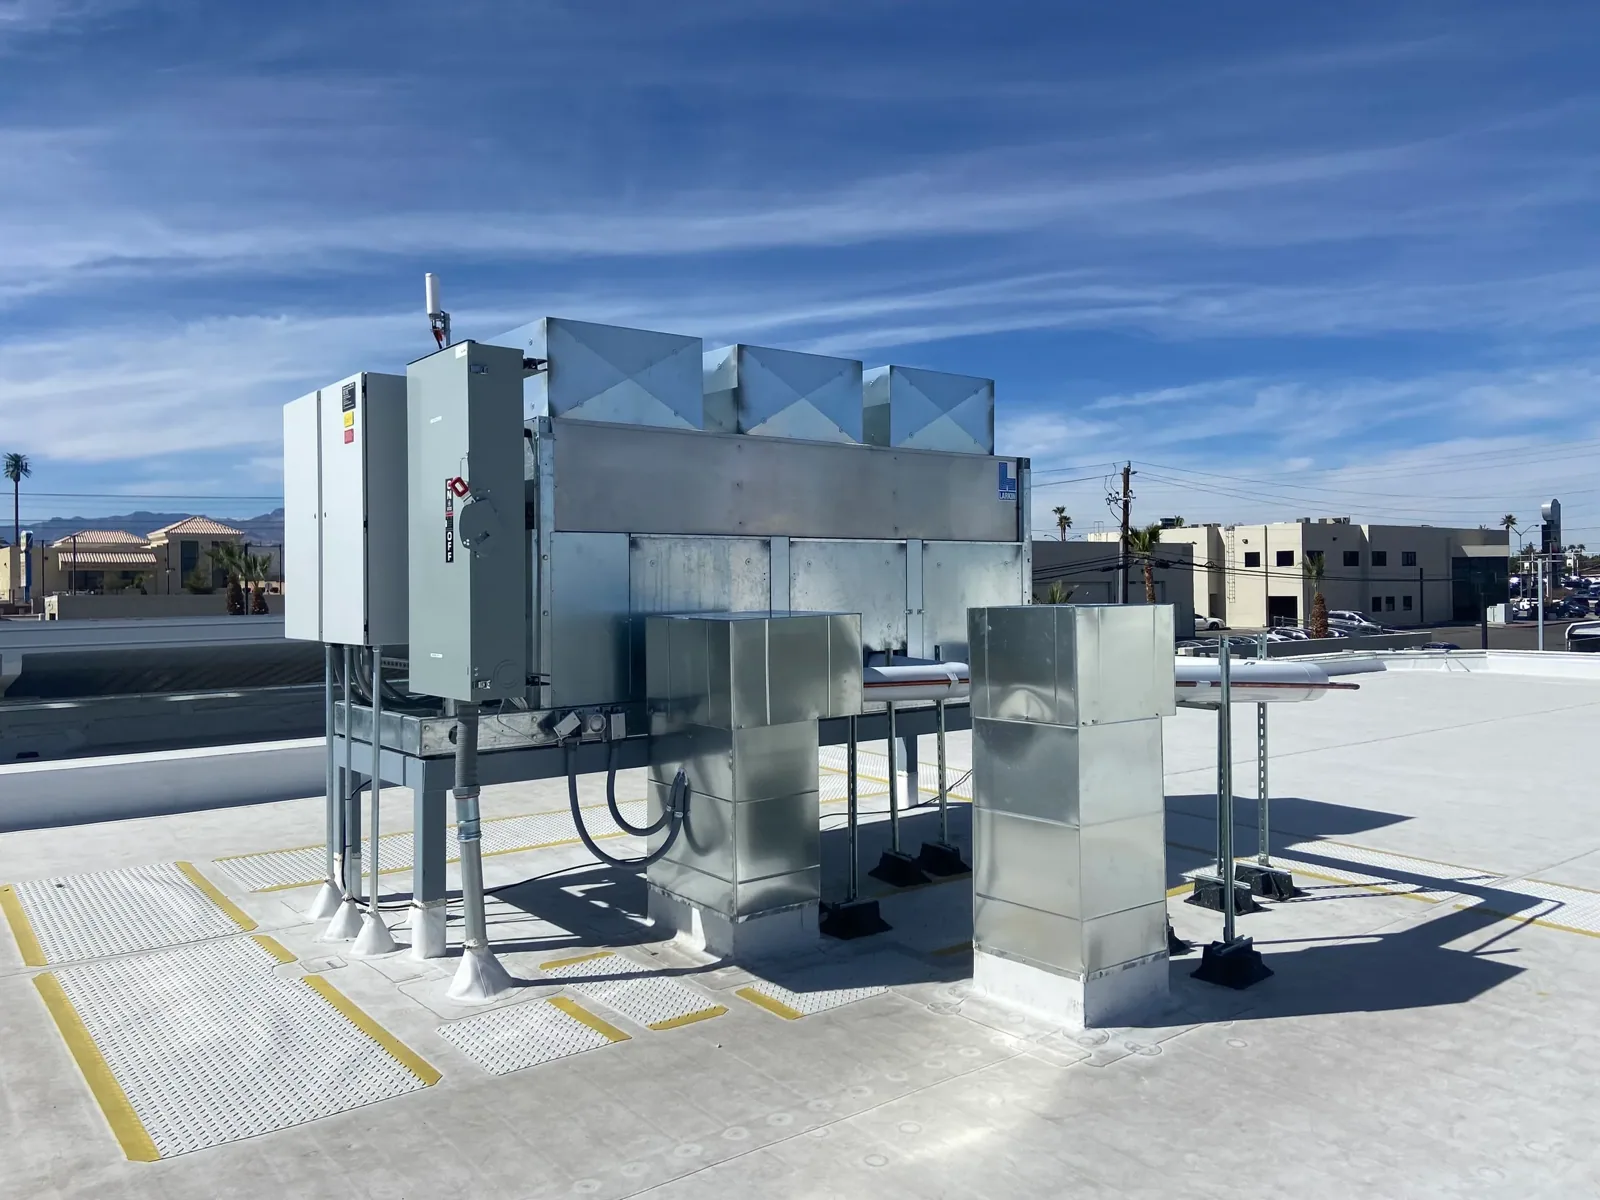
Rooftop Equipment Curbs and Supports
Learn More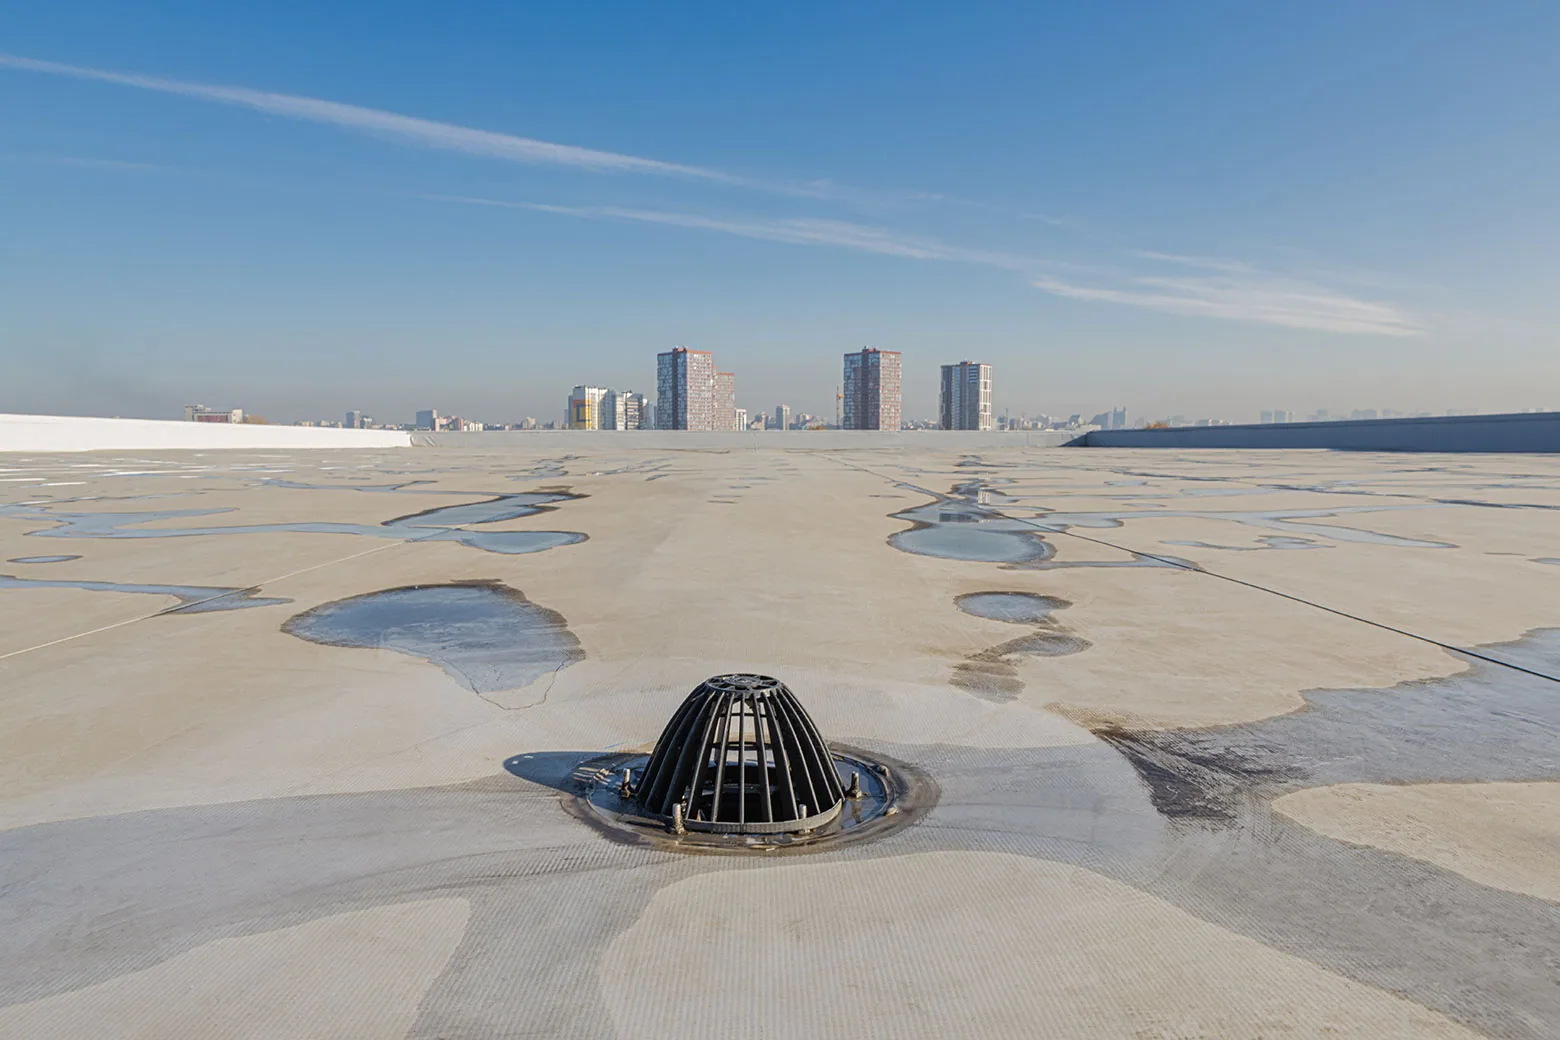
Commercial Roof Drains and Scuppers
Learn More
Commercial Roof Condition Reports
Learn MorePlan a medical office roof walk
Request a roof assessment in Gresham
We will coordinate with your property contact, review the roof and access constraints, and provide a practical repair or replacement recommendation for your Gresham clinic. Tell us about the building, the roof and what you are seeing. Call 555-555-5555, email [email protected] or send the details through our contact page and we will set up a time to walk the roof.