Commercial Metal Roof Retrofit in Gresham, OR
Evaluate the existing metal roof
- Home
- Roof Systems
- Commercial Metal Roof Retrofit
Exposed fasteners can loosen, washers can age, and repeated panel repairs can leave a facility with a roof that is hard to maintain. A metal retrofit adds a new roof assembly above some existing metal systems, using supports or framing to create a new plane. It can reduce removal work, but the existing panels and structure still need inspection. We check corrosion, fasteners, leaks, deflection, insulation, drainage, and attachments before discussing the approach. Gresham's industrial areas serve manufacturing, distribution, and processing uses, so construction access has to fit active operations. A roof inspection documents the existing assembly, while the retrofit review tests whether it can safely support the proposed new system.
What must the existing metal roof support?
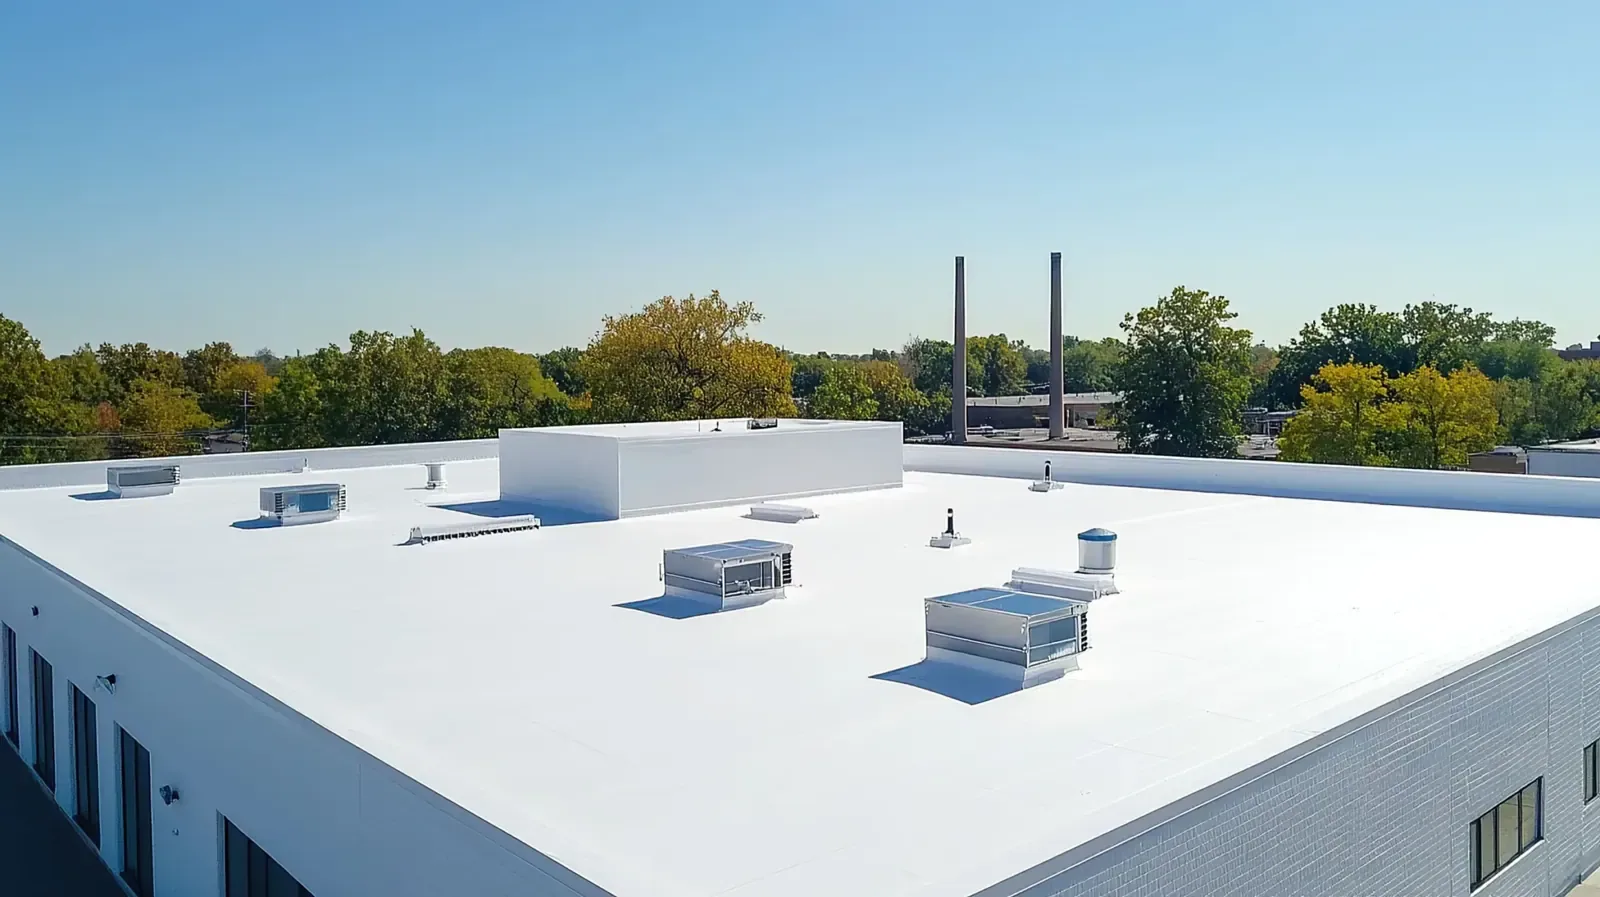
We inspect panels for corrosion, open side laps, failed fastener washers, loose closures, and evidence of recurring leaks. The panel profile and spacing matter because retrofit framing needs a compatible attachment plan. We look for damaged purlins or support conditions where accessible, then identify what requires structural review. A roof surface can appear serviceable while fasteners or concealed framing need a closer check.
Water entry may occur around exposed fasteners, ridge caps, end laps, wall transitions, and penetrations. We mark repair areas and note whether insulation or the building interior shows moisture. Condensation is another possibility where warm, humid air reaches a cold metal surface. We review the building's ventilation and vapor-control context with the project team rather than attribute every drip to a roof leak.
A retrofit changes the finished elevation and may affect gutters, downspouts, parapets, equipment curbs, skylights, and adjacent roof sections. We map those interfaces before design. A gutter and perimeter review checks whether runoff can still reach its outlet after the new system is installed. Drainage cannot be left to field adjustment after the framing is in place.
When can the old roof stay in place?
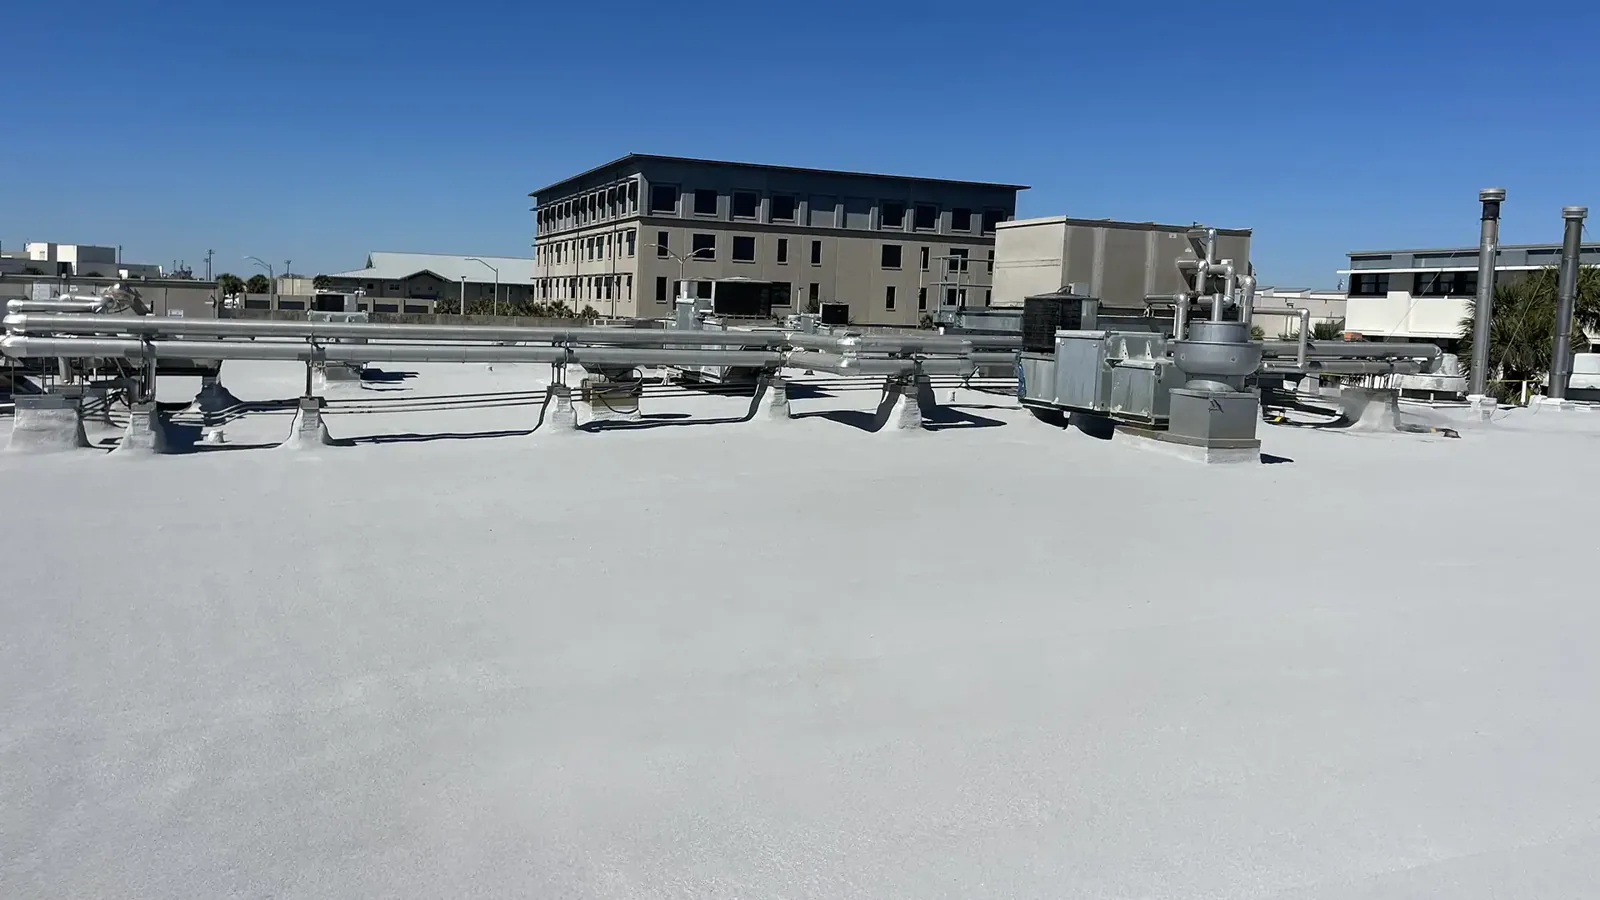
Existing panels may remain only if their condition and attachment are suitable for the retrofit design. Extensive corrosion, unstable fasteners, damaged supports, trapped moisture, or an unknown load condition may call for removal or further testing. We document what the survey confirms and what a structural engineer must evaluate. The retrofit scope states which materials remain and how they will be secured beneath the new assembly.
Moisture needs a clear plan. The space between old and new roof layers can create condensation or preserve wet insulation if the assembly is not designed correctly. We identify air and vapor conditions, drainage, and any existing insulation. A moisture survey can help locate suspect areas, followed by test openings where the assembly must be confirmed before it is enclosed.
Retrofit attachment transfers loads through the existing roof into the building structure. The support spacing, panel condition, wind design, and new panel system require engineering review. We do not infer structural capacity from the roof's apparent stiffness or building type. The design professional uses the available records and site evaluation to confirm whether the retrofit configuration is suitable.
How does retrofit compare with tear-off?
A retrofit can leave a serviceable existing roof in place and limit demolition, but it adds height, framing, and a second assembly. A tear-off removes old panels and can expose supports for repair, but it creates more debris and weather exposure. The right comparison includes structure, corrosion, moisture, drainage, insulation, access, and the intended service plan. We describe what each scope includes rather than present one method as suitable for every building.
New panel systems vary. Standing-seam metal uses raised seams and concealed clips; the selected retrofit can use a different panel geometry. A membrane assembly may also be considered depending on slope, structure, and detailing. TPO or another low-slope system needs its own substrate and drainage design. We compare compatible assemblies to the existing roof and building function.
Raising the roof can alter access to equipment, door thresholds, parapets, and adjacent roofs. A curb extension or new penetration may be required. We identify each transition and assign coordination to roofing, mechanical, and structural teams. A curb review helps confirm that equipment remains serviceable after the finished elevation changes.
How should retrofit work fit Gresham sites?
Gresham Vista Business Park has industrial, logistics, processing, technical service, and commercial uses. A roof project may need to keep truck routes, employee entries, and equipment access available. We agree on staging, lift locations, and panel delivery timing with the facility contact. Roof sections are sequenced to reduce exposure and keep the building operating.
Southshore Corporate Park lies along the I-84 and Columbia River industrial corridor and includes manufacturing and distribution businesses. A retrofit can bring long panels, support framing, and lifts onto an active property. We coordinate deliveries around freight activity and mark the work zone below each lift. The site manager identifies gate rules and delivery routes for the property before panels or framing arrive.
The wet season across the Portland area makes temporary protection important when old panels are removed or opened. Portland International Airport averages 157 days per year with measurable precipitation. We pair that wet-season pattern with the current forecast and the project’s dry-in sequence. If rain is approaching, open sections are secured before crews start another area.
What does a retrofit installation involve?
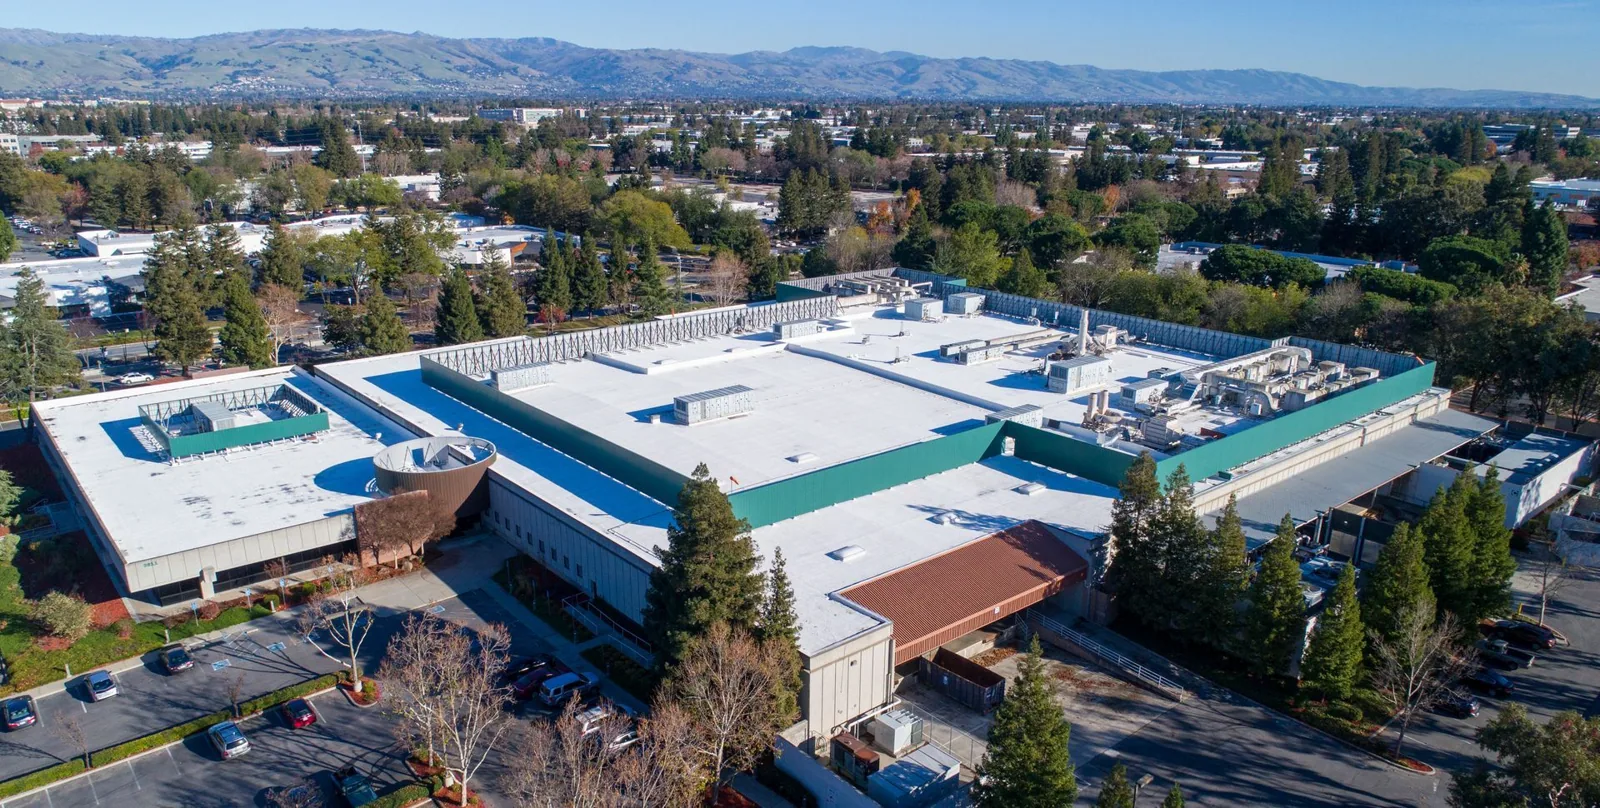
The project starts with roof survey, structural review, assembly design, and a drawing of the new support layout. The owner and facility team confirm access, crane placement, equipment restrictions, and operational windows. Crews repair or secure agreed existing conditions, install support framing, and attach the new roof system. Flashings, gutters, penetrations, and edges are built to the finished height in the approved details.
As the assembly progresses, we check attachment, panel alignment, drainage, and transitions. The work plan identifies how each section remains watertight overnight and what happens if concealed corrosion or wet materials are uncovered. We document unexpected conditions and pause for review under the agreed process. After installation, closeout photos show the completed areas and any retained elements that need future monitoring.
A maintenance schedule can track the new panels, gutters, seams, and any interfaces between the old and new assembly. The building record should include drawings, support details, product data, and inspection access points. We coordinate the roof walk and closeout with the facility operations contact.
What needs engineering or owner approval?
Confirm the structural review, retrofit framing, wind and attachment design, existing panel condition, moisture strategy, finished elevations, drainage, and equipment transitions. The documents should state whether old material remains, what preparation is included, and how concealed conditions are handled. They should also show access, staging, lift zones, temporary protection, and how occupied operations continue during installation.
Near the Sandy Boulevard freight corridor, a crane or panel delivery may need a specific time window. In the Springwater Employment Area, manufacturing and technology operations can require controlled access and equipment coordination. The site contact sets those requirements. We can document the roof and coordinate roofing details with the structural and facility teams before the retrofit approach is approved.
Commercial Metal Roof Retrofit FAQs
-
Can a retrofit go over any exposed-fastener metal roof?
No. Panel condition, fastener attachment, structure, corrosion, moisture, and proposed loads all need review. We document visible conditions and coordinate structural evaluation before recommending that the old roof remain below a new assembly.
-
Will a retrofit stop condensation inside the building?
Condensation control depends on air leakage, humidity, insulation, vapor control, and assembly design. We review those layers with the design professional before choosing a retrofit assembly.
-
Does raising the roof affect rooftop equipment?
It can change curb height, service access, pipe transitions, and drainage around units. We map equipment and confirm needed extensions or adjustments with the mechanical contractor before framing closes the existing roof.
-
Is a retrofit less disruptive than replacing the metal roof?
The method can reduce tear-off, though framing, lifts, panel delivery, and new edge details still affect operations. We compare both scopes against roof condition, access, weather protection, and the building schedule.
Related Roofing Work
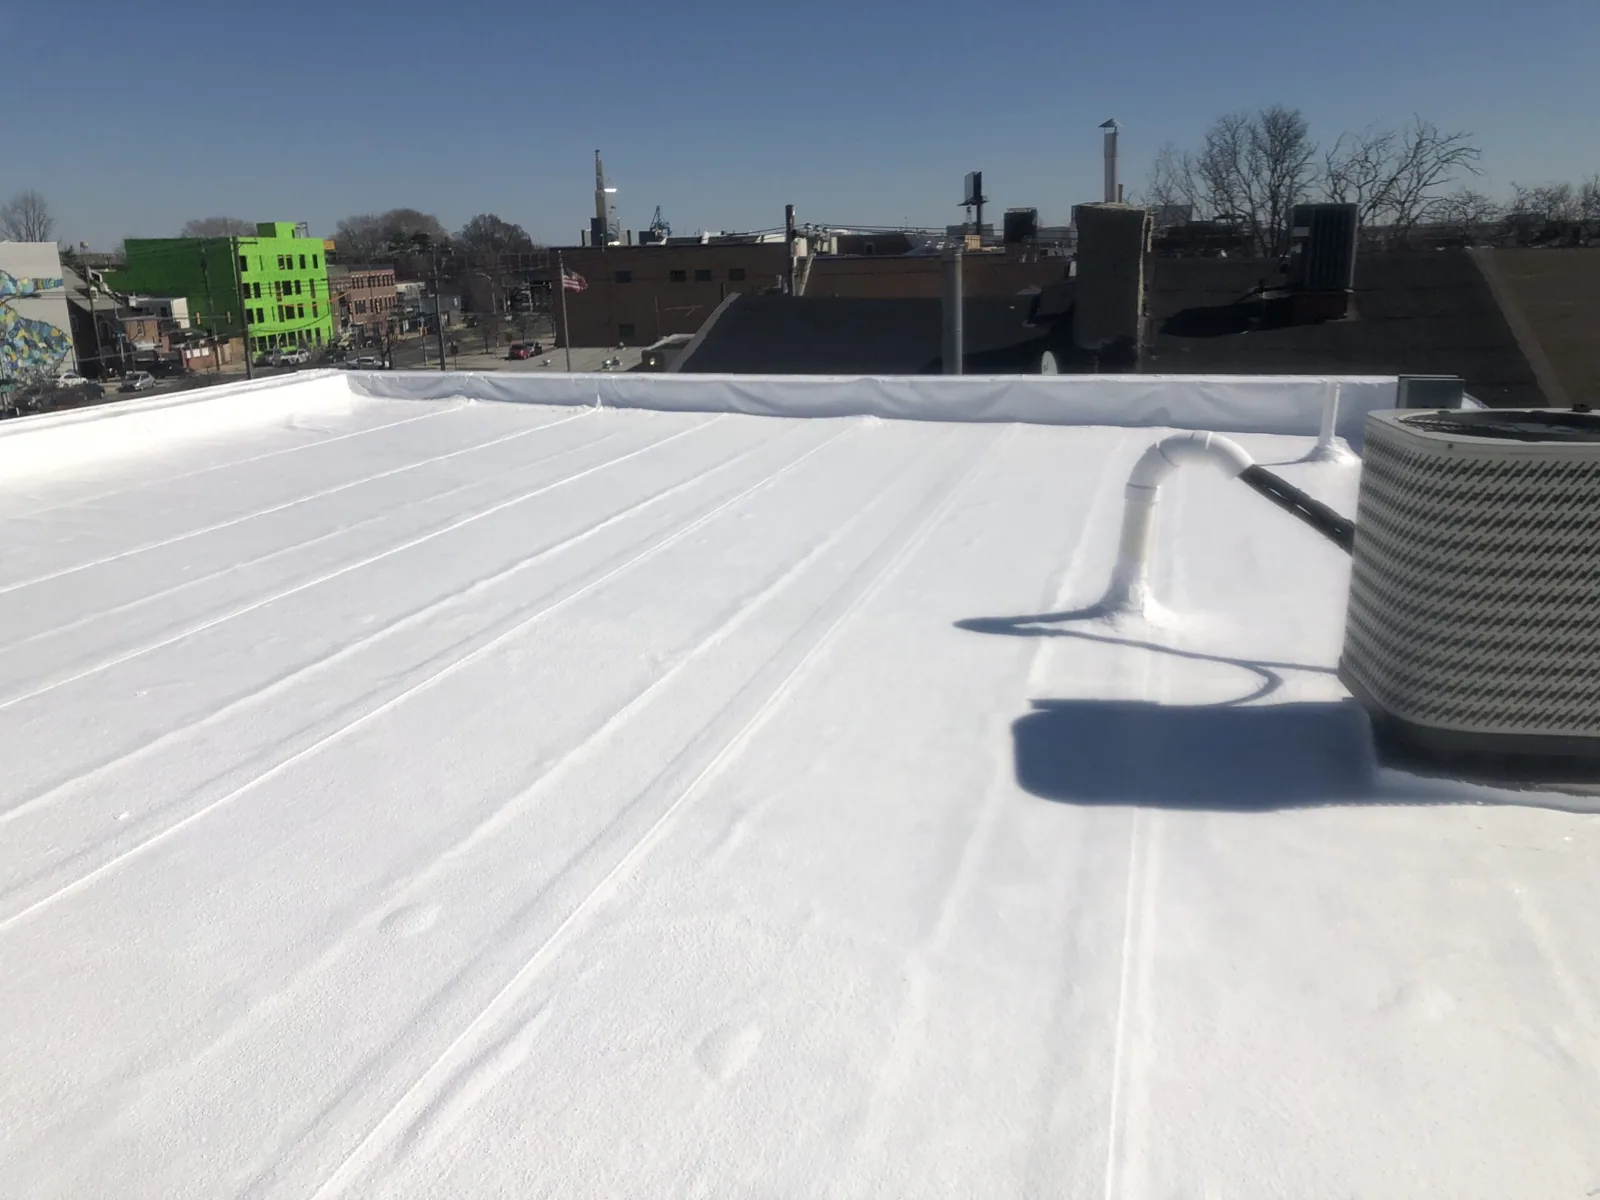
Commercial Roof Inspection
Learn More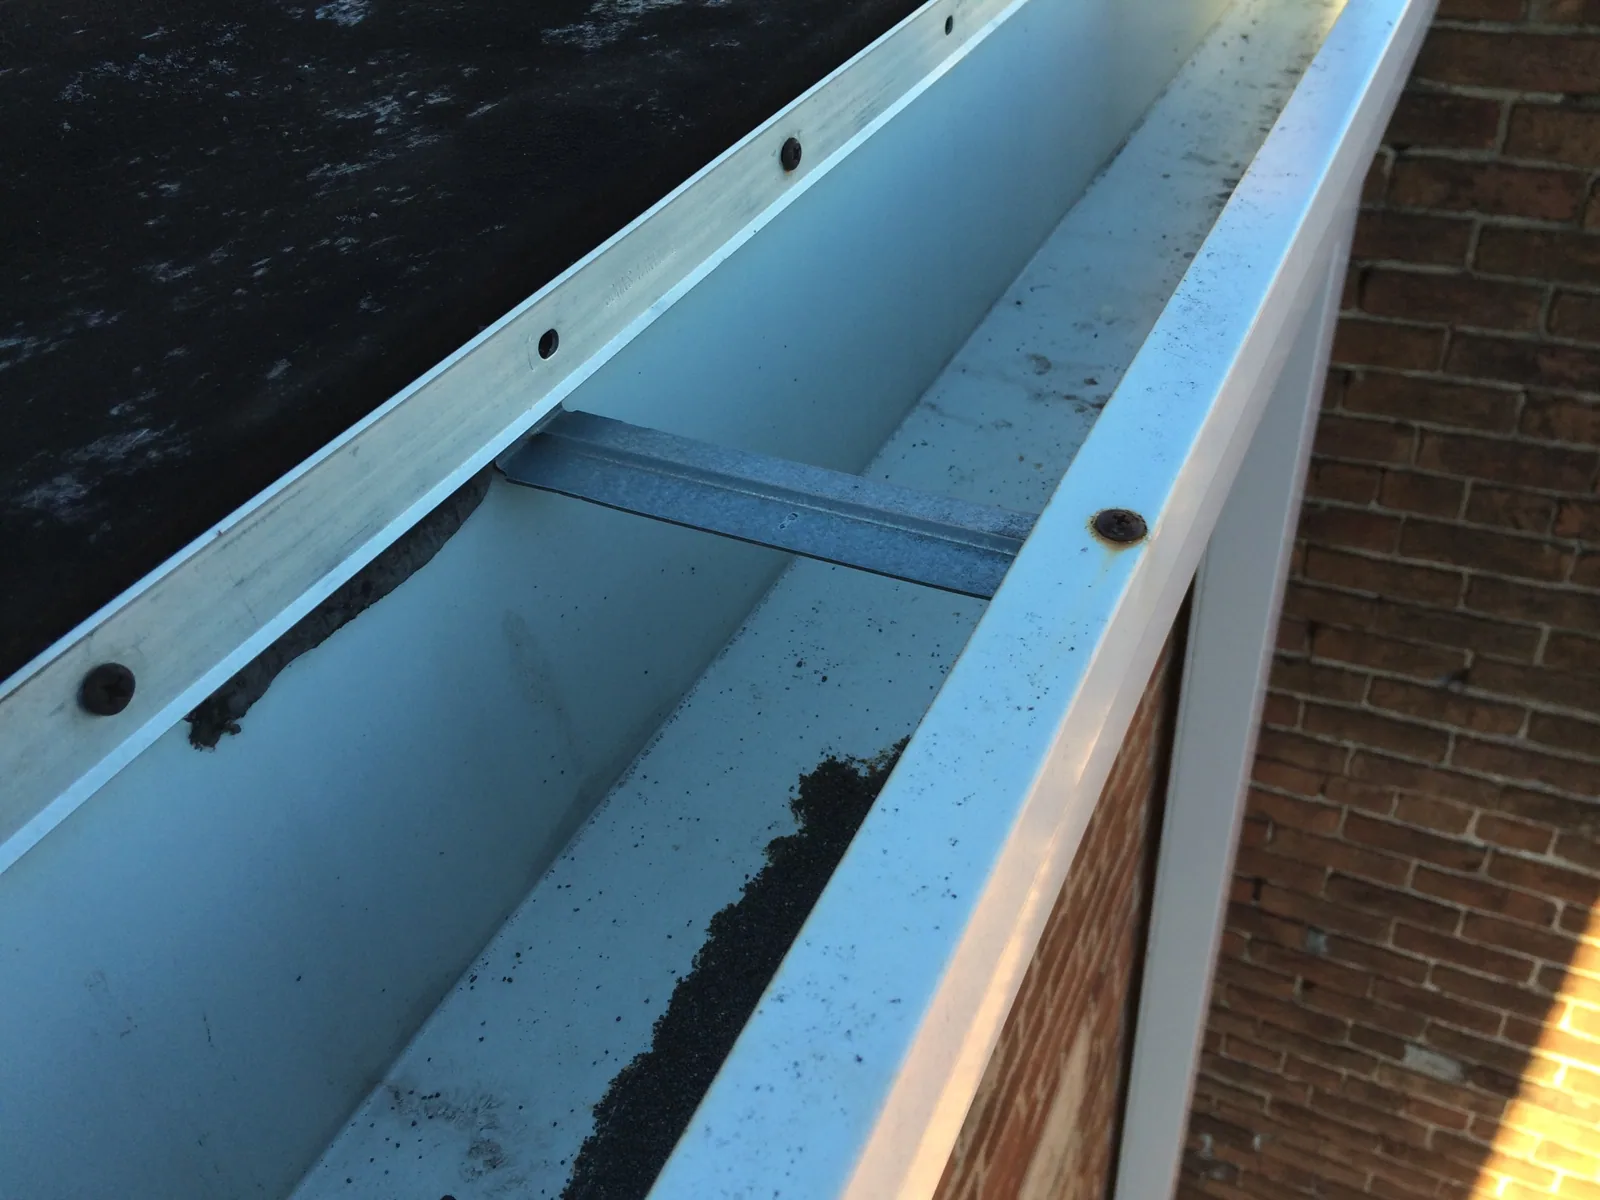
Commercial Roof Edge Metal and Gutters
Learn More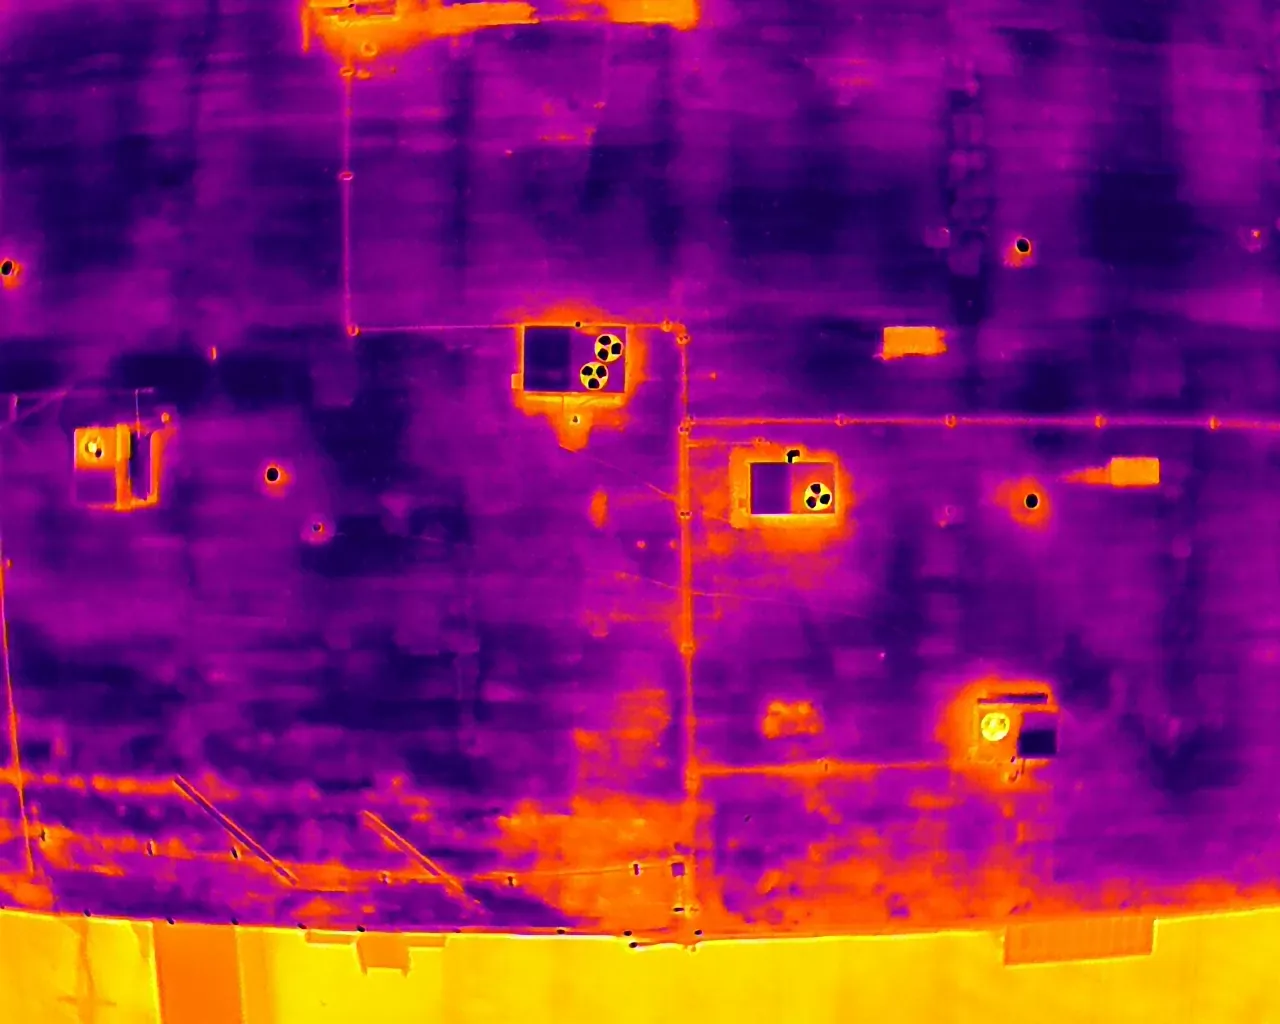
Infrared Moisture Survey for Commercial Roofs
Learn More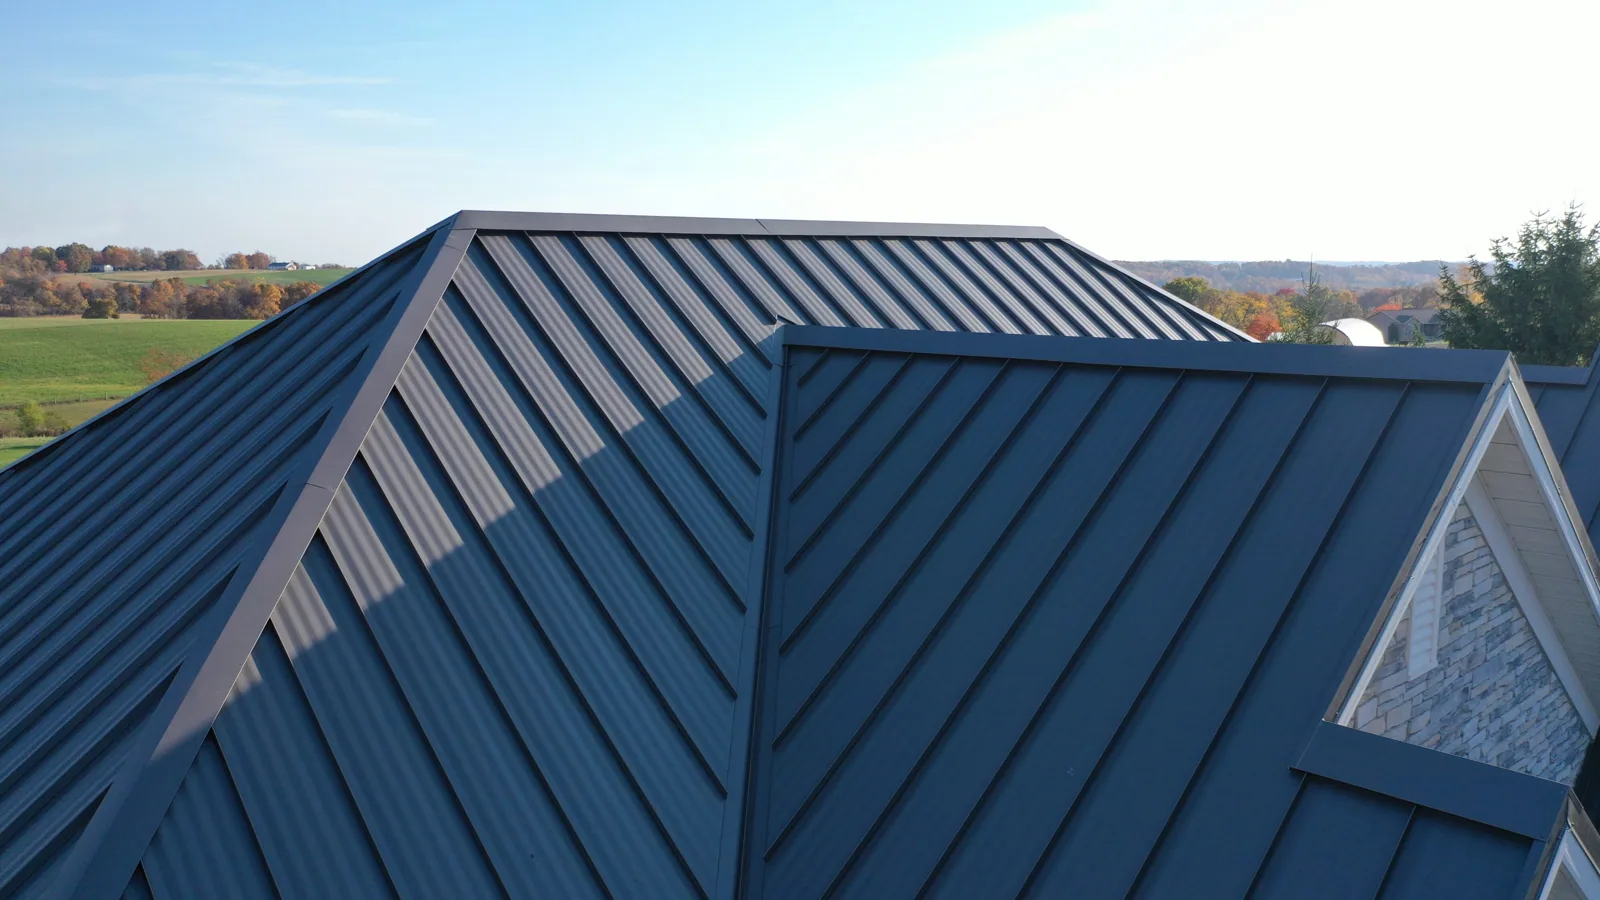
Standing Seam Metal Roofing
Learn More
TPO Roofing
Learn More
Rooftop Equipment Curbs and Supports
Learn MoreEvaluate the existing metal roof
Request a roof assessment in Gresham
We will inspect panels, fasteners, supports, moisture, and drainage, then coordinate a retrofit review with your Gresham facility. Tell us about the building, the roof and what you are seeing. Call 555-555-5555, email [email protected] or send the details through our contact page and we will set up a time to walk the roof.