
Commercial Roofing for General Contractors in Gresham, OR
Align the roof scope with the project
- Home
- Industries We Serve
- General Contractors
A roof trade can set the pace for work below it. General contractors need a scope that connects roof conditions with schedule, access, protection, and the next trade. We inspect the existing assembly, document transitions and penetrations, and identify what the roofing work requires before mobilization. On a Gresham project, occupied operations, freight movement, and wet-season exposure can affect the sequence. The city’s traded-sector strategy includes electronics, food processing, medical devices, machinery, and manufacturing, so roof work may sit above active production or sensitive space. We coordinate with the project team, then put the roofing scope and its decision points into writing.
Define the roofing handoff early
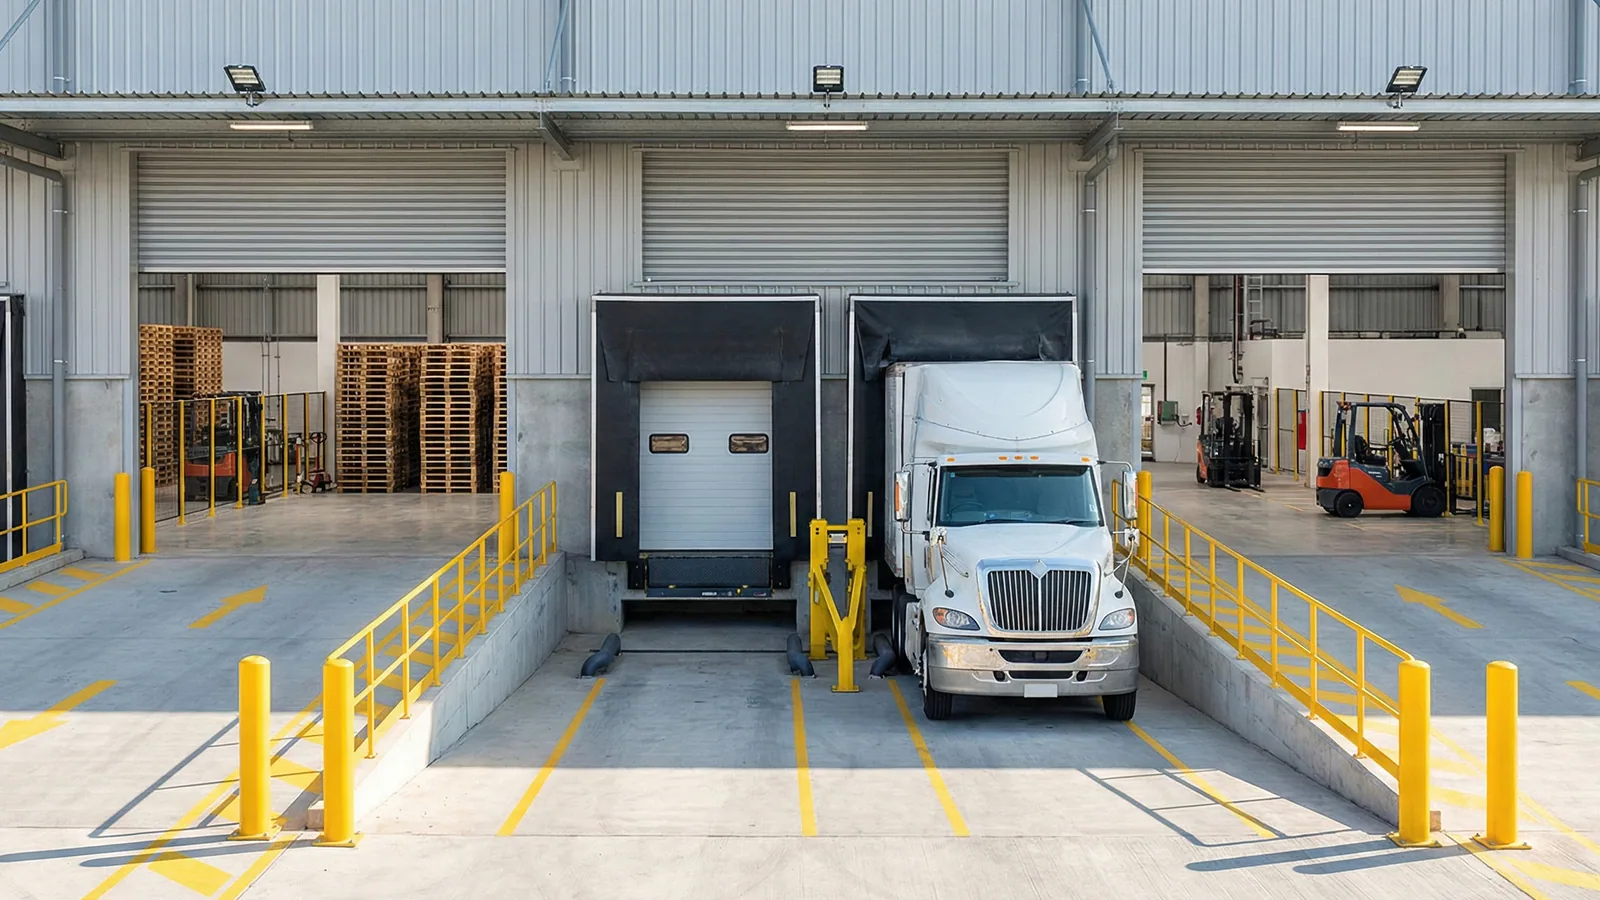
At preconstruction, we review available roof plans, specifications, existing reports, and known leak history. We identify the roof assembly where records and field conditions allow, then compare the proposed work with the deck, insulation, drainage, perimeter, and equipment details. If documentation is incomplete, we note the investigation needed before price or schedule depends on an assumption.
Scope boundaries should be clear between roofing, mechanical, sheet metal, electrical, and structural work. A new curb, duct, conduit, or equipment support can change the roof detail and the order of installation. We identify who supplies the support, who sets the equipment, and who completes the membrane flashing. The project manager can then align the roof work with submittals and trade handoffs rather than address a missing detail at the opening.
When a project changes from repair to replacement or recover, the assembly affects other scopes. A replacement plan may include tear-off depth, insulation, cover board, edge metal, disposal, and protection. A recover review must confirm the existing roof can support the added assembly and that drains, curbs, and perimeters can be adjusted. We identify the conditions that need confirmation before the general contractor locks the sequence.
Protect occupied work and access routes
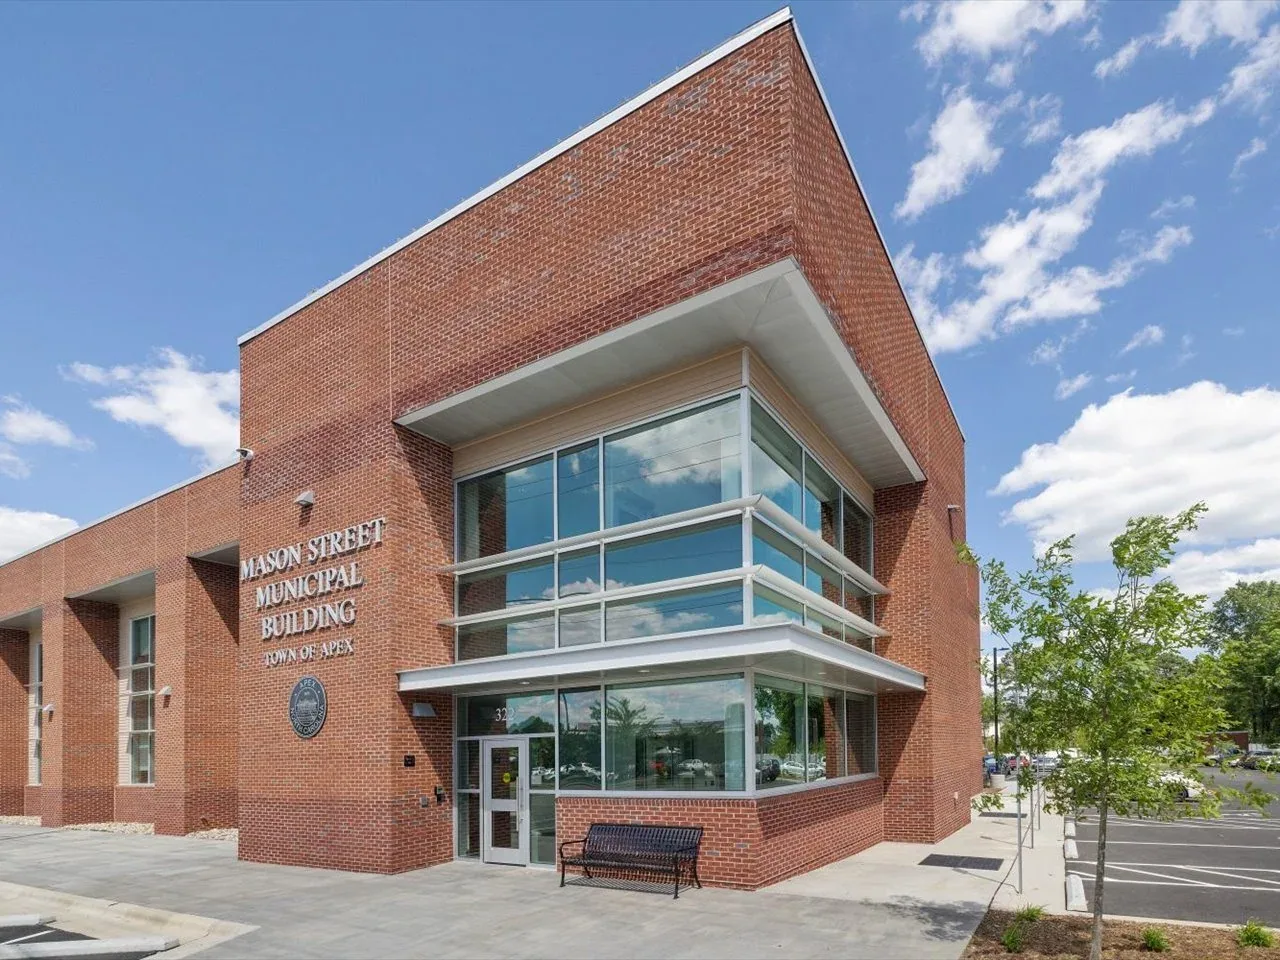
Occupied buildings need a roof plan that accounts for people and operations below. We coordinate material staging, hoisting, hatch access, tenant communication, roof traffic, and temporary protection with the superintendent and facility contact. A work zone above a production line may need a different time window from work over an office or retail area. If noise, odor, hot work, or material handling affects adjacent trades, we put that constraint into the sequence.
Open roofs require a clear end-of-shift plan. The crew protects exposed sections, secures materials, and identifies the person who confirms the area can be left in that condition. Weather may interrupt tear-off or a membrane tie-in. We keep the daily work limit tied to the protection capacity and communicate when a change in conditions affects the sequence. The general contractor receives a practical status, not a broad statement that the roof is complete before inspection.
Gresham’s industrial lands include food and beverage processing, distribution, semiconductors, building components, hydraulics, and packaging. A manufacturing client may need a roof window coordinated with production. Near the I-84 and NE 181st employment cluster, freight and production routes may need to remain open. A project in Downtown and Civic Neighborhood may have pedestrian, tenant, or public access constraints. We plan for the actual site conditions and assigned contacts at each project.
Keep product and detail information aligned
Roof submittals should match the assembly being installed. We identify membrane or metal system, insulation and cover board, attachment, flashing, primers, accessories, and termination details. Product information needs to correspond to the specified system and approved substitutions. If existing materials are uncertain, we inspect and record what can be identified instead of assuming an older label describes the entire roof.
Penetrations and transitions deserve early coordination. Curbs, roof drains, scuppers, parapets, skylights, and edge conditions can cause a field delay if dimensions or elevations change after the roof scope is approved. We flag details that need dimensions, structural review, or mechanical coordination. The project team can resolve those interfaces before crews arrive with material and the building has an open roof area.
A drainage review checks outlet elevations and paths through the roof assembly. A curb and support scope can coordinate flashing around mechanical work. For a roof with weathered edges or complex transitions, we identify how edge metal and coping meet the field membrane. The written detail should state which trade completes each connection.
Resolve field conditions before they spread
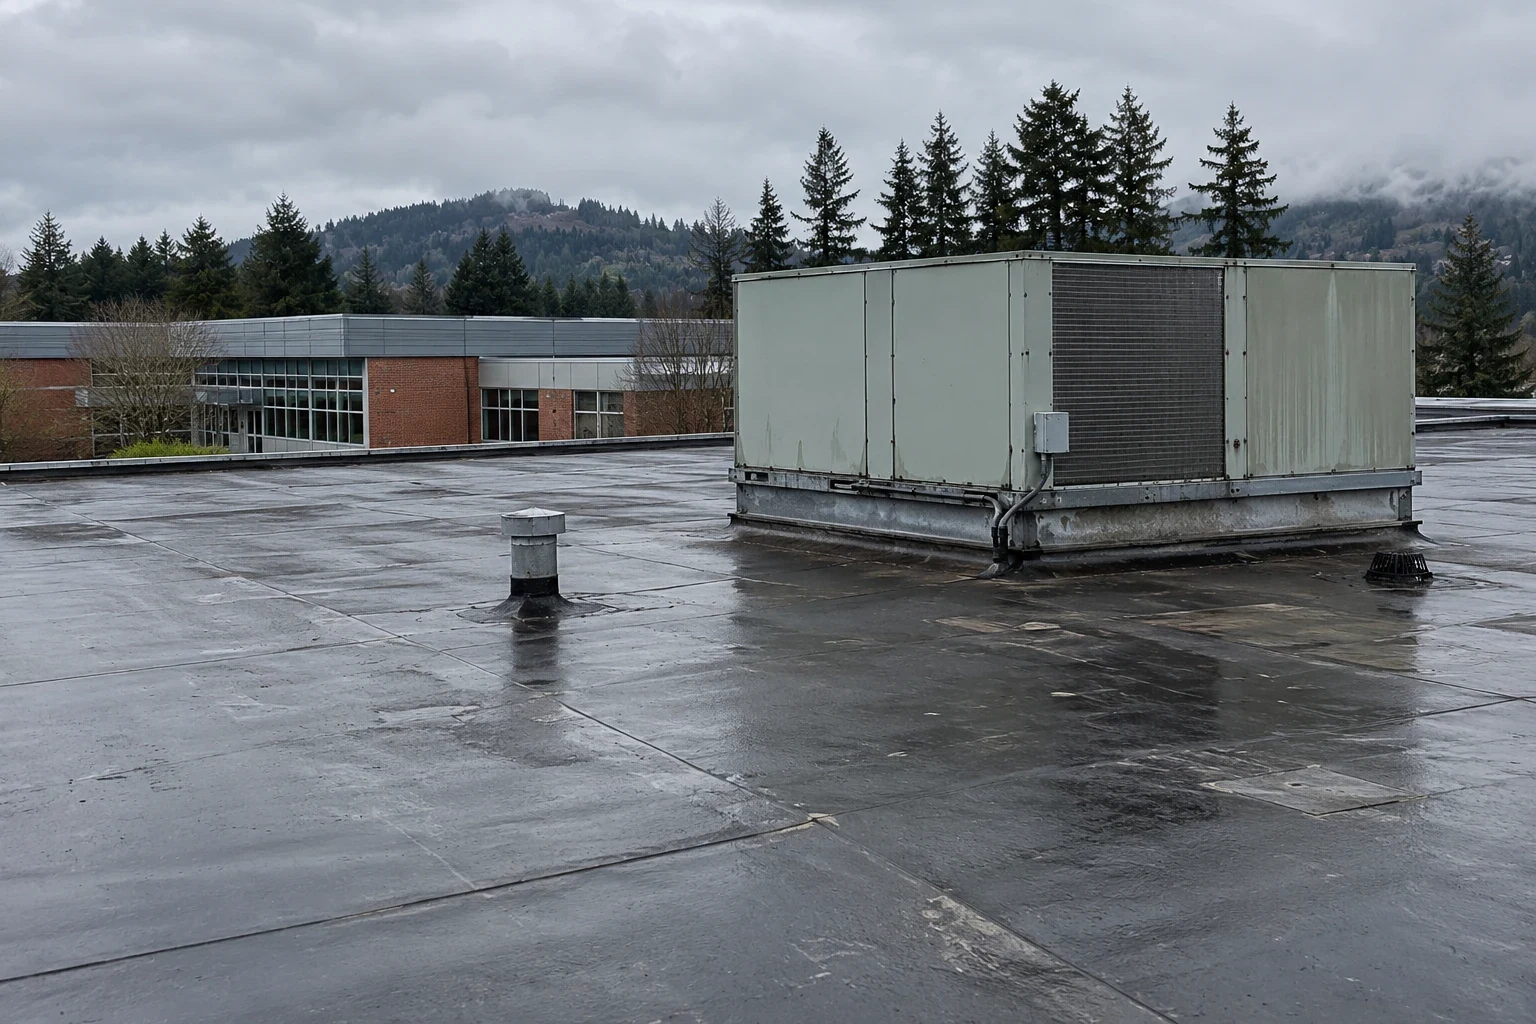
Existing roofs can differ from drawings. During selective demolition or a repair, we may find wet insulation, deck damage, additional layers, or a detail concealed by prior work. We document the condition with location and photographs, then compare it with the contract scope. If it changes the repair, we send the finding to the project lead and describe the work needed to restore the assembly.
Change documentation should include the affected area, reason, material, labor sequence, and protection implications. A hidden condition can affect disposal, insulation quantity, deck attachment, and the schedule for adjacent trades. We explain which work can continue and which area needs direction. The superintendent can make a decision based on what is exposed instead of losing the history in a verbal field exchange.
Gresham’s wet season puts added weight on daily closeout when roof sections are open. Rain is most frequent from fall through spring, so we monitor the project-day forecast and protect each section before leaving it.
Close with a roof record the owner can use
Before turnover, we inspect the completed roof scope, check transitions and drainage details, and assemble photographs and product information required by the project documents. The closeout record should make the installed work understandable to the owner and facilities staff who will maintain it. We list unresolved items and separate them from accepted work so the handoff is clear.
Where a general contractor is overseeing multiple buildings, a consistent roof record can help compare progress and outstanding conditions. A condition report can capture field findings. At handoff, we confirm who receives the roof records, including owners and property managers. For individual work, the record remains tied to the assembly and roof area actually inspected.
We can support a new construction, retrofit, repair, or occupied reroof in Gresham. The project team sets the access rules, sequencing, and communication path. We bring the roof findings and installation details into that plan, then coordinate with the superintendent through inspection, execution, and closeout. This keeps roof interfaces visible while the rest of the project moves.
General Contractors FAQs
-
What do you need before bidding a roofing scope?
Share the drawings, specification, roof history, access requirements, schedule constraints, and known equipment changes. We review the project documents and compare them with available field information. Where the existing assembly or scope boundary is unclear, we identify the verification needed before relying on an assumption.
-
How do you handle roofing change conditions?
We document the exposed condition with location and photographs, identify the change to materials or sequence, and send it to the project lead for direction. Work that can continue stays separate from the affected area. That record helps the superintendent align cost, protection, and schedule before the roof is closed.
-
Can you coordinate a reroof while tenants remain in the building?
The work can often move by roof zone, subject to assembly, access, weather, and protection requirements. We coordinate tenant notices, material routes, noise, and work hours with the general contractor and facility contact. The plan identifies any phase that needs a shutdown or restricted access.
-
Who handles flashing at a new rooftop unit?
The scope should assign the curb, equipment setting, and roof flashing to specific trades. We review dimensions and attachment before installing the membrane detail, then coordinate sequencing with mechanical work. If field dimensions differ from the approved detail, we pause the affected connection and resolve it with the project team.
Related Roofing Work
Commercial Roof Replacement
Learn More
Commercial Roof Recover
Learn More
Manufacturers
Learn More
I-84 and NE 181st Industrial Cluster
Learn More
Downtown and Civic Neighborhood
Learn More
Commercial Roof Drains and Scuppers
Learn MoreAlign the roof scope with the project
Request a roof assessment in Gresham
We will review the assembly, clarify trade interfaces, and coordinate roofing work with your Gresham schedule and site contacts. Tell us about the building, the roof and what you are seeing. Call 555-555-5555, email [email protected] or send the details through our contact page and we will set up a time to walk the roof.