
Flex and Light-Industrial Roofing in Gresham, OR
Review a flex industrial roof
- Home
- Property Types We Roof
- Flex and Light-Industrial Roofing
A flex industrial building can combine office space, light production, storage, and loading under one roof. The tenant mix changes, but roof details and drainage remain with the property. We identify the assembly, active operations, and reported concern before deciding where to inspect. Gresham’s industrial lands support manufacturing, distribution, food processing, and high-tech activity. Southshore Corporate Park and Gresham Vista Business Park are established employment areas with industrial uses. A roof inspection records conditions by bay so the owner can plan a repair without treating every tenant space as identical.
How do mixed occupants change the work plan?
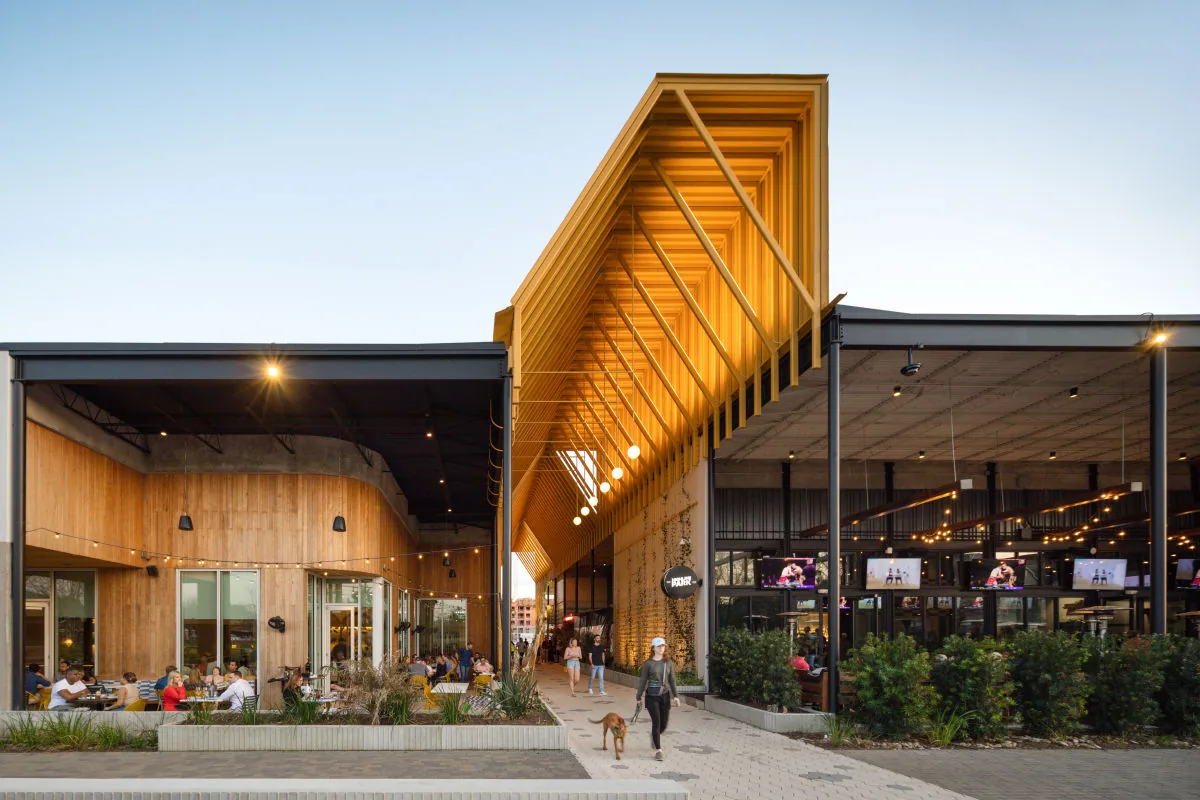
An office suite, production bay, and shipping area can follow different hours. The property manager identifies which tenant needs notice, where materials can be staged, and which dock or customer entrance must remain clear. We confirm those routes before a lift or crew arrives. A contractor can work over one bay while another remains active if the roof section and interior protection allow a safe boundary.
Tenant improvements may add exhaust, HVAC equipment, cable, or process lines. We identify the roof penetration and who services the equipment before altering flashing. The curb and support review helps make that handoff clear. For a building with mostly production and storage, a manufacturing roof assessment offers a closer look at process-related access and equipment details.

Which details deserve attention on a flex roof?
Roof penetrations can shift as a tenant changes use or installs equipment. An abandoned conduit, removed fan, or new curb can leave a flashing that no longer matches the opening. We compare current conditions with available roof plans and note which details changed. Water may follow a deck rib or wall transition, so an interior report should identify the tenant bay and date rather than only the nearest fixture.
Drain bowls and scuppers can serve several suites. A blockage may affect a low area shared by tenants; a damaged flange can leak even when the outlet is clear. We inspect the outlet, overflow, surrounding membrane, and signs of ponding. A drainage check shows whether the first action is maintenance or repair.
Most regional rainfall arrives from autumn into spring; give each tenant-bay repair a same-shift dry-in plan. The roof plan should include temporary protection and daily closure, especially if a tenant stores products or runs equipment directly below the work area.
How should the owner map findings by tenant bay?
We label each roof zone, note visible system type, inspect seams, edges, penetrations, transitions, drains, and record repair patches. Photos show the detail and nearby landmarks that facilities staff can recognize. Findings are classified as active leak, maintenance, or longer-term capital work. This lets the owner coordinate each tenant without circulating irrelevant details about another suite.
Ask occupants to report the bay, room, timing, and weather when a leak appears. We compare that information with the roof layout and service records. If moisture is concealed under the membrane, a survey or test opening can identify the affected boundary. A photo record should say what was observed and what needs confirmation before a permanent scope is finalized.
Before the walk, we confirm tenant notices, escorts, process restrictions, dock movements, and roof access. If the tenant has scheduled equipment work, we coordinate timing to avoid disturbing the same curb twice. When lease areas change, the owner should update the tenant contact list and identify who now maintains each roof penetration. That handoff prevents a later leak report from being delayed while responsibility is unclear.
Should flex space be repaired or reroofed?
A local puncture or failed flashing may be repaired if the surrounding membrane and insulation are sound. Repeated seam issues in several bays, widespread moisture, or an assembly with many deteriorated details can justify replacement. Recover or coating options depend on moisture, attachment, drainage, edge height, and system compatibility. We document those factors so an owner can compare a targeted repair with a broader project.
Phased replacement may follow bay or tenant boundaries. The scope identifies material routes, dock access, temporary protection, equipment transitions, and the point each day when the roof is closed. A replacement sequence makes those constraints clear before mobilization. For a property with predominantly storage and shipping use, a warehouse roof review can help compare staging and larger roof spans.
When the owner plans around lease turnover, the inspection can separate repairs needed before re-occupancy from capital work that can be completed later. The schedule should still protect the building during any gap between tenants.
How can several tenants stay informed?
The property manager names a primary contact and confirms who sends notices to each suite. The plan includes work hours, roof access, lift placement, affected bay, and any temporary dock or parking restriction. We keep the crew inside the approved area and update the manager before a change affects tenant access.
Each shift covers only the area that can be protected and closed before leaving. If concealed damage changes the boundary, the crew secures the opening, provides photos, and waits for owner approval before proceeding. The closeout confirms the work completed, checks nearby drains, and notes any follow-up needed. A concise field update gives the manager a clear status to share with tenants.
Different occupants may use separate HVAC or exhaust contractors. We note any open handoff so the owner knows which trade must complete the detail before the area can be treated as finished.
What should the roof file preserve?
Keep drawings, equipment changes, inspection photos, leak reports, repairs, and current tenant contacts together. Label each finding by bay so a new facility manager can locate it. Routine checks cover seams, drains, edges, transitions, and roof penetrations. After tenant construction or mechanical work, inspect the touched detail and record who completed the tie-in.
Southshore Corporate Park includes industrial and distribution activity, and the broader east-county area is served by freight corridors. A flex property still needs its own maintenance plan based on assembly and condition. A maintenance visit can identify small issues and sequence repairs around tenant use. The owner can keep records consistent even when occupants change.
What helps us prepare a flex roof scope?
Share available roof drawings, tenant use by bay, leak locations, prior repairs, access rules, dock hours, and scheduled equipment work. Identify the person who can authorize roof access and approve a change in scope. We will inspect the assembly, map findings, and explain the options. Schedule a roof walk so the recommendation accounts for each tenant and the building’s active operations.
Flex and Light-Industrial Roofing FAQs
-
Can roofing work happen while flex tenants are operating?
Often, if the work zone, hours, staging, and affected bays are coordinated with the property manager. Each tenant receives notice for access or loading changes that affect its space.
-
How do you find which tenant bay has a roof leak?
We match the reported interior location and date to the roof plan, then inspect likely seams, drains, walls, and penetrations. Water can travel from the opening before it appears indoors.
-
What if a tenant installs new rooftop equipment?
The contractor should coordinate flashing and attachment with the roofer and property manager. Record the location and trade so later inspections can confirm the roof connection.
-
Can a flex building be reroofed in sections?
Phasing may align with tenant bays when the assembly allows reliable tie-ins. The plan should define access, temporary protection, dock routes, and each daily close.
-
What should an owner check after tenant turnover?
Review roof penetrations, abandoned lines, equipment curbs, leak history, and any construction work. A roof walk can document which details need repair before the next occupancy.
Related Roofing Work
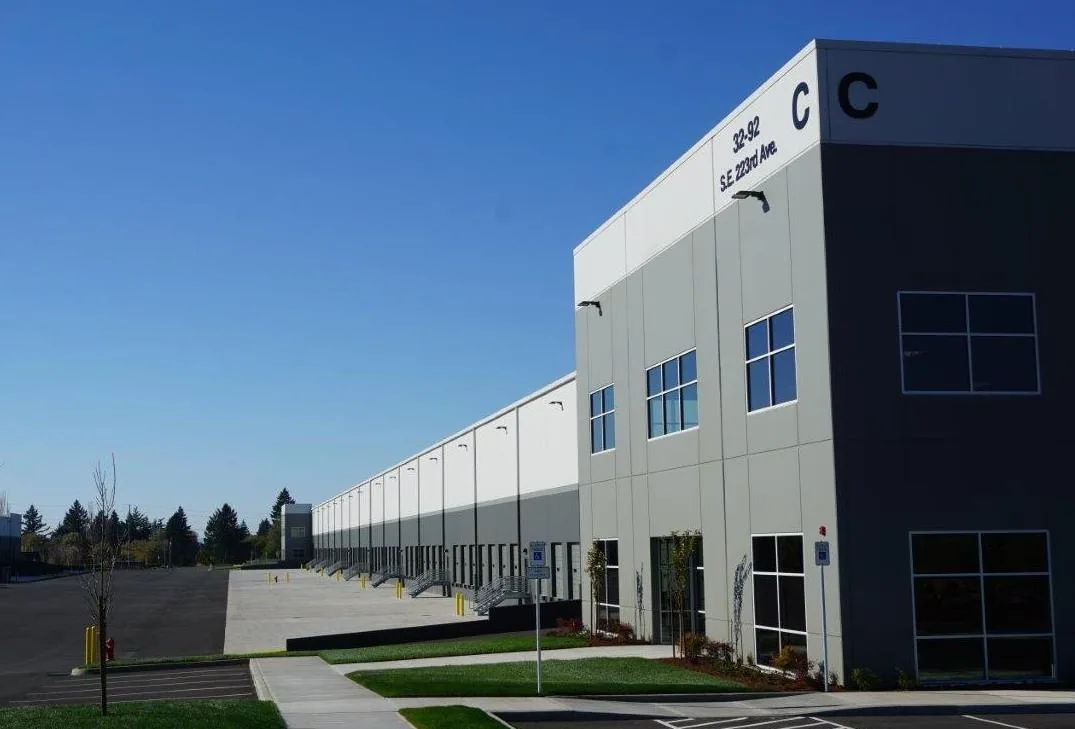
Gresham Vista Business Park
Learn More
Commercial Roof Inspection
Learn More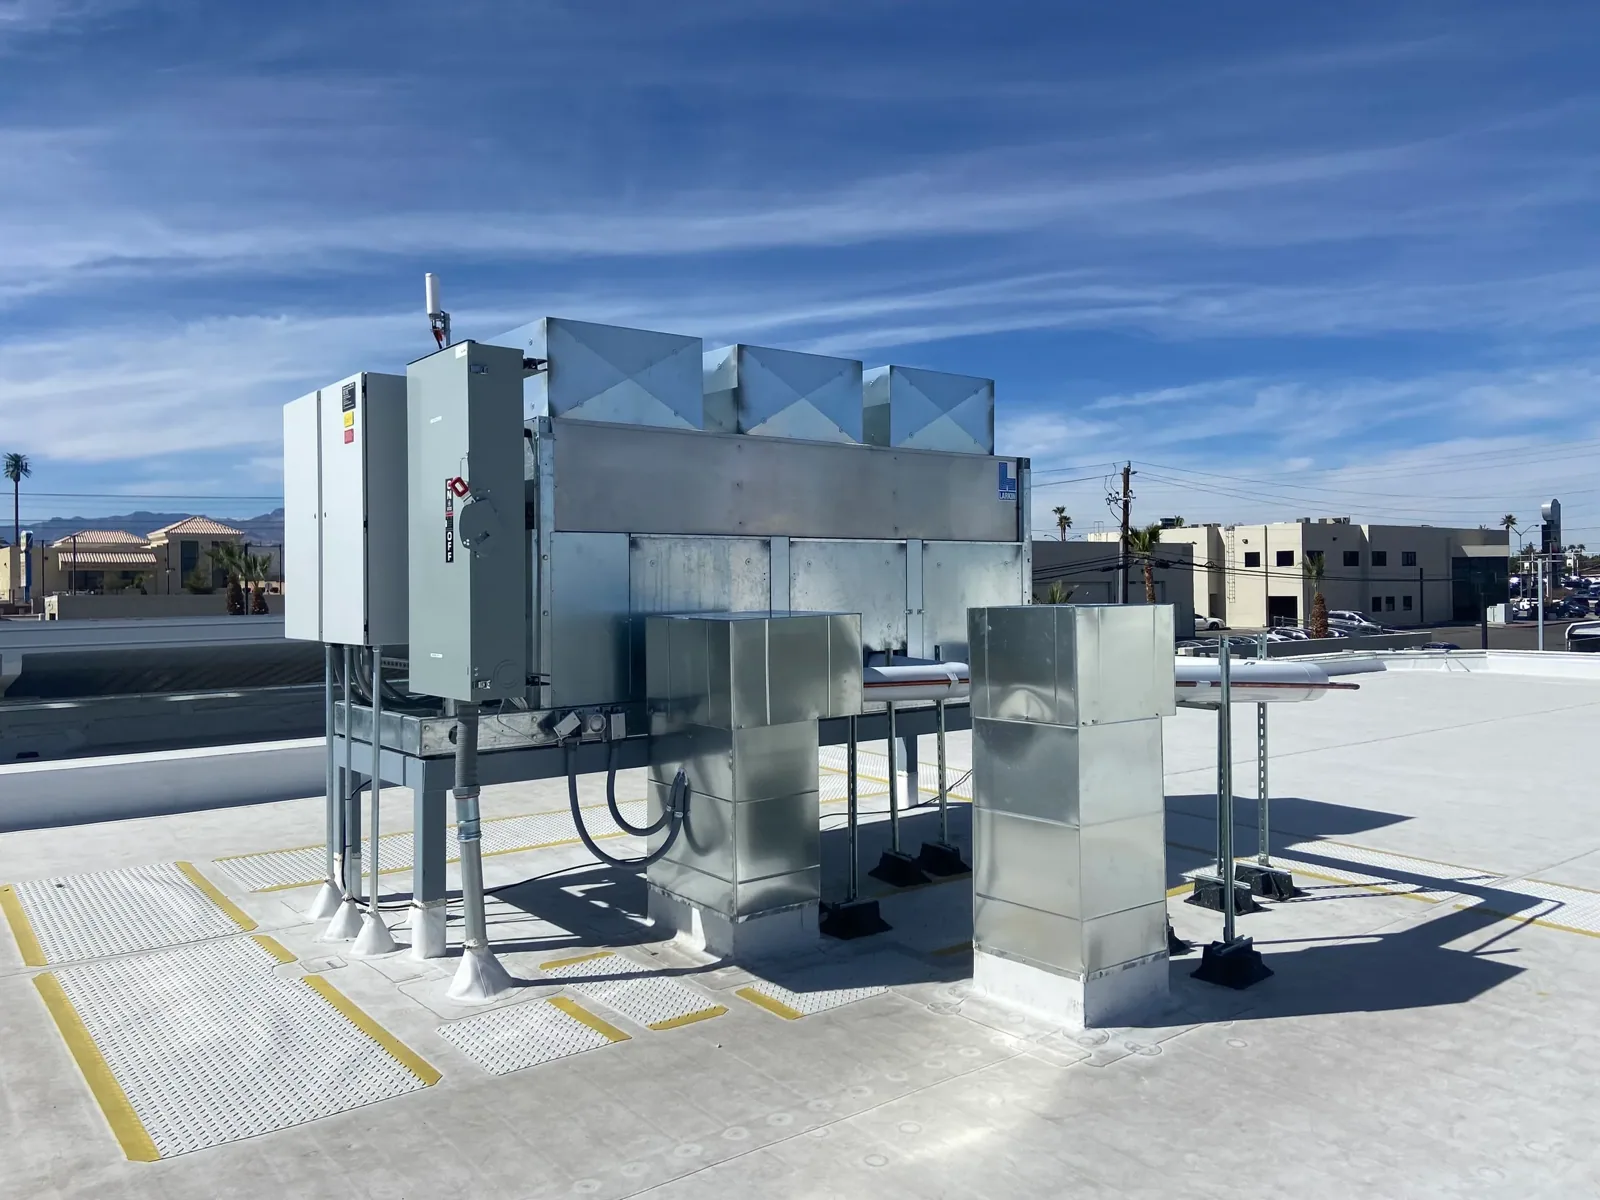
Rooftop Equipment Curbs and Supports
Learn More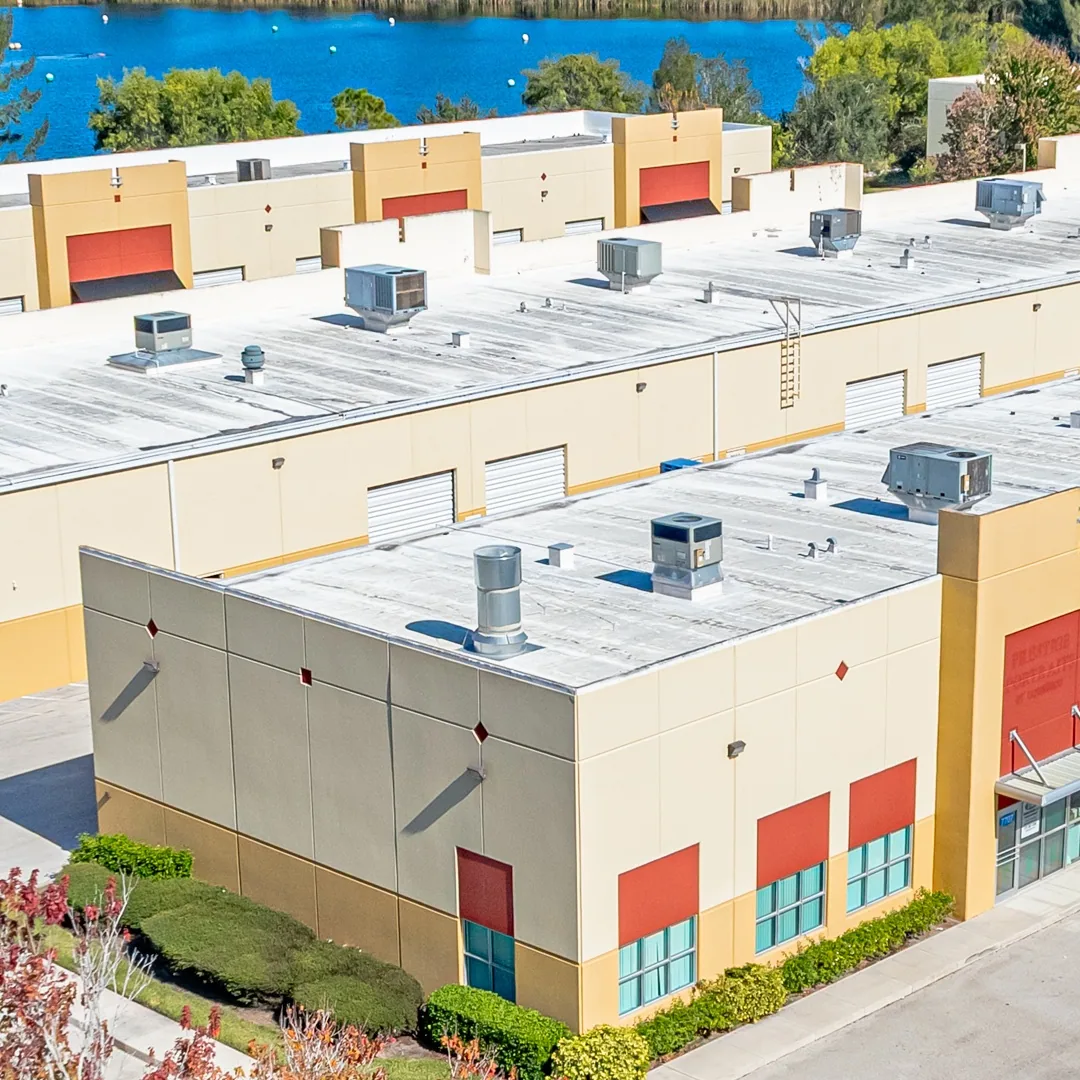
Manufacturing Plant Roofing
Learn More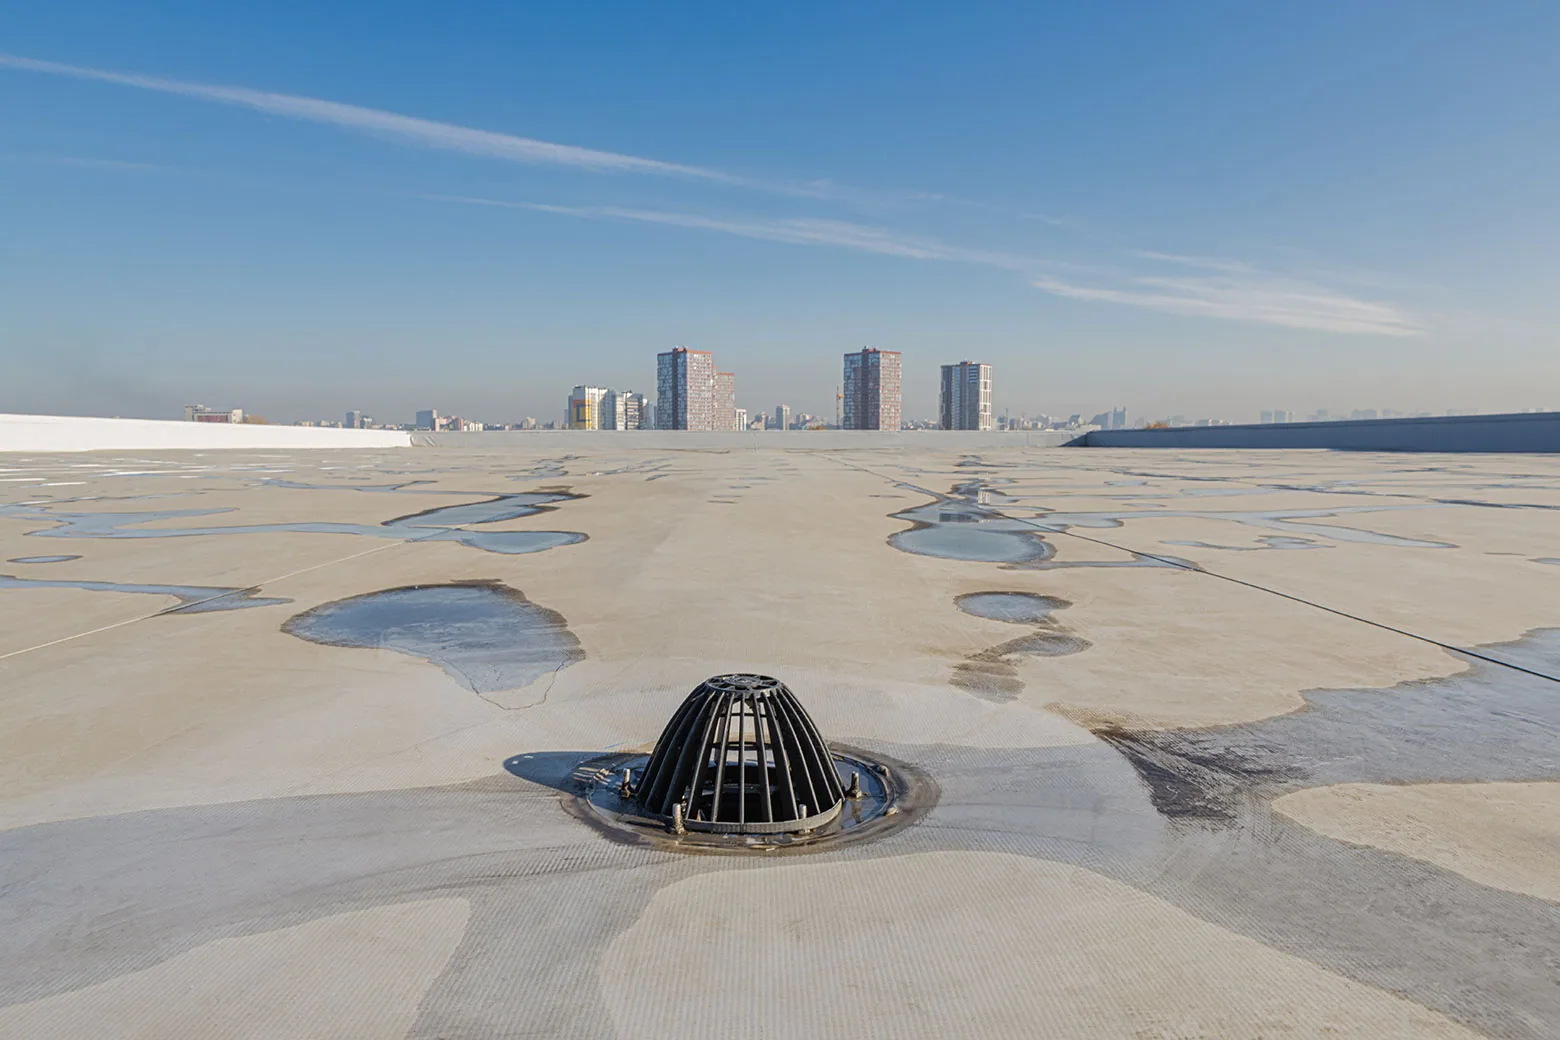
Commercial Roof Drains and Scuppers
Learn More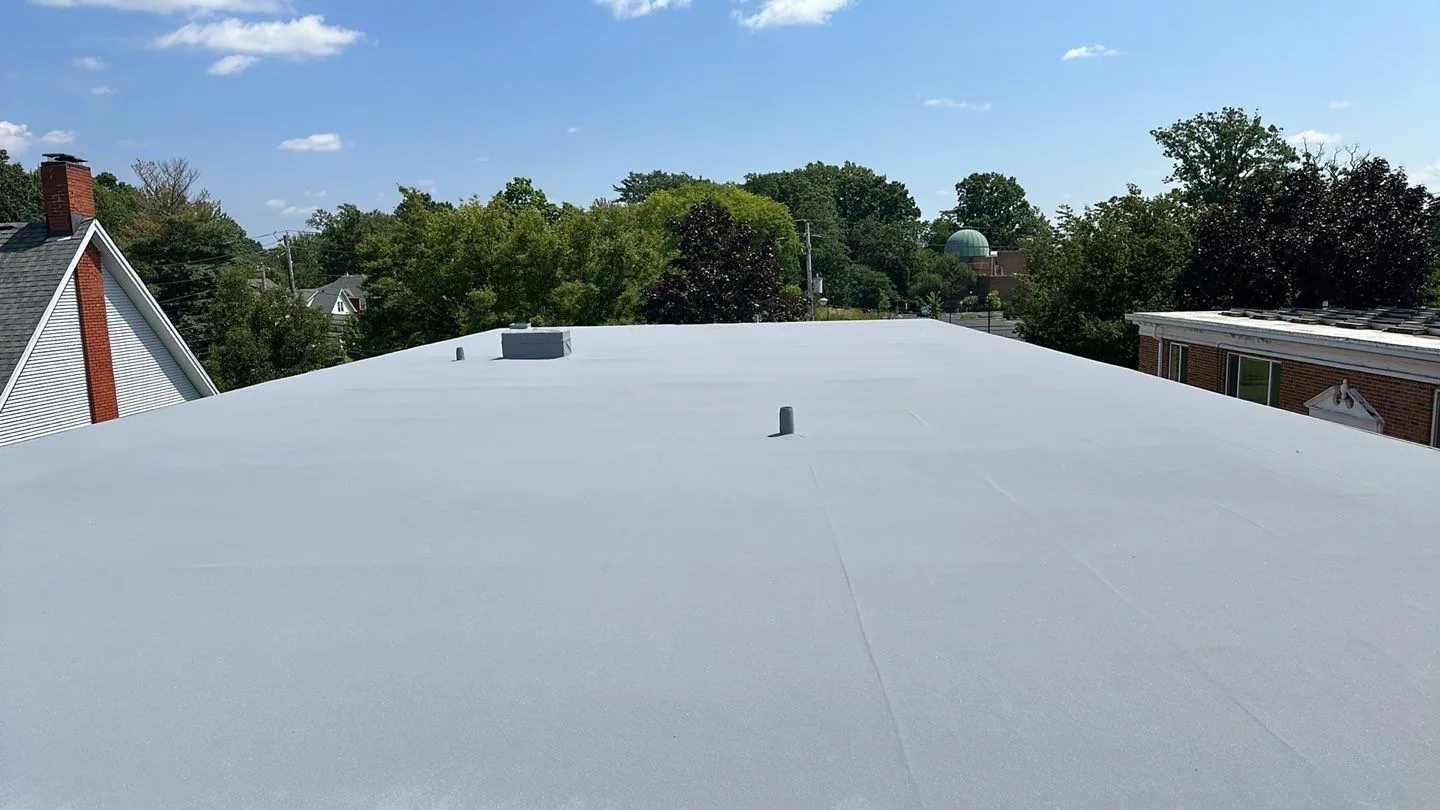
Commercial Roof Replacement
Learn MoreReview a flex industrial roof
Request a roof assessment in Gresham
We will map conditions by bay, coordinate tenant and dock access, and outline repair or replacement work for your Gresham property. Tell us about the building, the roof and what you are seeing. Call 555-555-5555, email [email protected] or send the details through our contact page and we will set up a time to walk the roof.